
Tidewater at Cane Bay: Move-In Ready Homes Under $600K
You pull into Tidewater on a February afternoon and the first thing you notice is how quiet it feels. No through traffic. No strip malls pressing against the entrance. Just elevated HardiePlank homes with double front porches and a lake system you can actually use if you live here. This is Cane Bay, but it's not the Cane Bay most people picture when they think about Charleston's northern sprawl. It's tucked inside the Lakes of Cane Bay section, which means you get lake access, a community pool, pickleball courts, a dog park, and a wood-burning fire pit for $1,000 a year in HOA fees. That's less than some neighborhoods charge per month.
I walked three move-in ready homes here with my daughter Madeline, and every one of them had something I don't see enough of in new construction: thoughtful design that doesn't feel like it came off an assembly line. Brick-pattern shower tile in one. A sunroom instead of a screened porch in another. A work-from-home office with full glass French doors in the third. These aren't cookie-cutter floor plans, and the prices, $520K to $589K for 2,300 to 3,000 square feet, are some of the best I've seen for what you're getting.
If you've been looking at Summerville and wondering where you can still find a lake community that doesn't require a second mortgage just to cover the HOA, this is it. Let me show you what's available right now.
Table of Contents
- Tidewater at Cane Bay Plantation (Lakes of Cane Bay): Lake Access, Elevated Homes, and Three Move-In Ready Floor Plans
- The Foster: 3-Bedroom with Bonus Room Over Garage
- The Nolan: Upstairs Living with Sunroom and Front Porch Balcony
- The Lockwood: 4-Bedroom with Butler's Pantry and Massive Screened Porch
- Which Tidewater Floor Plan Fits Your Lifestyle
- Conclusion
Tidewater at Cane Bay Plantation (Lakes of Cane Bay): Lake Access, Elevated Homes, and Three Move-In Ready Floor Plans
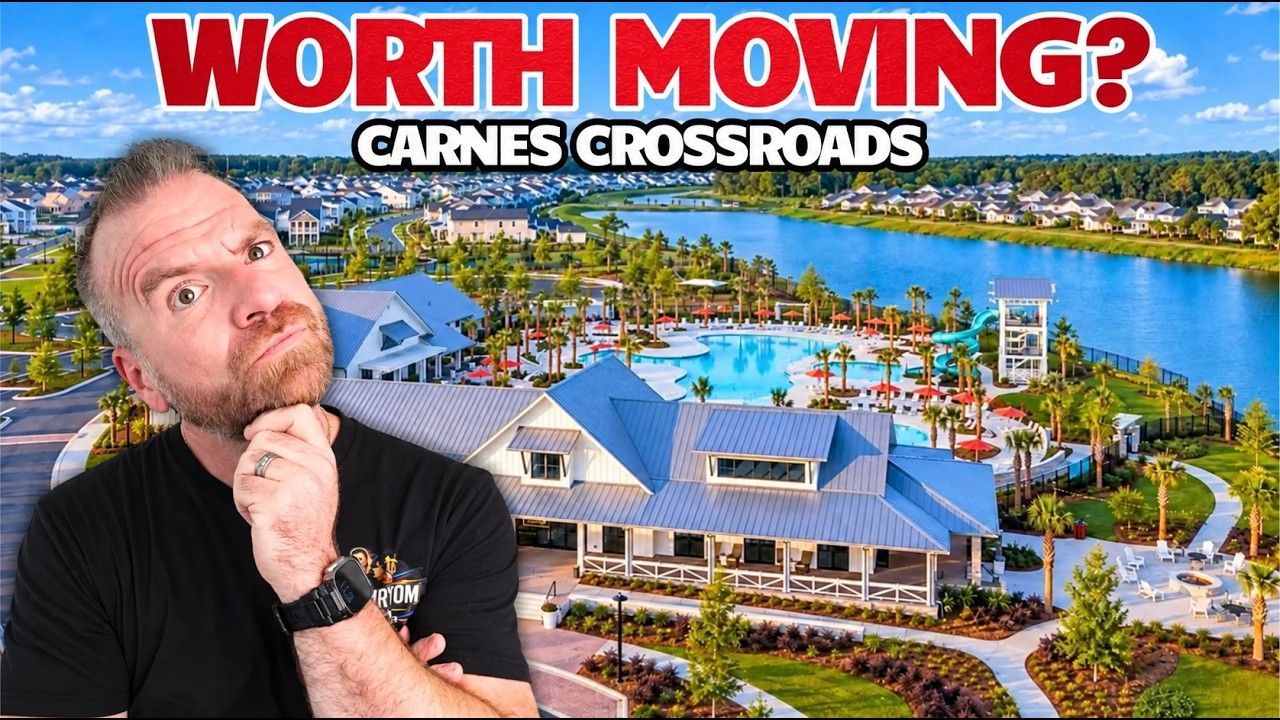
Tidewater sits inside the Lakes of Cane Bay section of Cane Bay Plantation, which is an important distinction. Not every neighborhood in Cane Bay has lake access. You have to live in one of the lake communities to use the lake system, and Tidewater is one of them. For $1,000 a year, yes, per year, you get access to the lakes, a community pool, pickleball courts, restrooms and showers at the amenity center, a dog park, barbecue area, picnic tables, a play zone for kids, and a wood-burning fire pit. I've seen HOAs charge $1,000 per year just for lawn maintenance. This is a lot of amenity for the money.
The homes themselves are elevated, which gives them a more substantial look from the street. All of them are sided with James Hardie board, which holds up better in South Carolina's heat and humidity than vinyl. You'll see 8-foot doorways as standard, gas cooking, gas water heating, and gas HVAC in every home. The lots run around 0.18 to 0.19 acres, and the HOA allows pools as long as they're in-ground. You've got enough space to put one in if you want, though you may not need to once you see the community pool.
One thing I really like about the layout here is the common HOA space behind the homes. The HOA maintains it, but you can use it. I recommend putting in a double-gate swing fence in your backyard so you can access that extra space without walking around the block. It's a smart way to extend your usable yard without paying for more lot.
Right now there are three quick move-in homes available, all on the same block. That's unusual. Most neighborhoods have one, maybe two. Here you can walk all three in an afternoon and pick the one that fits. The builder is paying buyer agent compensation, and there's room to negotiate on closing costs and rate buydowns depending on timing. Let me walk you through each one.
The Foster: 3-Bedroom with Bonus Room Over Garage
The Foster is a 3-bedroom, 3-full-bath home with a bonus room over the garage. It's 2,382 square feet and listed at $545,345 before any negotiation. The elevation is a C, which means you get the look you see from the street: elevated foundation, HardiePlank siding, and an 8-foot front door you can stain if you want.
When you walk in, there's an office to your left with French doors and enough molding detail that it feels like a real room, not an afterthought. Close the doors and it's a quiet space to work. Leave them open and you can still see the kids in the living room. The living room itself has vaulted ceilings and a gas fireplace with a floating mantel. They included a cord kit so you can mount your TV above the mantle and run the cables down through the wall instead of having them dangle in front of the brick.
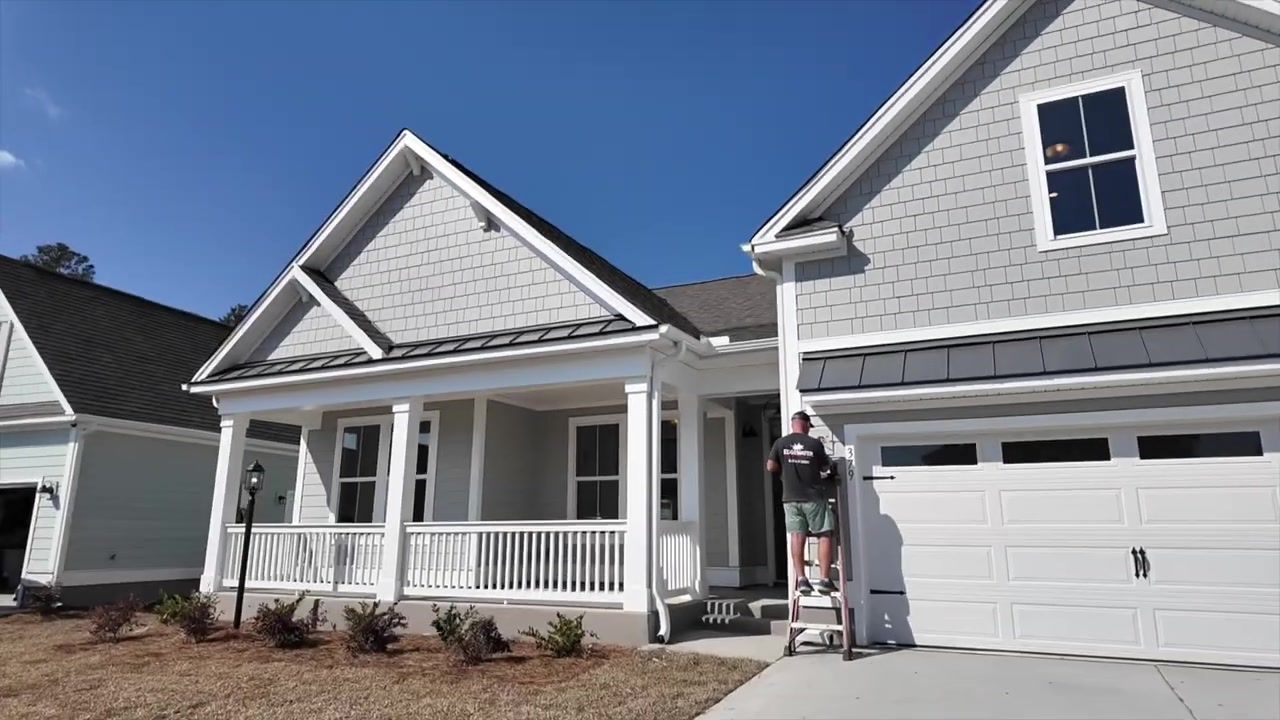
The kitchen is open to the living room and has a farmhouse sink, 5-burner gas cooktop, and double ovens. The backsplash tile is clean and simple, nothing flashy. The island seats three or four comfortably. There are 20/20 windows in the breakfast nook, narrow vertical windows that let in light but don't give your neighbor a full view of your kitchen table. It's a small detail that makes a difference.
Off the living room you have double doors that open to a screened porch. It's not huge, but it's big enough for a table and chairs. The backyard is a good size, and behind that is the HOA common space I mentioned earlier. All of it will be sodded and maintained by the HOA, but you get to use it.
There's one secondary bedroom on the first floor with a full bathroom and a walk-in closet. The laundry is also on the first floor, which some people love and some people hate. If you're doing laundry every day, having it on the main level makes sense. If you want it upstairs near the bedrooms, this isn't the floor plan for you.
Upstairs you have the master bedroom, a second full bathroom, and a third bedroom. The master closet situation is his and hers, two separate walk-ins. The master bathroom has a freestanding clawfoot tub and a shower that's worth talking about. The tile is laid in a brick-look pattern, not the standard subway tile you see everywhere. It's different, and I like that. The shower is big enough that you don't feel like you're standing in a phone booth.
The bonus room over the garage is the selling point of this floor plan. It's a full finished room with a closet, so you could use it as a fourth bedroom if you needed to. Most people use it as a game room, a homeschool space, or a second living room. There's an attic access door up there for servicing the HVAC, but it's tucked away and doesn't take up usable space.
The Foster works if you want a bedroom on the first floor for guests or aging parents, and you want that bonus room upstairs without paying for a full second story.
The Nolan: Upstairs Living with Sunroom and Front Porch Balcony
The Nolan is the smallest of the three homes at 2,200 square feet, and it's priced at $520,881. It's a 3-bedroom, 2.5-bath with a different layout than the Foster. The primary living space is upstairs, not down. When you walk in the front door, you have a half bathroom immediately to your left, two giant windows right next to the toilet, which I'm not sure I understand, but there it is. There's a coat closet with storage under the stairs (Madeline called it the Costco closet, and she's not wrong). To the left of the entry is a formal living room with a gas fireplace, and instead of a screened porch off the back, this floor plan has a sunroom.
A sunroom is fully enclosed with windows on three sides. You get light without the bugs, and you don't have to deal with the heat in July. Some people prefer it to a screened porch. I'm not one of them, I like the airflow of a screened porch, but I know plenty of buyers who would rather have the sunroom, especially if they're readers or they want a space that's usable year-round without adding a heater.
The kitchen is open to the living room and has the same 5-burner gas cooktop, wall oven, and wall microwave you see in the other homes. The counters are quartz. The cabinets don't have soft close, but you can add that yourself for about $69 on Amazon if it bothers you. There's a huge pantry with a window and shelving on both sides. It's one of the better pantries I've seen in new construction at this price point.
The upstairs is where this floor plan shines. You have a loft space at the top of the stairs, and off the loft is a front porch balcony. Most builders put the balcony off a secondary bedroom, which makes no sense if you have kids. You don't want your 10-year-old walking out onto a second-story balcony unsupervised. Here the balcony is off the loft, so it's a shared space. Much smarter.
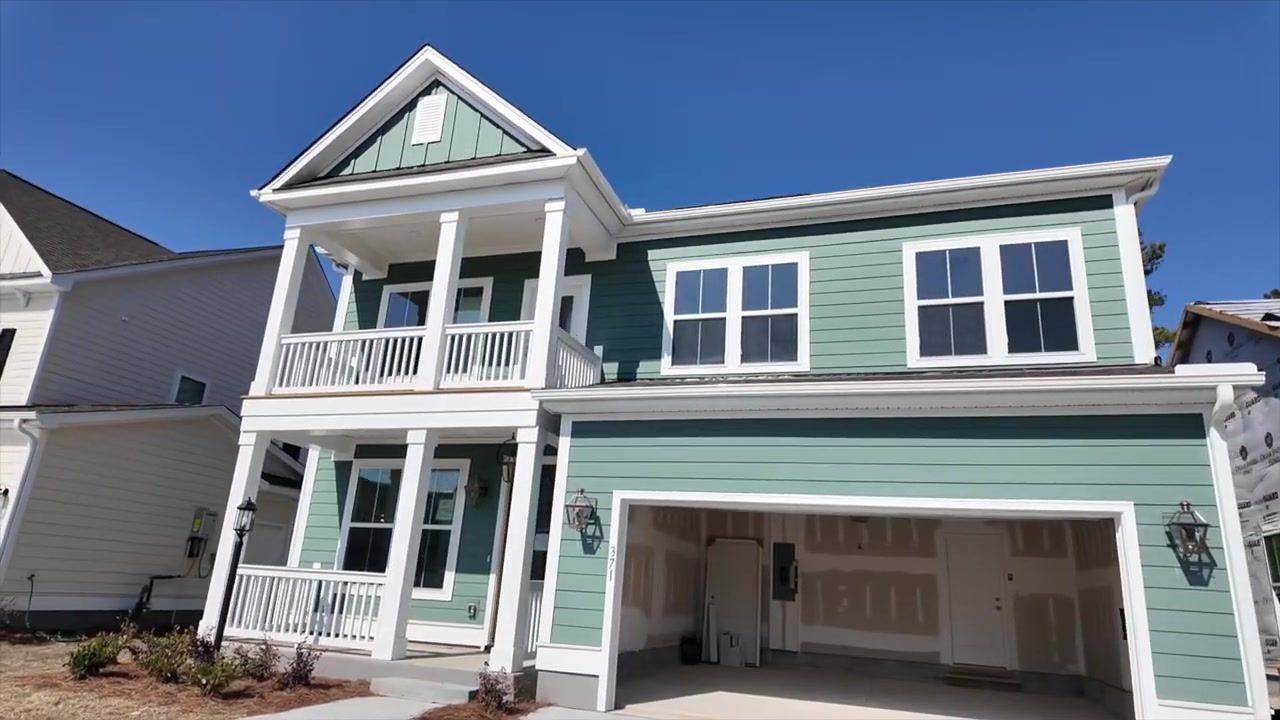
The laundry is upstairs, which is a big deal for a lot of people. If your bedrooms are upstairs and your laundry is upstairs, you're not hauling baskets up and down stairs twice a week. There's a full bathroom with a tub-shower combo and a double vanity, and it's shared by the two secondary bedrooms. Those bedrooms are 10 by 12, maybe 10 by 14. They're not huge, but they're comparable to what most kids have.
The master bedroom has a tray ceiling that's vaulted and pitched, which gives it more height than you'd expect. You have his and hers closets again, his closet is off the bedroom, hers is inside the master bathroom. The master bath has a freestanding tub, a big walk-in shower, and a ton of space between the two vanities. You're not fighting for counter space in the morning.
The Nolan works if you want upstairs laundry, a sunroom instead of a screened porch, and a front porch balcony off the loft instead of off a bedroom.
The Lockwood: 4-Bedroom with Butler's Pantry and Massive Screened Porch
The Lockwood is the biggest of the three at 3,020 square feet, and it's priced at $589,000. It's a 4-bedroom, 3.5-bath with a work-from-home office, a butler's pantry, and the largest screened porch I've seen in any of these homes. This floor plan used to be called the Lincoln, and the builder took feedback from buyers and fixed the things people didn't like. The result is a floor plan that makes a lot more sense.
When you walk in, there's a formal dining room to your left, but it's set up as a work-from-home office with full glass French doors. You can close the door for privacy, but you can still see your kids in the living room. It's a better setup than a closed-off office in the back of the house where you feel like you're in a cave all day.
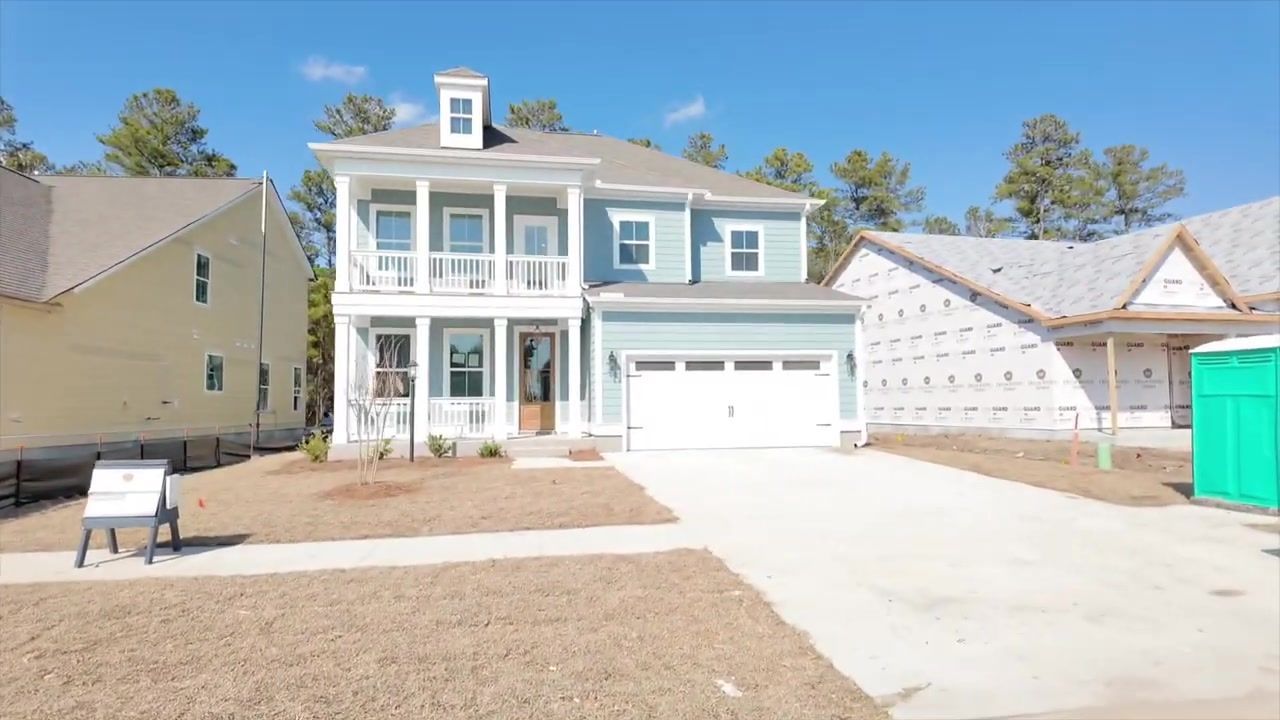
Next to the office is a butler's pantry. It's not huge, but it's usable. You have cabinets, a granite countertop, and enough space to stage food when you're hosting. The kitchen itself is massive. The island is big enough to seat four or five people. The counters are granite, not quartz, which I prefer because you can set a hot pan directly on granite without worrying about cracking it. The backsplash is laid in a herringbone pattern, which is a nice change from the standard subway tile. You have a 5-burner gas cooktop, a 32-inch vented hood, and a wall oven with a wall microwave above it.
The living room has a vaulted ceiling that goes up to 12 or 14 feet, and there are windows everywhere. The screened porch off the living room is half the length of the house. It's big enough for a full outdoor dining setup and a seating area. The backyard is a decent size, not the biggest lot in the world, but comparable to what I have at my house. You can still put a pool in if you want, and you still have the HOA common space behind the lot for extra usable area.
The master bedroom is on the first floor with the laundry room right outside the door. First-floor laundry is a big deal if you don't want to carry baskets upstairs. The master closet is huge, one of the bigger walk-ins I've seen. The master bath has a freestanding tub, a walk-in shower, and a double vanity with good space between the sinks.
Upstairs you have a massive loft space. The builder used to have a fifth bedroom here, but they got rid of it and opened up the loft instead. Now you have this huge open space with a front porch balcony off the loft. It's a much better use of the square footage. There are two secondary bedrooms upstairs, both with walk-in closets, and two full bathrooms. One bathroom is attached to one of the bedrooms, and the other bathroom is shared by the other two bedrooms. The upstairs bedrooms are bigger than the ones in the Nolan, closer to 12 by 14 instead of 10 by 12.
The Lockwood works if you want a first-floor master, a work-from-home office that doesn't feel like a dungeon, and a screened porch big enough to actually live on.
Which Tidewater Floor Plan Fits Your Lifestyle
All three of these homes are available now, and they're all on the same block. That's rare. Here's how I'd think about the choice:
- Choose the Foster if you want a bedroom on the first floor for guests or aging parents, and you want that bonus room over the garage for a game room, homeschool space, or second living room. It's the middle option in terms of price and size.
- Choose the Nolan if you want upstairs laundry, a sunroom instead of a screened porch, and a front porch balcony off the loft instead of off a bedroom. It's the smallest and least expensive of the three, but it's still 2,200 square feet.
- Choose the Lockwood if you want a first-floor master, a work-from-home office with glass doors, and the biggest screened porch of the three. It's the most expensive, but you're getting 3,020 square feet and a floor plan that's been refined based on buyer feedback.
All three homes have gas cooking, gas water heating, gas HVAC, 8-foot doorways, LVP flooring on the main level, quartz or granite counters, farmhouse sinks, and gas fireplaces. The builder is paying buyer agent compensation, and there's room to negotiate on closing costs and rate buydowns depending on when you want to close. The HOA is $1,000 a year, which includes lake access, pool, pickleball, dog park, barbecue area, and fire pit.
If you've been looking at Summerville and you keep running into HOA fees that are $200 or $300 a month, this is a different deal. You're getting a lot of amenity for $83 a month.
Conclusion
Tidewater at Cane Bay Plantation is one of those neighborhoods that doesn't get the attention it deserves because it's not the loudest name in the area. But if you're relocating to Summerville and you want lake access, a community pool, and move-in ready homes in the low-to-mid $500Ks, this is where you should be looking. The homes are elevated, the lots have HOA common space behind them that you can use, and the floor plans are thoughtful in ways that most production builders skip.
I've helped over 200 families move to Summerville, and I can tell you that finding a lake community with $1,000-a-year HOA fees and homes under $600K is not common. This is it. If you want to see these homes in person, or if you want to talk about what kind of deal we can negotiate on closing costs or rate buydowns, call/text 843-226-5535 or book a FREE consultation here and I'd rather show you what's available now than have you find out six months from now that these homes are gone.
FAQ: Tidewater at Cane Bay Plantation
Does every neighborhood in Cane Bay have lake access?
No. You have to live in one of the lake communities within Cane Bay to access the lake system. Tidewater is part of the Lakes of Cane Bay section, so residents here do have lake access. If you're looking at other neighborhoods in Cane Bay, ask whether they're part of a lake community before you assume you'll have access.
What does the $1,000-a-year HOA fee cover in Tidewater?
The HOA fee covers access to the lake system, a community pool, pickleball courts, restrooms and showers at the amenity center, a dog park, barbecue area, picnic tables, a play zone for kids, and a wood-burning fire pit. The HOA also maintains the common space behind the homes, including sodding and lawn care in those areas.
Can I put a pool in my backyard at Tidewater?
Yes. The HOA allows pools, but they must be in-ground. The lots are around 0.18 to 0.19 acres, which is enough space to put in a pool if you want one. That said, the community pool is part of your HOA fee, so you may not need a private pool.
Are these homes elevated, and why does that matter?
Yes, all the homes in Tidewater are elevated. That means they sit higher off the ground than slab-on-grade homes, which gives them a more substantial look from the street and can help with drainage and flood risk. It's a design choice that adds to the curb appeal and long-term durability of the home.
What's the difference between the Foster, Nolan, and Lockwood floor plans?
The Foster is a 3-bedroom, 3-bath with a bonus room over the garage and a bedroom on the first floor. The Nolan is a 3-bedroom, 2.5-bath with upstairs laundry, a sunroom instead of a screened porch, and a front porch balcony off the loft. The Lockwood is a 4-bedroom, 3.5-bath with a first-floor master, a work-from-home office, a butler's pantry, and a massive screened porch. All three are move-in ready and available now.
How do I schedule a tour of these homes?
Call or text me at 843-226-5535. I'll walk you through all three homes, show you the amenity center and lake access, and talk through what kind of deal we can negotiate on closing costs or rate buydowns. You can also visit buyfromrye.com to see current listings and get in touch.
Ryan McHugh
After transitioning from a successful career at Apple to pursuing his passion for real estate, Ryan McHugh has become a trusted guide for buyers and sellers in the Charleston area. He’s dedicated to helping families find the perfect home in this vibrant community.

LIVING IN summerville/charleston,sc
Discover Ryan Mchugh's latest video for professional insights into the Summerville or Charleston, SC real estate market!