
If you are looking at new construction homes in Cane Bay SC but do not want to spend months waiting for a build to finish, Lochton has some seriously solid quick move-in options. These are not bare-bones homes where you move in and immediately start making a list of upgrades. They are already decked out with kitchens, crown molding, lighting, tiled bathrooms, storage, and layouts built for real life.
We toured three available homes in Lochton at Cane Bay Plantation, all zoned for Cane Bay Schools. Whether you need a three-car garage, two primary suites, a huge pantry for those Costco runs, or enough bedrooms for a growing crew, these homes bring a lot to the table.
Table of Contents
- New Construction Homes In Cane Bay SC: Why Lochton Stands Out
- Four-Bedroom Saluda Home In Lochton
- Victor Twin Primary Home In Cane Bay SC
- Five-Bedroom Saluda Home In Lochton
- Cane Bay SC Quick Move-In Home Prices
- Choosing A New Construction Home In Cane Bay SC
New Construction Homes In Cane Bay SC: Why Lochton Stands Out
Lochton is a subsection in Cane Bay Plantation, and the lifestyle is a big part of the appeal here. The HOA was $695 per year at the time of this tour, with access to community pools and walking trails. That is a pretty straightforward value when you are looking for a neighborhood with amenities without an over-the-top HOA bill.
For families, being zoned for Cane Bay Schools is another major plus. The homes are close enough for the kind of golf-cart lifestyle a lot of people want in Cane Bay. School runs, neighborhood trips, and getting around locally can feel a whole lot easier when you are not loading everybody in the car every single time.
The biggest benefit of these new construction homes in Cane Bay SC is that they are quick move-in properties. The design selections are already done. In many cases, the crown molding, upgraded light fixtures, ceiling fans, quartz, tile, and appliances are already in place. You get to skip a lot of the decision fatigue and the after-closing contractor appointments.
Four-Bedroom Saluda Home In Lochton
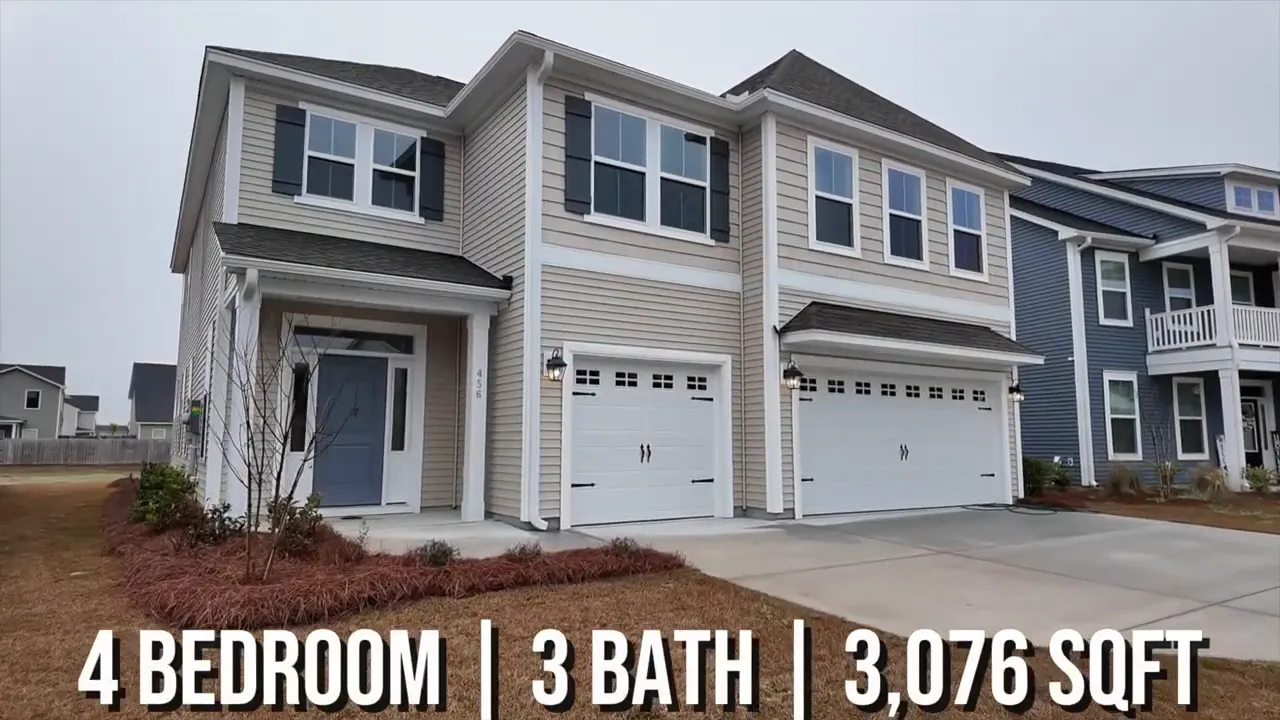
The first home is the Saluda, a four-bedroom, three-bath home with 3,076 square feet, a loft, and a full three-car garage. For anyone comparing new construction homes in Cane Bay SC for a family, this floor plan has a lot going for it right out of the gate.
A Finished Open Living Space
The living room sets the tone with a coffered ceiling, upgraded LED lighting, and a wide open connection to the kitchen. The layout still gives the breakfast area its own identity, so it does not feel like one giant room where furniture placement becomes a guessing game.
The kitchen is a real highlight. It has quartz counters with a Calacatta gold look, a five-burner gas cooktop, a farmhouse sink, herringbone subway-tile backsplash, upgraded lighting, and a generous island. Those are the kinds of finishes that usually require adding options during the build process, so it is nice to see them included in a move-in ready property.
One small point to know is that this first Saluda did not have soft-close cabinet hardware. That is not a deal breaker, but it is worth noticing when comparing specs house to house. Not every quick move-in home is finished exactly the same way.
Backyard Space Without Extra Maintenance
The backyard on this home is a good one. The two side neighbors had already installed their fencing, meaning less fencing work would be needed to finish the yard. Behind the homes is HOA common space, which creates usable open room for playing, tossing a football, or simply having a little more breathing room without having to maintain it yourself.
Storage, Garage, And Downstairs Flexibility
This home is ready for a household that has stuff, and no, I am not talking about a cute little closet for a couple cereal boxes. The pantry is huge and works as a true pantry plus a Costco closet. There is even additional storage right beside it.
There is also a drop zone for backpacks, dog leashes, shoes, and the everyday chaos that accumulates by the door. The downstairs bedroom has access to a full bathroom, making it useful as a guest suite or office. Just keep in mind that there is not a separate half bath downstairs, so guests would use that full bathroom.
The full three-car garage is another standout. The third bay is framed in a way that could make it easier to finish off a portion later for a gym, hobby room, or whatever setup works for you. The tankless gas water heater is also located inside the garage rather than outside.
Upstairs Bedrooms And Primary Suite
Upstairs, the loft is the kind of useful bonus space that can become a playroom, homework zone, game room, or second living room. The secondary bedrooms are notably roomy, with larger closets than you often find in standard secondary bedrooms. A double vanity in the shared bath and a separately enclosed toilet and shower area make mornings a little less chaotic.
The primary suite has double doors, a sitting area, tray ceiling details, crown molding, and installed ceiling fans. The closet is huge and connects directly to the laundry room, then back out toward the loft. That little circulation detail is actually pretty slick when laundry is part of the daily grind.
The primary bathroom has a large double vanity, a soaking tub, a tiled shower, and a water closet. The shower is a bit tighter than the rest of the suite, but the bathroom overall has good finishes and plenty of usable vanity space.
Victor Twin Primary Home In Cane Bay SC
The second home is the Victor, a 3,019-square-foot plan with five bedrooms, three and a half baths, a two-car garage, and twin primary suites. If your search for new construction homes in Cane Bay SC includes multigenerational living, frequent guests, or just two adults who each want their own serious suite, this is the floor plan to pay attention to.
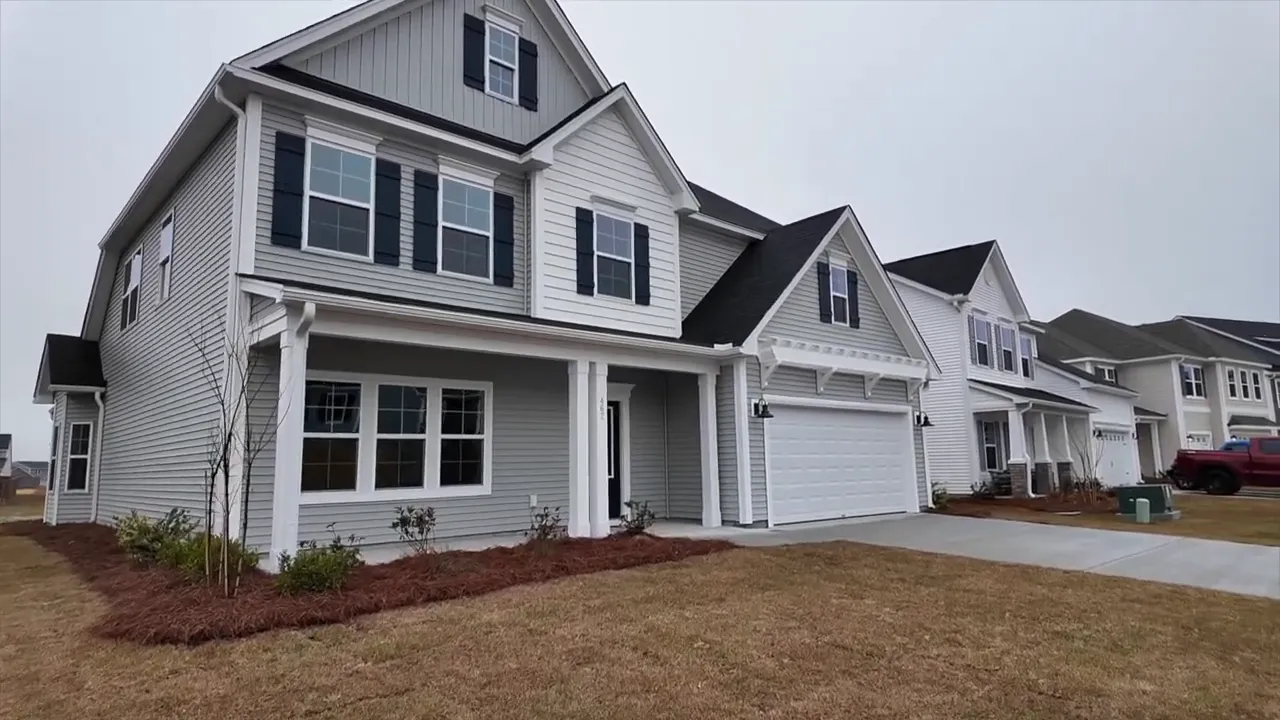
One primary suite is downstairs, while the second is upstairs. That changes the game for a lot of families. The downstairs suite includes hardwood floors, a coffered ceiling, dual vanities, a tiled shower, natural light from multiple windows, and a walk-in closet with additional linen storage.
Classic Details And A Different Kitchen Layout
The entry has a formal dining room, and the home uses arches and ceiling details that give it more character than a standard boxy new build. There is a half bath downstairs, which is a nice functional advantage over the first Saluda.
The kitchen has a different look from the first home, with two columns defining the space, quartz counters, a large white farmhouse sink, five-burner gas cooktop, microwave, oven, and a spot already stubbed for a pot filler. This home also has soft-close drawers. That tiny detail may not sound huge, but once you have soft-close drawers, you know.
A breakfast nook, sunroom, gas fireplace, and large backyard give the main floor plenty of places to spread out. Storage is strong here too, with a downstairs laundry room, hidden drop zone, and another deep Costco closet.
Flexible Upstairs Space And The Second Primary Suite
Upstairs has four more bedrooms plus a flex space. Since the flex room does not have a closet, it is not counted as a bedroom, but it can be an office, movie room, game room, toy room, reading room, or learning space. Make it what works for your household.
The secondary bedrooms have good closet space, including one with a funky walk-in closet that is definitely different from the usual setup. At the end of the hall is the upstairs primary suite, slightly smaller than the lower suite but still equipped with dual vanities, a tiled shower, soaking tub, and a walk-in closet.
Among these new construction homes in Cane Bay SC, the Victor makes the most sense for someone who needs separate private spaces without sacrificing a big open main living area.
Five-Bedroom Saluda Home In Lochton
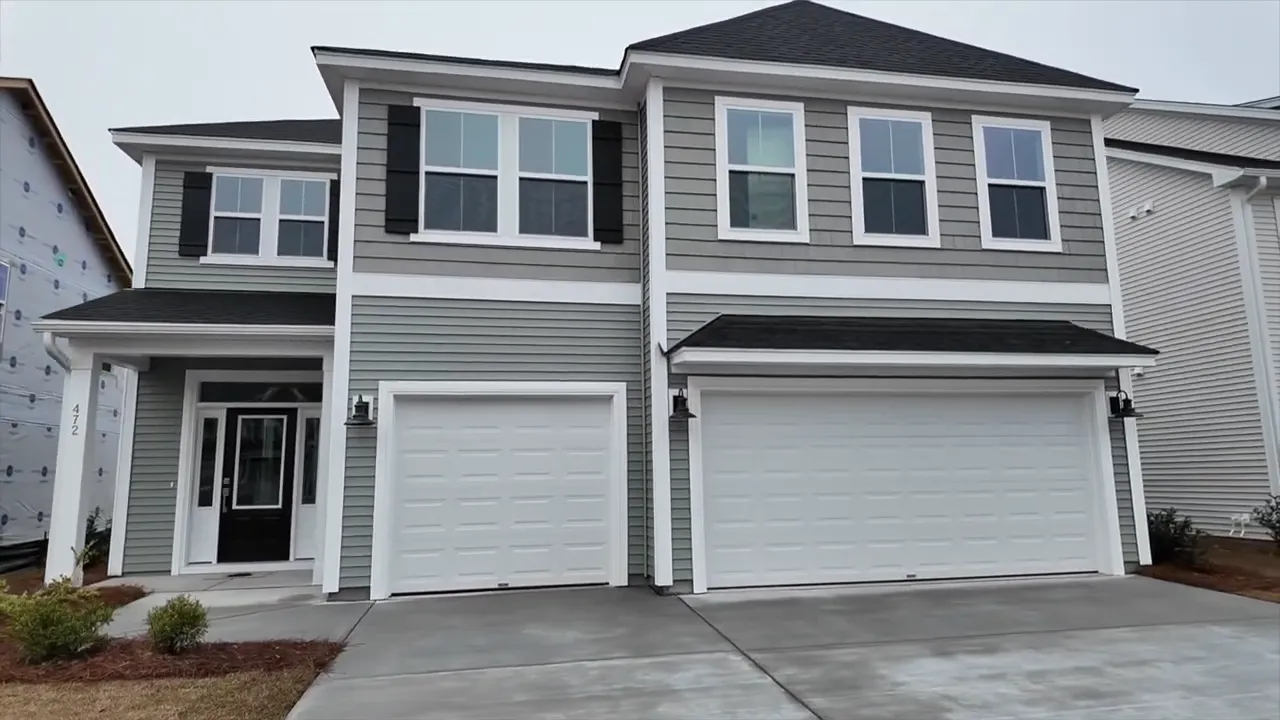
The third home returns to the Saluda floor plan but makes a major change. This version has five bedrooms and four baths. It takes the soaring vaulted area from the first Saluda and turns it into an additional bedroom and bathroom.
That is an important choice. The vaulted ceiling in the first home is gorgeous, no doubt about it. But if you have four kids, frequent guests, or need another office, having that usable bedroom and extra full bath could be a much better fit.
More Finished Features In The Kitchen
Like the first Saluda, this home has a three-car garage, pantry and Costco closet setup, downstairs guest space, full bathroom, loft, and flex space. The kitchen features a two-tone cabinet design, farmhouse sink, five-burner gas cooktop, double wall ovens, microwave, subway backsplash, and a pot filler.
This version also has soft-close cabinetry, which the first Saluda did not. That is why comparing actual specs matters when shopping new construction homes in Cane Bay SC. A floor plan is only part of the story. The selections and upgrades inside each individual home matter too.
A Practical Primary Suite And Laundry Pass-Through
The primary suite in this version skips the sitting room to make room for the additional bedroom configuration. It still has excellent natural light, a good-sized bedroom, double doors, a large bath with dual vanities, tiled shower, soaking tub, and water closet.
The laundry connection changes as well. Instead of a full walk-through door between the closet and laundry room, there is a pass-through opening for a laundry basket. It might look a little funny at first, but it is there to make moving clothes from the closet to the laundry room easy without carrying a basket around the hall.
Upstairs, the extra bedroom occupies the space that would have been the vaulted entry volume. The result is a home that gives more people their own room and more bathrooms to go around. For a large household, that can be worth far more than an open ceiling.
Cane Bay SC Quick Move-In Home Prices
At the time of the tour, these new construction homes in Cane Bay SC were priced as follows:
- Four-bedroom, three-bath Saluda: 3,076 square feet, loft, three-car garage, priced at $533,500.
- Five-bedroom, three-and-a-half-bath Victor: 3,019 square feet, twin primary suites, flex room, priced at $523,500.
- Five-bedroom, four-bath Saluda: loft, flex room, three-car garage, priced at $538,500.
Quick move-in inventory can change, and prices, incentives, and availability can move around too. The main point is that these homes were positioned competitively against pre-owned options while including a whole lot of selections that would otherwise add cost and time to a new build.
Choosing A New Construction Home In Cane Bay SC
If you are comparing new homes in Lochton in Cane Bay, Summerville SC, do not just focus on bedroom count. Think about how your family actually lives on a Tuesday morning, during the holidays, and when guests come into town.
- Choose the four-bedroom Saluda if you want a three-car garage, sitting room in the primary suite, loft, strong secondary bedrooms, and big backyard space.
- Choose the Victor if two primary suites, a downstairs primary bedroom, a half bath, and a flexible upstairs room are at the top of your list.
- Choose the five-bedroom Saluda if more bedrooms and four full bathrooms matter more than a vaulted entry ceiling.
That is the beauty of these new construction homes in Cane Bay SC. There is no one-size-fits-all answer. One household may love the twin primaries, while another needs the three-car garage and the extra fifth bedroom. Get clear on the spaces that will make life easier, then compare the individual home specs, not just the floor plan name.
Frequently Asked Questions About New Construction Homes In Cane Bay SC
Are these homes move-in ready?
Yes. These homes were presented as quick move-in properties, meaning the construction and many of the finish selections were already complete at the time of the tour.
What amenities are available in Lochton at Cane Bay?
The community HOA includes access to pools and walking trails. The annual HOA amount stated during the tour was $695.
Which home has two primary suites?
The Victor floor plan has twin primary suites, with one primary suite downstairs and another upstairs.
Which homes have three-car garages?
Both Saluda homes have full three-car garages. The Victor has a spacious two-car garage.
Ready to explore new construction homes in Cane Bay SC without waiting months for a home to be built? Call/text 843-226-5535 or book a FREE consultation here to discuss available homes in Lochton, compare floor plans and features, and find the right fit for your needs!
READ MORE: Inside Tidewater at Cane Bay SC: New Construction Homes & Floor Plans