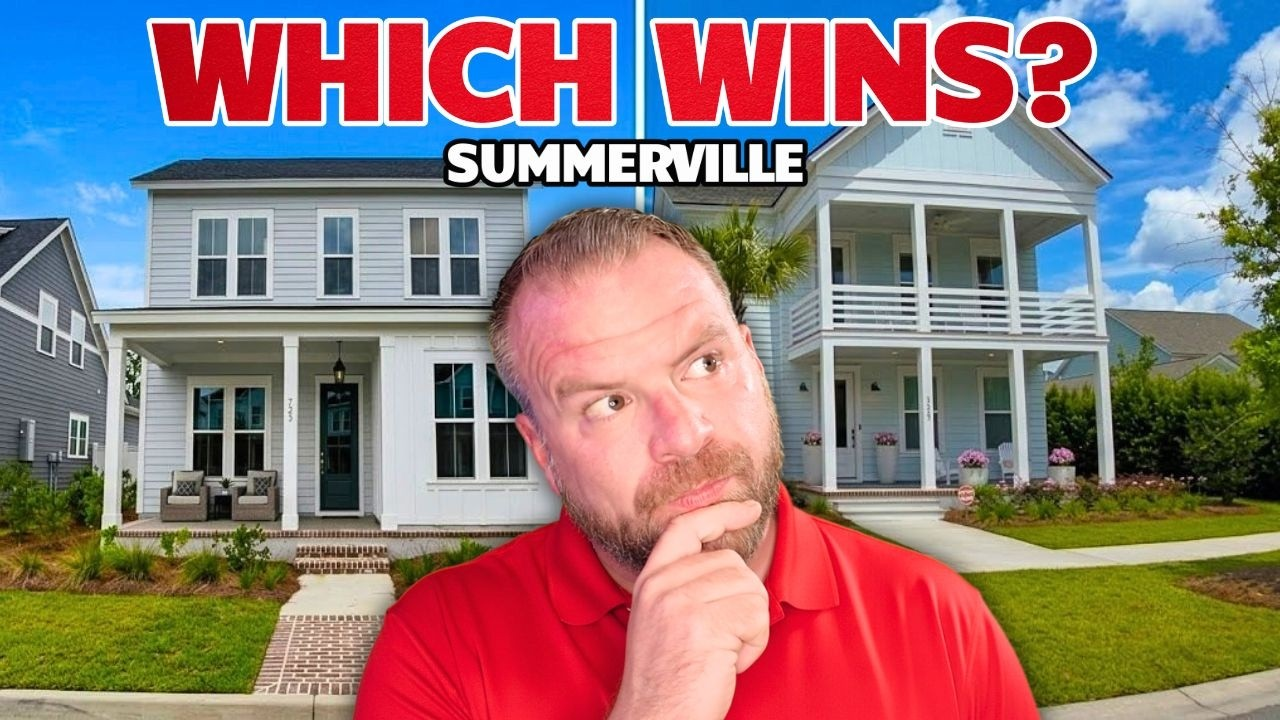

Pineland Preserve in Summerville, SC: Homes, Prices, Taxes & HOA
You pull into Pineland Preserve and the first thing you notice is how close everything feels. Not crowded, close. The Publix is three minutes away. Historic downtown Summerville is four miles down the road, not forty-five minutes through traffic like some of the bigger developments people keep talking about. The pool sits right across from one of the spec homes, and someone is power-washing the concrete when I arrive. The HOA is doing its job.
This is not Nexton. This is not Cane Bay. Pineland Preserve is a pocket neighborhood in Dorchester District 2 with a $1,000 annual HOA, no district improvement tax, and homes that start in the low $420s. You get HardiePlank cement board siding, tankless water heaters inside the garage (not rusting outside in the rain), quartz counters, natural gas cooktops, and floor plans that range from 2,100 square feet to over 4,000. The builder has inventory homes marked $40,000 to $50,000 off before I even start negotiating. If you want proximity to shopping, schools, and downtown without the resort-style amenity package or the SID/LID tax bill, this is the side of Summerville you need to see.
Table of Contents
- Pineland Preserve: Location, Pricing, and What You Actually Get for $1,000 a Year
- First Home: 2,120 Square Feet, $424,900, and Why the Tankless Water Heater Inside Matters
- Second Home: The Dabney Floor Plan, 2,442 Square Feet, and a Party Shower
- Amenity Center: Pool, Trails, Playground, and Active HOA Maintenance
- Pineland Preserve vs. Summers Corner and Cane Bay: Proximity, Taxes, and Trade-Offs
- Conclusion: Why This Pocket Neighborhood Works for Buyers Who Want to Be Close to Everything
Pineland Preserve: Location, Pricing, and What You Actually Get for $1,000 a Year
Pineland Preserve sits in Summerville, South Carolina, in Dorchester District 2. You are four miles from historic downtown Summerville and Hutchinson Square. The Publix is a three-minute drive. Shops, stores, and schools are all nearby. If you have watched my videos on Cane Bay or Summers Corner, you know the biggest complaint is always the same: how long does it take to get anywhere? Miles don't matter here. You are close to everything.
This is a mixed-use community. The builder offers townhomes starting at 1,677 square feet and single-family detached homes up to 4,336 square feet. You can get a three-car garage if you want one. The builder has spec homes ready to close and to-be-built options if you want to customize. Right now, inventory homes are marked $40,000 to $50,000 off before negotiation. That is before I get involved and beat them up a little more on price.
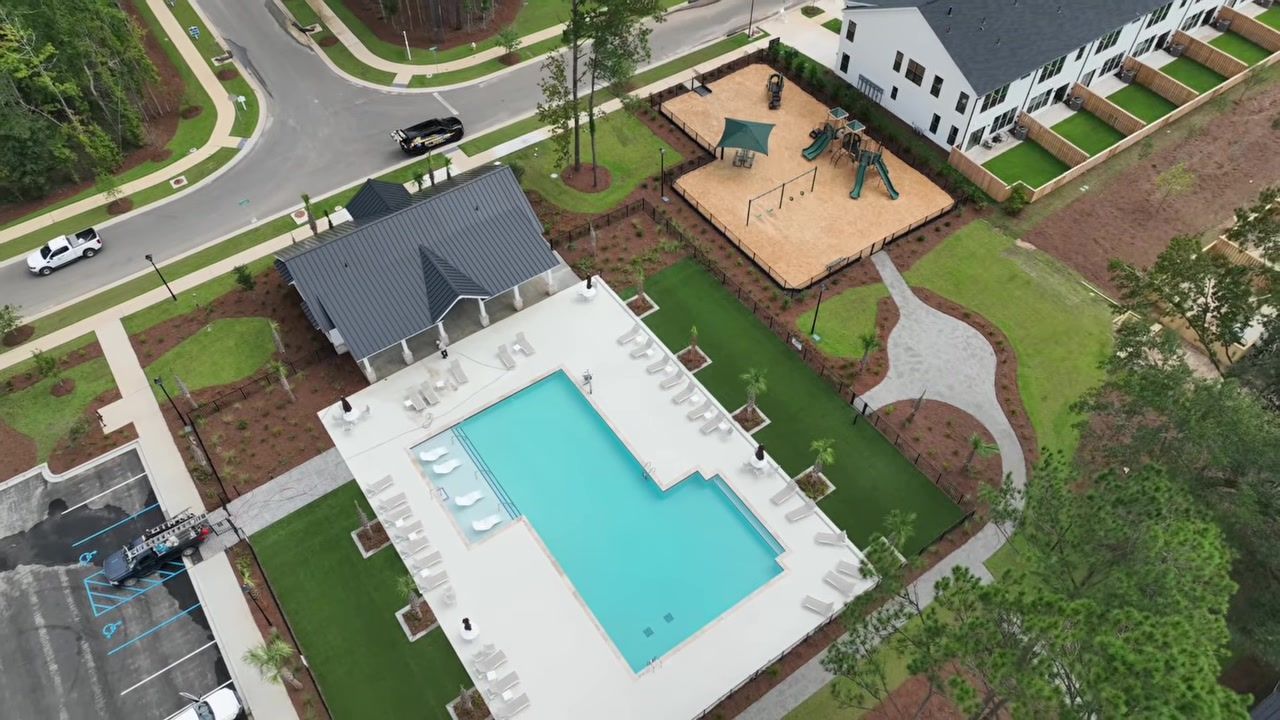
The HOA is $1,000 a year. That covers the pool, the walking trails, the playground, and active maintenance. When I showed up to tour the amenity center, someone was power-washing the concrete and cleaning the pool deck. The builder pays for a company to handle all of that. You are not paying into a fund that disappears. You are paying for a service that actually happens.
Dorchester County property taxes run about $1,000 more per year than Berkeley County. But here is the trade-off: you do not pay a district improvement tax like you do in Summers Corner. That SID/LID can add thousands to your annual housing cost on top of your HOA. Pineland Preserve has no district improvement tax. You pay your HOA and your regular property taxes, and that is it. If you are comparing affordability across neighborhoods, that matters.
Future commercial development is planned at the front of the neighborhood. The builder is still opening new phases, so inventory will continue to grow. Right now, they have a couple of lots left in the current phase for buyers who want the bigger floor plans. If you want a 4,000-square-foot home with a three-car garage, you need to move fast.
First Home: 2,120 Square Feet, $424,900, and Why the Tankless Water Heater Inside Matters
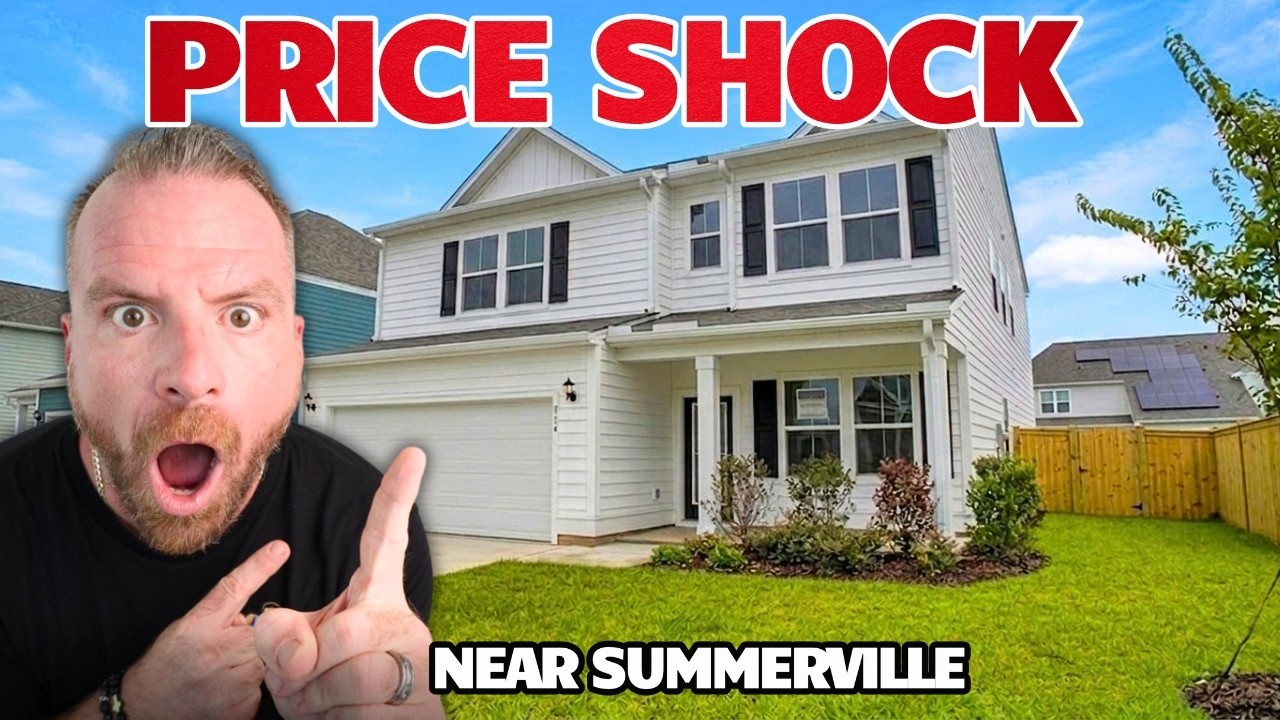
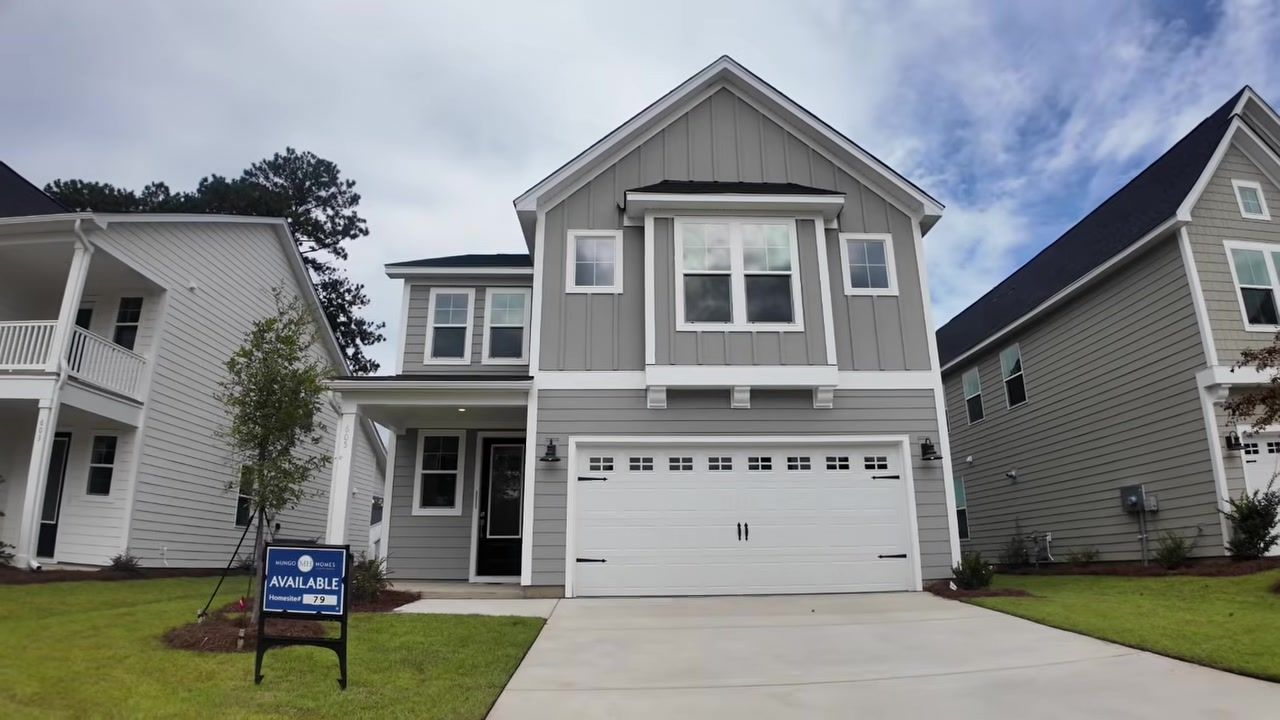
The first home we toured is a spec home priced at $424,900. It is 2,120 square feet with four bedrooms, two and a half bathrooms, and a two-car garage. The front porch is small, but you are not going to spend a lot of time out there. You have an eight-foot doorway, big windows, and a vaulted ceiling as soon as you walk in. Madeline loves a grand staircase, and this one delivers. You could hang a chandelier right there and make an entrance.
The floors are a mix of wood tones. I like the color. Madeline was not as sold, but she was also in a bead phase with baby Lily that day, so I am not sure her opinion counts. The half bathroom is right off the entry, which is convenient. Then you walk into the main living space, and you see what the builder does well: defined spaces. You have a living room, a breakfast nook, and a sunroom that are all separate but still open. It is not one giant box. You can actually use each space for something different.
The backyard is huge. You could put a pool back there if you wanted. You have a covered patio (not screened, but I can help you with that), a little bit of trees, and a small pond view. Baby Lily could play back there all day.
The kitchen has quartz counters, a single-basin stainless steel sink, and a five-burner natural gas cooktop. Not a lot of pocket neighborhoods have natural gas anymore, but this one does. The microwave is also an air fryer, which Madeline does not trust yet. The corner pantry is good-sized, and the drawers are soft-close. You have a storage space off the kitchen that we call the Costco closet. It is not climate-controlled, but it is inside the house, so you can stack bins and bulk items in there. Your internet box is in there too, and there is space for a drop zone if you want to add one.
Now here is the part that matters: the tankless water heater is inside the garage. Most builders put them outside, and that is a problem. We had to replace ours last year because spiders, rain, and corrosion destroyed the unit. It cost us $7,000. This builder brings the tankless water heater inside, so you do not have to deal with that. When it gets below 37 degrees (which does happen here), you are not going to lose hot water. That is a small detail that saves you a lot of money and frustration down the road.
Upstairs, the laundry room is right across from the master bedroom. You have an open loft area that you can turn into a game room or a second living space. The secondary bedrooms are decent-sized. They are not huge, but they each have a walk-in closet. The secondary bathroom has a full tile tub and shower, not just a fiberglass insert. That is an upgrade you usually do not see at this price point.
The master bedroom has a tray ceiling and a long master closet. Madeline does not like the wire shelves, but you can rip them out and install custom inserts if you want. The master bathroom has a two-person vanity, a giant soaker tub, and a one-person shower. The shower is frosted glass, which is nice, but it is tight. If you are a two-shower kind of couple (and we are, because we have five kids), this is not going to work for you. But for a spec home at $424,900 with all these upgrades, it is a solid floor plan.
Second Home: The Dabney Floor Plan, 2,442 Square Feet, and a Party Shower
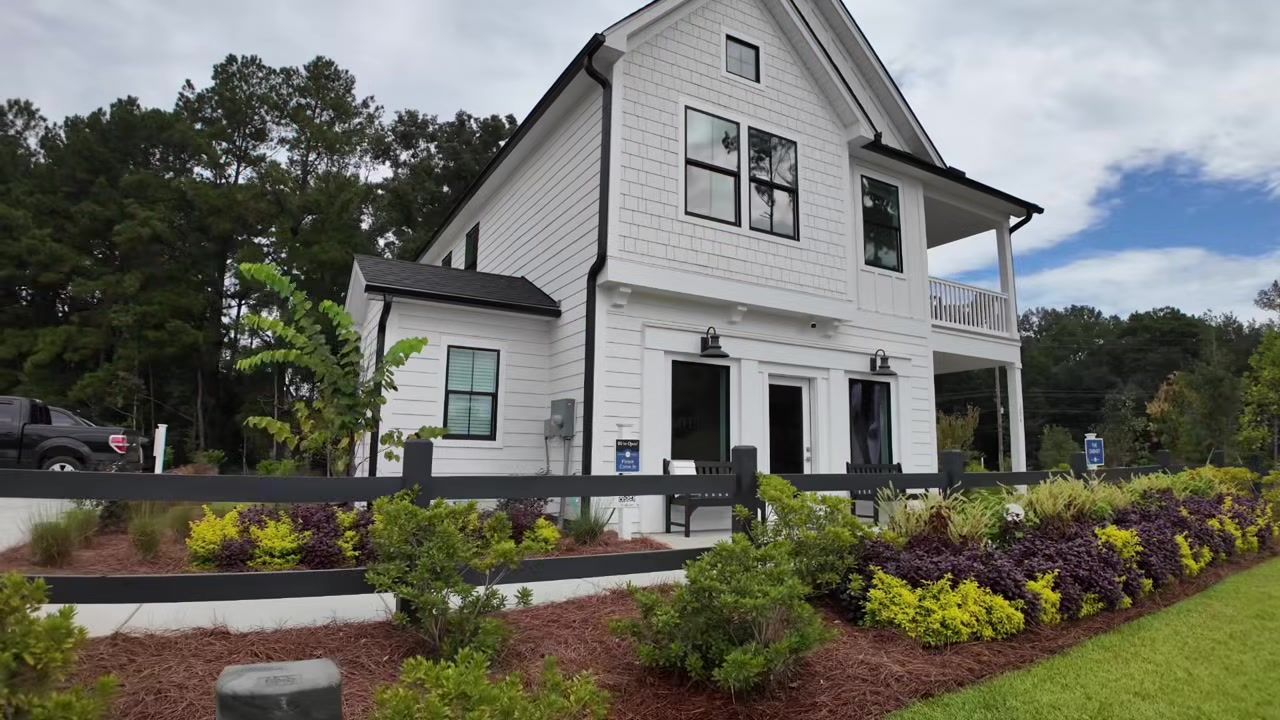
The second home we toured is the model home, and it is also the sales office. This is the Dabney floor plan, and it is 2,442 square feet with five bedrooms, three bathrooms, and a two-car garage. The base price is $424,900. Fully upgraded the way the model is built, it is just under $530,000. That includes every bell and whistle the builder offers.
You walk in and you see tall crown molding, eight-foot doorways, and tall baseboards. The builder does not include those upgrades in every home, but you can have them done afterward. Right inside the entry, there is a double drop zone behind closed doors. You open it up and you have space for book bags, dog leashes, Chromebooks, and all the stuff that usually ends up on the floor. There is a plug inside so you can charge devices. You could even add an electrical outlet if you wanted. It is a small feature, but it makes a huge difference when you have kids.
The main living space has an open living room and dining room, plus defined kitchen space. The sink is in front of a huge window, which Madeline loves. It is a farmhouse sink with a solid piece of quartz, so you can do all your baking and prep work right there. The refrigerator is next to the oven, which sounds weird, but I actually like it. You do not have to walk far. There is a pot filler above the cooktop, and the pantry doubles as a Costco closet with shelves that go all the way around.
The screened porch is builder-sized, but it is a good size for a builder porch. I spend a ton of time on our screened porch, and for this being a standard feature, it is pretty solid. You have to have a screened porch if you are going to move here. The black-framed windows are classy and very Southern. The HardiePlank siding wraps the whole house, which is energy-efficient and low-maintenance.
The first-floor guest suite is right off the living room. It is not massive, but it serves a purpose. If you are moving a parent with you, or if you have family members who stay with you six months out of the year, this is the floor plan you want. The guest bedroom has wood floors (not carpet), a small closet, and a full bathroom right next to it. The bathroom has quartz counters and a full tile shower. If someone has mobility issues and needs to be on the first floor, this works.
Upstairs, you have a massive open loft space. You could put a couch, a TV, and a game room up there. The secondary bedrooms are bigger than the ones in the first home. One of them has two closets, so you can separate your pants and your shirts if you want. The laundry room is across the hall, and it has a folding counter and soft-close drawers. I do not know if you need soft-close drawers in the laundry room, but why not.
One of the bedrooms is set up like an office, and it has a second-story patio. If you work from home, you can step outside and take a phone call without closing all the doors. The secondary bathroom upstairs is another full bathroom with tile and a tub. Bedroom number four is a good size with a walk-in closet and a window.
The master bedroom has a long hallway that leads to the bathroom. The bathroom is right in front when you walk in, which I like. You have a double vanity, quartz counters, and a party shower. This solves the shower problem from the first home. The shower is huge. You could fit two people in there easily, and you could add more showerheads if you wanted. The soaker tub is bigger than most of the ones we have seen at this price point.
The master closet has custom built-ins that the builder added for the model. The bedroom has wall detail and a tray ceiling. You could fit a king-size bed in there with room to spare. Madeline guessed this home was 3,000 square feet. It is 2,442 square feet. That is how well the builder uses space. You are getting a five-bedroom home with a first-floor guest suite, a party shower, and a screened porch for under $530,000 fully upgraded.
Amenity Center: Pool, Trails, Playground, and Active HOA Maintenance
The amenity center at Pineland Preserve is not a resort-style pool with twenty miles of trails and pickleball courts. This is a pocket neighborhood, and the amenities reflect that. But what you do get is location, location, location. You are four miles from downtown Summerville, three minutes from Publix, and close to all the schools in Dorchester District 2.
The pool is gated with a fob system. Every homeowner gets a fob when they move in and pay their HOA. You scan the fob to get in, and there is an emergency exit button to get out. The pool has a one-foot shallow area, a five-foot deep end, and ledges all around so you can sit. On the Fourth of July weekend, you can sit on those ledges with your drinks and hang out with your neighbors.
The builder put in a lounge pad area with chairs that cost about $2,000 each. There are eight grand in chairs sitting in that pool. That is the kind of investment this builder makes in the neighborhood. You are not seeing those chairs in every single neighborhood. When I showed up, someone was power-washing the concrete and cleaning the pool deck. The HOA pays for a company to handle all of the maintenance, and it actually happens. You are not paying into a fund that disappears.
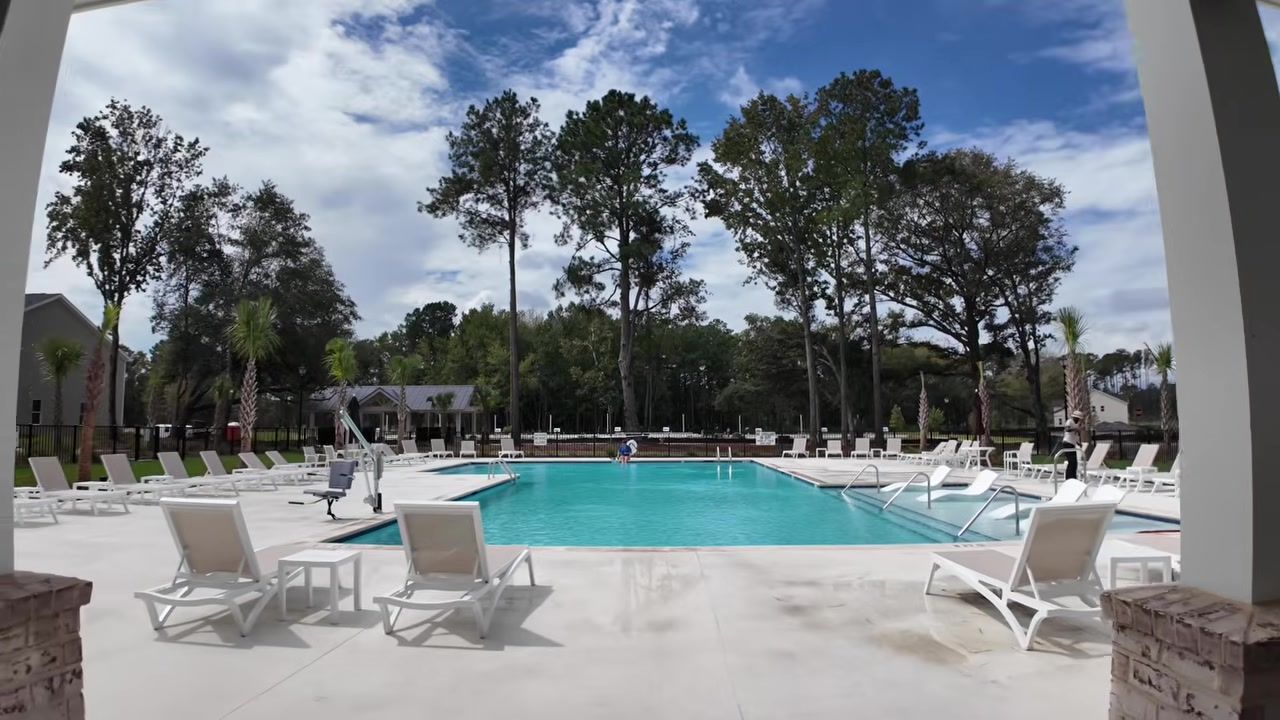
You also have a family restroom, men's and women's restrooms, and a foot wash station. I usually only see foot wash stations in the Caribbean when you are coming in from the sand. It is a nice touch. The walking trails go throughout the neighborhood, and there is a playground. The pool rules are posted right by the gate.
The HOA is $1,000 a year. That covers the pool, the trails, the playground, and the active maintenance. When you compare this neighborhood to other neighborhoods, you need to factor in your HOA costs. If you go into Summers Corner, you are paying a district improvement tax on top of your tax, on top of your HOA. That is going to change your affordability quite a bit. Houses over there start in the $400s and go up to the $500s, and then you tack on that district improvement tax. Here, you are in Dorchester County, so you are paying about $1,000 more a year in taxes than somebody in Berkeley County. But you are not paying a district improvement tax in this neighborhood, just your HOA. That is going to change your affordability throughout this whole process.
Pineland Preserve vs. Summers Corner and Cane Bay: Proximity, Taxes, and Trade-Offs
If you have been watching my videos, you know I talk about Nexton and Cane Bay a lot. Those are popular neighborhoods, and they have a lot to offer. But they also have a trade-off: distance. How long does it take to get anywhere? That is the question I hear over and over again. Pineland Preserve solves that problem.
Choose Pineland Preserve if:
- You want to be four miles from historic downtown Summerville, not forty-five minutes through traffic.
- You want a $1,000 annual HOA with no district improvement tax.
- You want natural gas, HardiePlank siding, and a tankless water heater inside the garage.
- You want proximity to Publix, shops, stores, and Dorchester District 2 schools.
- You want new construction starting in the low $420s with $40,000 to $50,000 off before negotiation.
Choose Summers Corner if:
- You want a resort-style amenity center with more trails, pools, and programming.
- You are okay paying a district improvement tax on top of your HOA and property taxes.
- You want homes that start in the $400s to $500s and are willing to trade proximity for more amenities.
Choose Cane Bay if:
- You want a larger development with more inventory and more builders.
- You are okay with the distance to shopping and downtown.
- You want Berkeley County taxes instead of Dorchester County taxes.
The trade-off at Pineland Preserve is simple: you do not get the resort-style amenity center. You do not get twenty miles of trails or pickleball courts. But you do get location. You get proximity to everything. You get Dorchester District 2 schools. You get a $1,000 HOA with no district improvement tax. And you get new construction homes with upgrades that most builders charge extra for.
If you are the buyer who says, "I want to be close to downtown, I want to be close to shopping, I want to be close to schools, and I do not need a resort-style pool," then this is the side of Summerville you need to see.
Conclusion: Why This Pocket Neighborhood Works for Buyers Who Want to Be Close to Everything
Pineland Preserve is not trying to be Nexton or Cane Bay. It is a pocket neighborhood with a $1,000 annual HOA, no district improvement tax, and homes that start in the low $420s. You get HardiePlank siding, tankless water heaters inside the garage, quartz counters, natural gas cooktops, and floor plans that range from 2,100 square feet to over 4,000. The builder has inventory homes marked $40,000 to $50,000 off before I even start negotiating.
You are four miles from historic downtown Summerville. The Publix is three minutes away. The schools are close. The amenity center is actively maintained. The pool has a lounge pad area with $2,000 chairs. The HOA is doing its job.
If you want proximity to shopping, schools, and downtown without the resort-style amenity package or the SID/LID tax bill, this is the side of Summerville you need to see. The builder only has a couple of lots left in the current phase for the bigger floor plans. If you want a 4,000-square-foot home with a three-car garage, you need to move now.
Call/text 843-226-5535 or book a FREE consultation here. The builder pays for my services on your behalf. All I ask is that you sign a buyer agency agreement so we can work together. I will be your wealth of knowledge and help you throughout this process. Let me show you Pineland Preserve and help you figure out if this is the right side of Summerville for you.
FAQ
What is the HOA at Pineland Preserve?
The HOA is $1,000 per year. That covers the pool, walking trails, playground, and active maintenance. The builder pays for a company to handle all of the upkeep, and they actually do the work. When I toured the amenity center, someone was power-washing the concrete and cleaning the pool deck.
Does Pineland Preserve have a district improvement tax?
No. Pineland Preserve does not have a district improvement tax (SID/LID). You pay your HOA and your regular property taxes. Dorchester County taxes run about $1,000 more per year than Berkeley County, but you do not have the additional SID/LID that neighborhoods like Summers Corner charge on top of the HOA.
What school district is Pineland Preserve in?
Pineland Preserve is in Dorchester District 2. You are close to all of the schools in the district. Verify current school assignments and information with Dorchester District 2 directly.
What size homes are available at Pineland Preserve?
The builder offers townhomes starting at 1,677 square feet and single-family detached homes ranging from 2,100 square feet to over 4,000 square feet. You can get a three-car garage if you want one. The builder has spec homes ready to close and to-be-built options if you want to customize.
How far is Pineland Preserve from downtown Summerville?
Pineland Preserve is four miles from historic downtown Summerville and Hutchinson Square. The Publix is a three-minute drive. Shops, stores, and schools are all nearby. If you have been looking at Cane Bay or Nexton and wondering how long it takes to get anywhere, Pineland Preserve solves that problem.
What upgrades does the builder include at Pineland Preserve?
The builder includes HardiePlank cement board siding, tankless water heaters inside the garage (not outside), quartz counters, natural gas cooktops, eight-foot doorways, black-framed windows, and soft-close drawers. The microwave is also an air fryer. These are upgrades that most builders charge extra for, but this builder includes them in the base price.
Ryan McHugh
After transitioning from a successful career at Apple to pursuing his passion for real estate, Ryan McHugh has become a trusted guide for buyers and sellers in the Charleston area. He’s dedicated to helping families find the perfect home in this vibrant community.

LIVING IN summerville/charleston,sc
Discover Ryan Mchugh's latest video for professional insights into the Summerville or Charleston, SC real estate market!