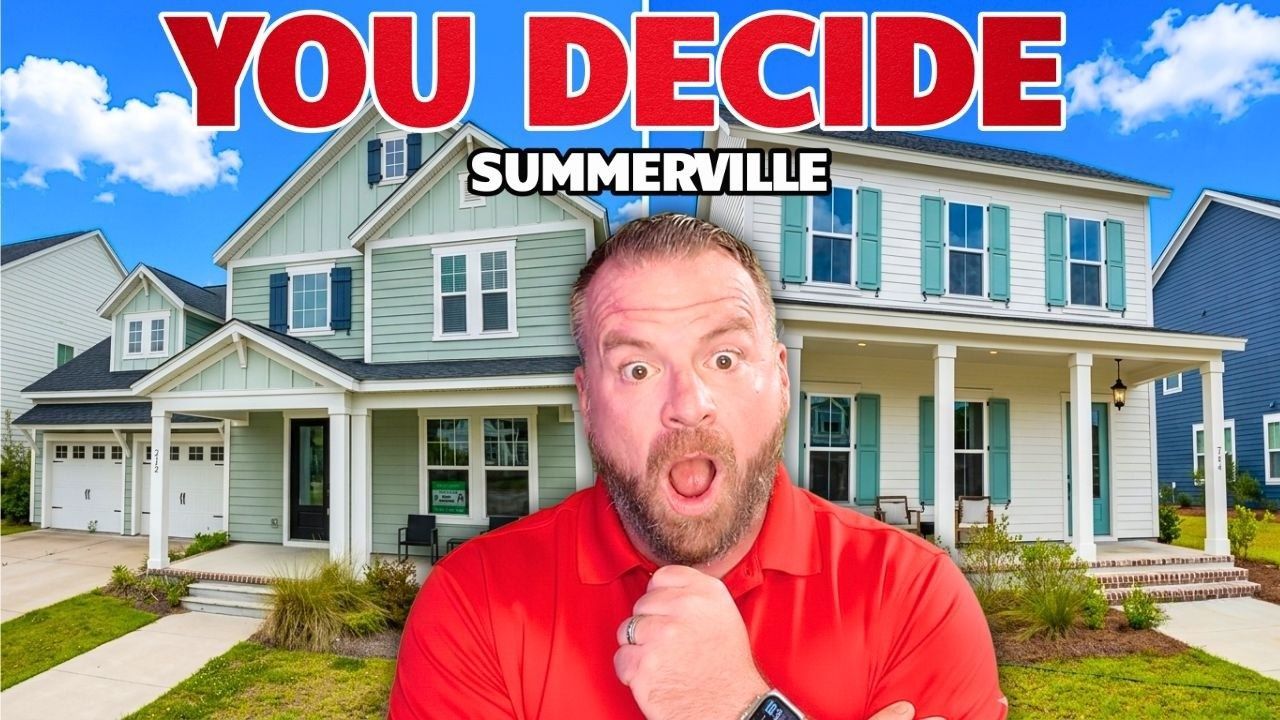

If you have been searching for new construction homes in Summerville SC and wondering what you can actually get in the mid $500s, I found two that deserve a serious look. We toured a pair of elevated, drive-under homes in Summers Corner, specifically Heron’s Walk, and these things bring something a little different to the table: massive storage, big porches, roomy floor plans, and incentives ranging from $60,000 to $70,000.
Now, I am not saying every single finish is going to be the ultra custom, no budget spared setup. But when you look at the square footage, bedroom count, garage space, outdoor living, and current incentives, these new construction homes in Summerville SC make a pretty strong case for themselves.
We are talking about the Tradd and the Calhoun floor plans, both designed for people who need some real room to spread out. Large families, multigenerational households, people with boats, golf carts, hobbies, decorations, or just way too much stuff, this is the type of home that starts making a lot of sense.
Key Takeaways
- The Tradd offers 2,851 square feet, four bedrooms, four and a half baths, and a reported $70,000 incentive.
- The Calhoun offers 3,214 square feet, five bedrooms, four and a half baths, and a reported $60,000 incentive.
- drive-under garages create unusually deep storage and parking space for vehicles, golf carts, and outdoor gear.
- Heron’s Walk pairs elevated homes with green space, mature oaks, porches, and a classic Summerville feel.
Table of Contents
- Why New Construction Homes in Summerville SC Stand Out
- Heron’s Walk at Summers Corner in Summerville SC
- The Tradd: 4 Bedrooms & Serious Storage
- The Calhoun: 5 Bedrooms & 3,214 Square Feet
- Finishes & Exterior Features to Know
- Summerville SC Home Pricing & Incentives
- Who These Summerville New Homes Are For
- Final Thoughts on New Construction Homes in Summerville SC
Why New Construction Homes in Summerville SC Stand Out
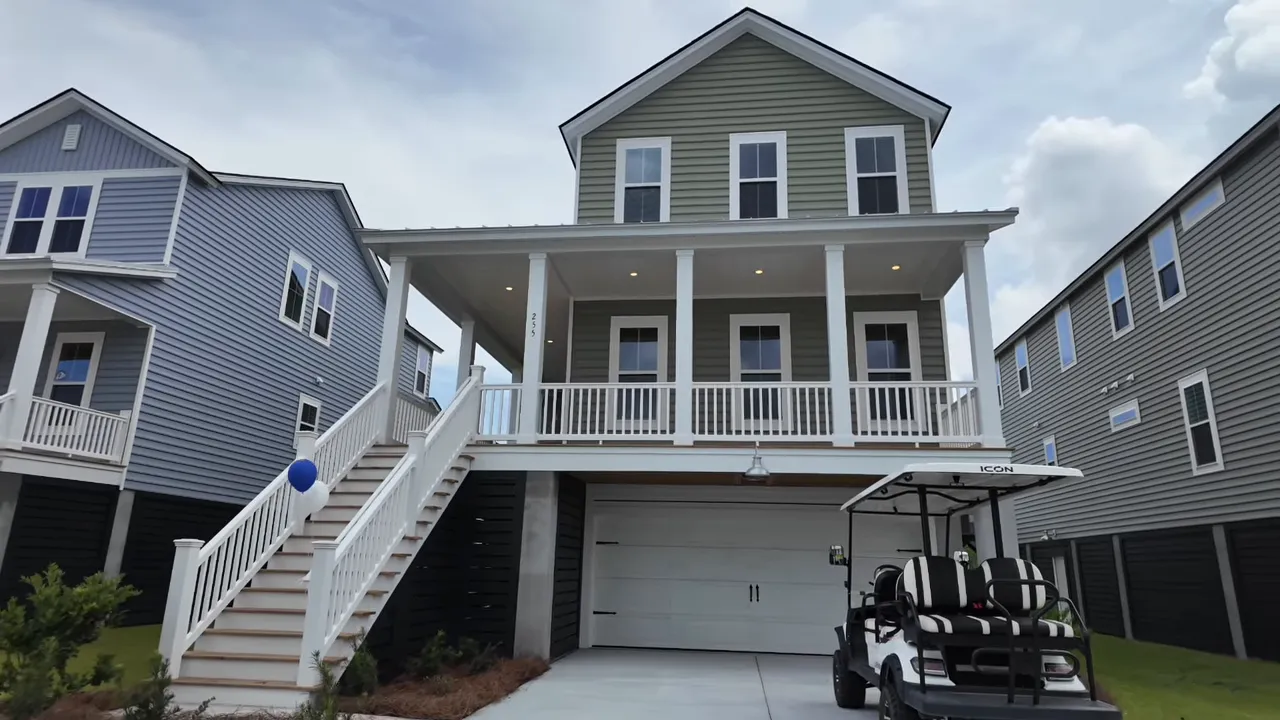
The biggest differentiator is simple: these are elevated homes. The main living areas sit above the ground level, while the lower level gives you a huge garage and storage area. It is basically basement-style utility space, just built for the Lowcountry.
That setup pays off in several ways:
- More parking: You still get a two car garage door, but the depth can accommodate a full-size or extended vehicle.
- More storage: There is room for bikes, holiday decorations, lawn equipment, golf carts, and potentially a small boat or pontoon if it fits.
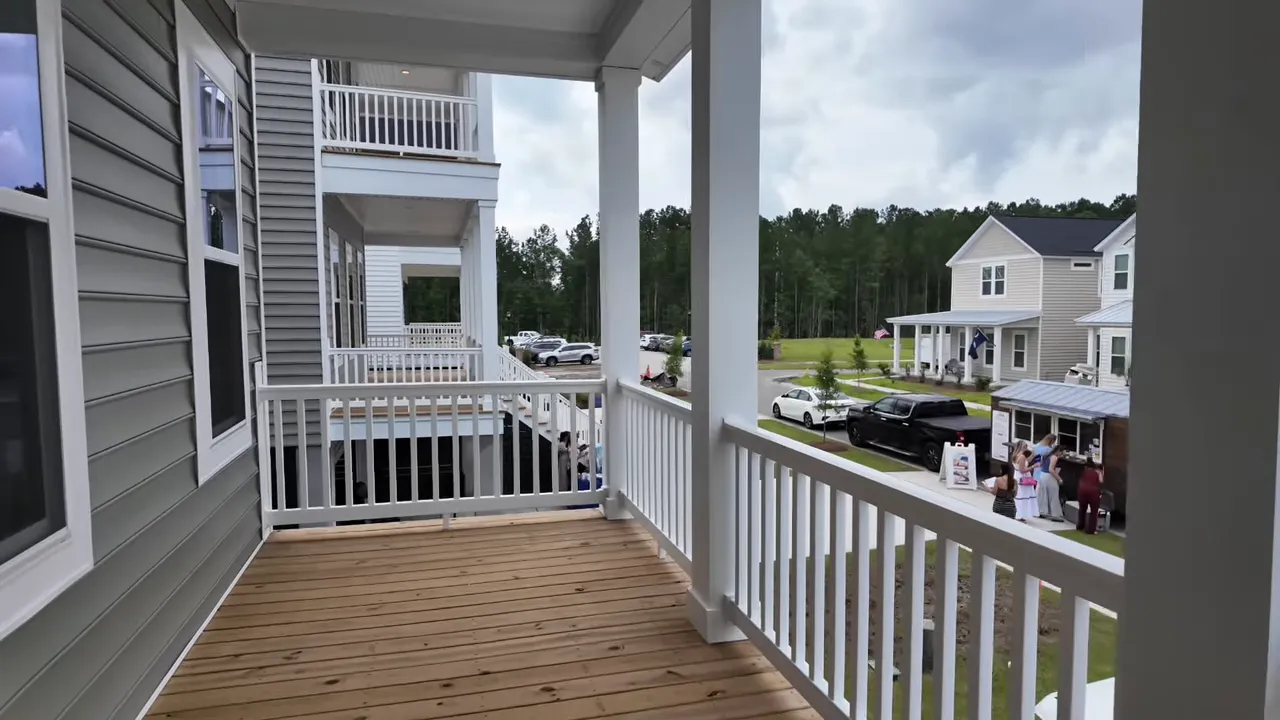
- More outdoor living: These homes feature sizable porches and balconies that actually feel usable.
- More separation: The elevated design gives additional space between homes compared with some nearby conventional lots.
- More flexibility: The lower level can be screened, and there is rear patio space for a grill or hangout area.
For a lot of buyers comparing new construction homes in Summerville SC, that storage component is the real selling point. You can always swap a microwave or change out carpet later. You cannot easily manufacture an entire extra level of protected storage after closing.
Heron’s Walk at Summers Corner in Summerville SC
The new homes in Heron’s Walk at Summers Corner sit within one of the newer sections of Summers Corner. There are currently two developing neighborhoods called Heron’s Walk and Sweetgrass. Both have their own appeal, but Heron’s Walk has more of that classic Summerville vibe.
You have mature-looking oak trees, green spaces, parks, walking paths, and homes positioned around a more established-looking streetscape. Sweetgrass feels more like a traditional newer neighborhood, while Heron’s Walk leans into the Lowcountry character a little harder.
One Calhoun home we toured sat directly across from green space with a big oak tree. That is a nice setup if you want fewer homes immediately in front of you and appreciate a quieter pocket of the neighborhood.
There are tradeoffs to consider. One of the homes sits along Clayfield Trail, which is a neighborhood artery. It is not some major through road, but it may have more activity than an interior cul-de-sac style location. On the other hand, the home is on a corner lot, close to walking paths, and offers an easier route in and out of the neighborhood. Find the positives, folks.
The Tradd: 4 Bedrooms & Serious Storage
The Tradd is a four bedroom floor plan with approximately 2,851 square feet, four and a half bathrooms, and a first-floor owner’s suite. That alone is a strong configuration for buyers who want the primary bedroom downstairs while still having plenty of room upstairs.
First Floor Living And Kitchen Details
The main level opens into a large living room with enough space to handle a real furniture setup. It is not one of those rooms where you are trying to figure out how a sofa, chair, television, and dining table can all coexist without getting weird.
The kitchen has a huge island, quartz counters, and cabinetry that runs fully to the wall. That last detail might seem small, but it makes the kitchen look more finished and gives you more usable cabinet space.
The appliance layout includes a traditional five burner gas cooktop with the microwave above it. Some people will not care one bit. Others will want a vent hood or a different cooking configuration. That is a personal preference, but at this price point, it is a change that could be made later if it is important to you.
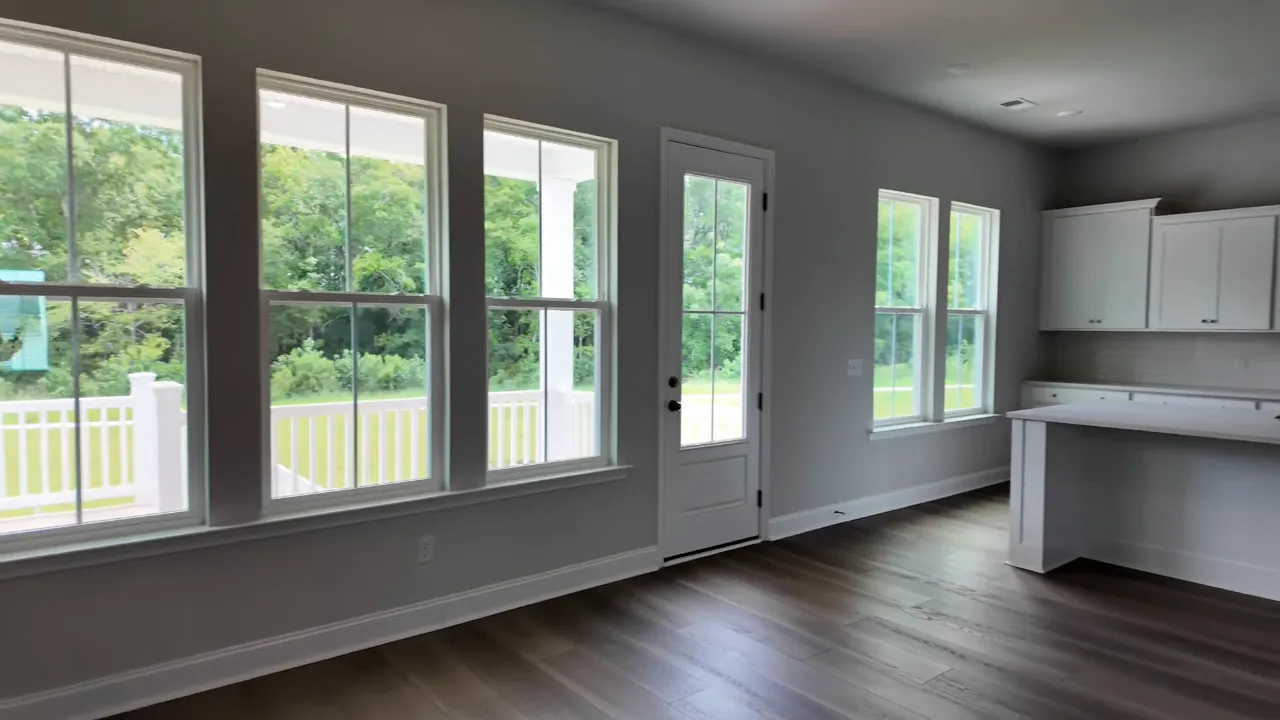
The rear porch adds another useful space, and this particular home backs toward a water view and a walking path. The yard can be fenced, and the porch could also be screened if that is on your must-have list.
The Owner’s Suite Is Loaded Up
The first-floor owner’s suite is where the Tradd gets interesting. The bedroom has room for a custom desk or built-in bookshelf setup, and the bathroom has both a soaking tub and a full walk-in shower.
The shower has tile all the way to the ceiling, a frameless glass door, a rainfall showerhead, and a Moen system. The bathroom also includes stackable laundry. That may sound like a funny place for it until you think about it. Laundry is convenient when it is close to the closets and the clothes.
There is another laundry room upstairs as well. For families managing sports uniforms, wet towels, bedding, and what feels like 45 loads every week, having two laundry locations is not a gimmick. It can be a lifesaver.
Upstairs Bedrooms And Outdoor Space
Upstairs, the Tradd includes a loft, secondary bedrooms, bathrooms connected to bedrooms, and generous closet space. Nearly every bedroom has bathroom access, which is huge for teens, guests, or a family that simply wants less traffic jam drama in the morning.
The upper balcony is another standout. There is plenty of space for chairs, a bed swing, or a casual outdoor setup. With the added spacing between homes, the balcony feels more useful than a narrow decorative porch that nobody ever sits on.
The Calhoun: 5 Bedrooms & 3,214 Square Feet
The Calhoun takes the idea of space and turns it up another notch. This is a five bedroom, four and a half bath home with 3,214 square feet. If you have a large family, frequent visitors, or relatives living with you, this plan gives you a lot of options.
There are not many builders designing new construction homes in Summerville SC for larger families anymore. A five bedroom layout with this much usable square footage can be hard to find, especially when you add the giant drive-under garage space.
A More Gourmet Kitchen Setup
The Calhoun’s living room is wide open, and the kitchen comes with a more gourmet configuration. You have a vented hood, a five burner gas cooktop, soft-close drawers, quartz countertops, and a huge island.
The pantry is enormous. Honestly, it is so large you could practically start charging rent. It has the kind of shelving and depth that can handle bulk shopping, small appliances, snacks, cleaning supplies, and all the things that somehow end up overflowing every other pantry.
A Bigger Owner’s Bathroom And Laundry Convenience
The Calhoun owner’s suite has a larger bathroom, a substantial vanity, a large walk-in closet with a window, a tub, and a tall walk-in shower with a seat, bump-out, and rainfall showerhead.
Like the Tradd, the Calhoun places laundry in the owner’s bathroom, then adds another laundry room upstairs. I will stand on this soapbox all day: builders should do more of this. A second laundry area can make a major difference when there are multiple people in the home.
Four Additional Bedrooms Upstairs
Upstairs, the Calhoun has a big open loft plus four additional bedrooms. Several of those bedrooms have impressive proportions, with enough space for a bed, furniture, and even a sitting area. There are also bedrooms with en suite baths and walk-in closets.
This is the kind of plan that works well when people need a little separation. Whether that means older kids, guests, family members, or a home office that does not feel like it was jammed into a leftover corner, the extra square footage gives you choices.
Finishes & Exterior Features to Know
Both homes offer strong functionality, but there are a couple things to weigh before making a decision. The homes have features like tall ceilings, wood stair treads, quartz counters, large showers, and substantial porches. The first-floor areas feature 10 foot ceilings and 8 foot doorways, while upper levels have 9 foot ceilings and smooth ceilings.
That said, not every finish is going to match every buyer’s taste. For example, the upstairs carpet may not be everybody’s favorite. The Calhoun also uses vinyl siding, although it is thicker than the old-school vinyl siding many people picture.
The good news is that those are preference-driven items. Compare that with the harder-to-replace features: the square footage, bedroom count, porch space, lot orientation, storage, garage depth, and overall floor plan. Those are the details worth prioritizing when comparing new homes in Heron’s Walk at Summers Corner.
Summerville SC Home Pricing & Incentives
Here is where these new construction homes in Summerville SC get really interesting. At the time of this tour, the incentives were substantial.
- The Tradd: 2,851 square feet, four bedrooms, four and a half baths, first-floor owner’s suite, with a reported $70,000 incentive. The reported price was $525,590.
- The Calhoun: 3,214 square feet, five bedrooms, four and a half baths, with a reported $60,000 incentive. The reported price was $546,995.
The HOA was reported at approximately $133 per month at the time, with an expected increase to $150 per month once the new amenity center is complete. As always, pricing, incentives, availability, HOA fees, and specifications can change, so confirm the current numbers before making plans around a specific home.
But let’s call it what it is. A four bedroom, four and a half bath elevated home around $525,000 with a $70,000 incentive is worth paying attention to. A five bedroom, 3,214 square foot home around $547,000 with a $60,000 incentive is worth paying attention to as well.
Who These Summerville New Homes Are For
These new construction homes in Summerville SC are not necessarily for someone looking for a tiny, low-maintenance footprint. They are for buyers who want room to live, store things, host people, and enjoy a Lowcountry-style porch without giving up a functional interior.
The Tradd could be a great fit if you want:
- A first-floor owner’s suite
- Four bedrooms with strong bathroom access
- Two laundry areas
- A large main living area
- Big garage storage without stepping into a five bedroom plan
The Calhoun could be the better move if you want:
- Five bedrooms and more than 3,200 square feet
- A gourmet kitchen layout with vented hood
- Large upstairs bedrooms and loft space
- A giant pantry and large owner’s closet
- More flexibility for a large or multigenerational household
Final Thoughts on New Construction Homes in Summerville SC
These are some of the more compelling new construction homes in Summerville SC because they are not just trying to win you over with a pretty kitchen island. They bring real-world utility. The drive-under garages, double laundry setups, oversized bedrooms, porch space, and incentives give buyers a lot to work with.
Heron’s Walk is especially worth considering if you want an elevated home in Summers Corner with green space, walking paths, oak trees, and that more classic Summerville feel. Add in current incentives of up to $70,000, and it is hard not to see the value.
And yes, after all that, we tried to make it to the bakery in historic Summerville. We made it downtown, but had the wrong closing time the first time around. Part two eventually got us there, and the pastries earned a solid 10 out of 10. That is the kind of field research I am willing to do for the people.
FAQs About New Construction Homes In Summerville SC
What are the reported prices for the Tradd and Calhoun homes?
At the time of the tour, the Tradd was reported at $525,590 with a $70,000 incentive, while the Calhoun was reported at $546,995 with a $60,000 incentive. Builder pricing and incentives can change.
How large is the Tradd floor plan?
The Tradd was reported at approximately 2,851 square feet with four bedrooms, four and a half bathrooms, and a first-floor owner’s suite.
How large is the Calhoun floor plan?
The Calhoun was reported at 3,214 square feet with five bedrooms and four and a half bathrooms.
What is the advantage of a drive-under home?
The lower level provides a deep garage, extra parking, significant storage, and rear patio space. It can accommodate vehicles, golf carts, lawn equipment, outdoor gear, and other large items.
What is the HOA fee in Heron’s Walk at Summers Corner?
The HOA was reported at about $133 per month, with an expected increase to $150 per month after the new amenity center is completed.
Thinking about buying a new construction home in Heron’s Walk at Summers Corner? Call/text 843-226-5535 or book a FREE consultation here to get the latest information on available homes, pricing, incentives, and what to look for before making your move.
Let’s help you find the right new construction home in Summerville SC and make sure you’re getting the best possible fit for your needs and budget.
READ MORE: Lake Village At Cane Bay: What The 5,500-Home Expansion Means For Buyers