
West Park at Cane Bay: Townhomes, Floor Plans & Rental Options
I walked into West Park at Cane Bay Plantation on a warm afternoon, and the air conditioning hit like a gift. These 3-story townhomes start in the $300,000s, which sets them apart in a market where single-family homes in Cane Bay can push past $400,000. But the real story isn't just the price. It's the flexibility these homes can offer depending on how you plan to use the property.
According to the information shared in the video, West Park is the only HOA in Summerville that allows short-term rentals. Airbnb, VRBO, and other platforms can be options for owners who want to use the property as a short-term rental, subject to applicable rules. There are already investors operating rental units in the community, and the area's ongoing new construction could create demand for temporary housing. People closing on new homes may need a place to stay for a month or two while construction is completed, particularly if they want something furnished, clean, and close to their new home.
West Park sits in Cane Bay, which means you're a few minutes from Publix, close to the new Lowe's grocery store going in, and a 25- to 30-minute golf cart ride to Halls. You get access to the full Cane Bay lifestyle: trail system, parks, dog areas, walking trails, and a new pool coming soon. The HOA is $1,104 a year, and it includes exterior and lawn maintenance. That means owners don't have to handle those exterior maintenance responsibilities themselves.
I toured two floor plans with my wife Tasha and our daughter Lily. One has four bedrooms and a two-car garage. The other has three bedrooms, a one-car garage, and a layout that flips the living spaces. Both have 9-foot ceilings, quartz counters, two-tone cabinets, and HardiePlank siding. Both have firewalls between units, which you don't always see in townhome construction. And both have the HVAC system inside the garage rather than in the attic.
This article walks through what I saw, what the numbers look like, and why these homes could appeal to three very different types of buyers.
Table of Contents
- West Park at Cane Bay Plantation: Two Floor Plans, Three Buyer Profiles
- The Jenkins: Four Bedrooms, Two-Car Garage, End-Unit Deck
- The Parker: Three Bedrooms, One-Car Garage, Bigger Closets Downstairs
- Short-Term Rentals at West Park: Airbnb and VRBO
- Pricing, HOA, and Property Taxes
- Which Floor Plan Fits Your Plan
- Conclusion
West Park at Cane Bay Plantation: Two Floor Plans, Three Buyer Profiles
West Park is a 3-story townhome community in Cane Bay, and the builder is spec-building these homes. You pick the floor plan you like, the builder tells you where they have it available, and you choose your location. Some units are already occupied, and some are being used as rental properties.
There are three buyer profiles this community could appeal to. The first is the empty nester who doesn't want a 55+ community but also doesn't want to mow a lawn or worry about exterior maintenance. The second is the first-time homebuyer who's tired of renting and wants a lower-maintenance home with a builder warranty and the potential to build equity over time. The third is the investor who sees the short-term rental allowance and the potential demand for temporary housing in a market that is still building out.
The two floor plans I toured are the Jenkins and the Parker. The Jenkins has four bedrooms, 3.5 baths, 1,950 square feet, and a two-car garage. The Parker has three bedrooms, 3.5 baths, 1,818 square feet, and a one-car garage. Both have oak stair treads, 12x24 tile floors, GE appliances, and natural gas. Both have quartz counters and two-tone cabinets. Both have a bedroom and full bathroom on the first floor, which makes them flexible for guests, renters, or multigenerational living.
The Jenkins is priced at $364,990 for an end unit. The Parker is $329,990. End units have larger decks and balconies, while interior units have smaller outdoor spaces but the same interior square footage.
Construction and Features
These homes include several construction and mechanical features worth noting. I saw the firewalls between units during construction, which is a detail most buyers don't notice but can be important for sound separation and safety. The HVAC system is inside the garage rather than in the attic, making it easier to access and maintain.
The siding is HardiePlank, giving these homes a different exterior finish from many of the vinyl-sided homes found throughout the area.
The windows are about six inches taller than standard because these are 3-story buildings. That extra height lets in more light and can make the rooms feel bigger than the square footage suggests.
The Jenkins: Four Bedrooms, Two-Car Garage, End-Unit Deck
The Jenkins floor plan starts on the first floor with a bedroom and a full bathroom. The bedroom is a decent size, not huge, but it has a closet and it works for a guest room, an office, or a short-term rental setup. The bathroom has quartz counters, 12x24 tile floors, and a three-piece fiberglass tub and shower that's easy to clean. There's also a linen closet in the hallway.
The two-car garage is on this level. The builder sales office is set up in one of these garages, so you can see how much space you actually get. It's a real two-car garage, not a tight squeeze.
The second floor is where the home opens up. You walk upstairs into a 9-foot ceiling living area with a huge quartz island, tons of cabinetry, and two-tone cabinets. The kitchen has GE appliances and natural gas. The pantry is big enough to be a walk-in, though it has wired shelves, which Tasha and I already have a solution for.
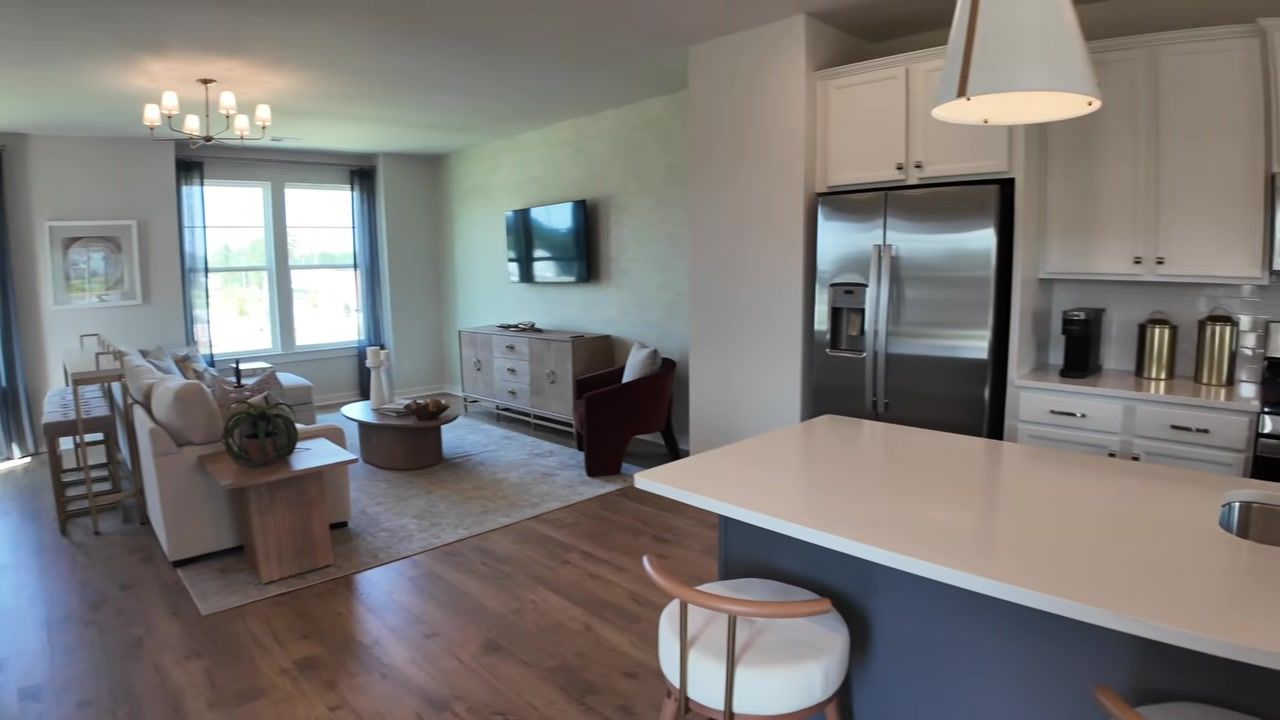
The living room is at the front of the home. The balcony is at the back. On an end unit, the balcony is much bigger than on an interior unit. The deck is wood, so you'll need to stain it. It's already weathering from sun and rain, and this home hasn't been here more than a couple of years.
The third floor has the primary bedroom, two additional bedrooms, and a shared bathroom. The primary bedroom is a good size, with a walk-in closet and an ensuite bathroom with dual vanities, quartz counters, and a tiled shower. The laundry is right outside the primary bedroom.
The two additional bedrooms are small. One of them would be hard to fit anything bigger than a queen bed. If you're running this as a short-term rental, you might put twin beds or a bunk bed in that room, or one of those Murphy beds that folds into a desk. The closets are good-sized, though, and the shared bathroom is a full bath with a tub and shower.
This floor plan works for a family, for empty nesters who want guest rooms, or for an investor who wants greater sleeping capacity for a short-term rental.
The Parker: Three Bedrooms, One-Car Garage, Bigger Closets Downstairs
The Parker floor plan has a different layout, and I actually liked the downstairs bedroom setup better in this one. The bedroom is angled off the foyer, and I think it's a little bigger than the Jenkins downstairs bedroom. The closet is definitely bigger. And the bathroom is right off the bedroom, so you don't have to walk out into the hallway to get to it.
The bathroom is the same setup: quartz counters, toilet, and a three-piece fiberglass tub and shower. It's easy to clean and maintain.
The one-car garage is still a good size. You have storage space for ladders, paint, tools, whatever you need. And the HVAC system is inside the garage, just like the Jenkins.
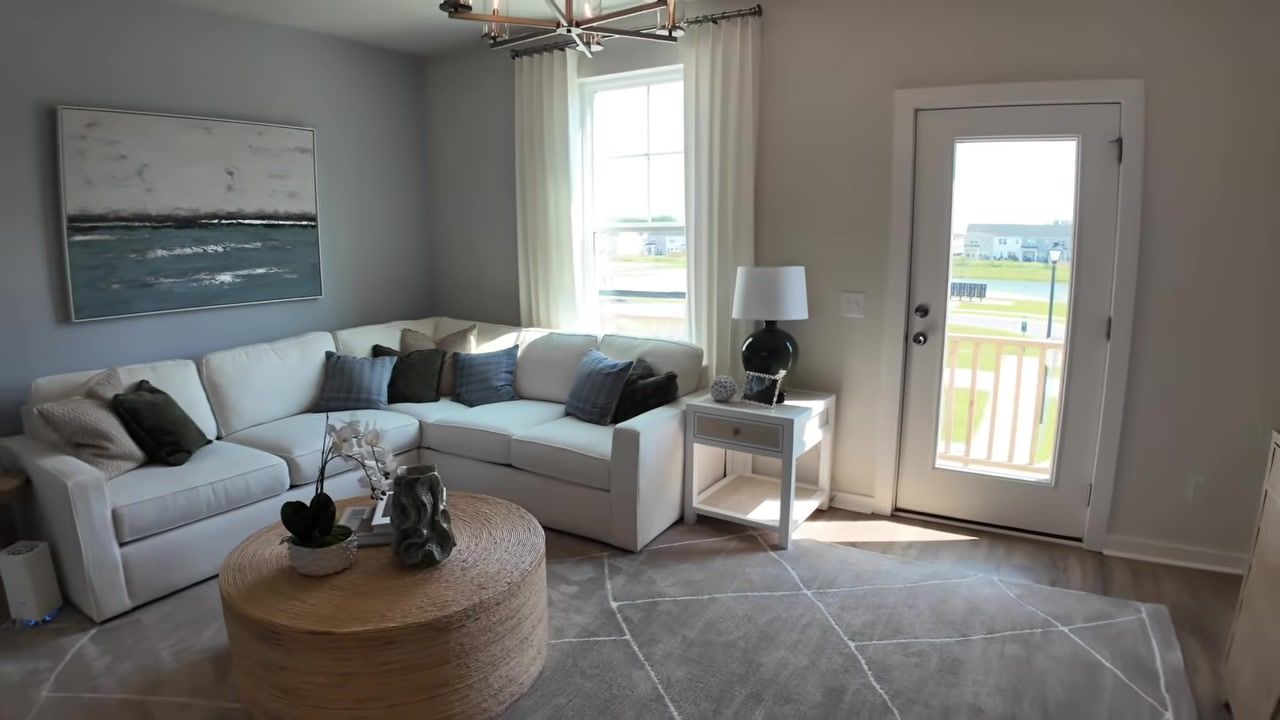
The second floor flips the layout from the Jenkins. The living room is at the back of the home, and the dining area is at the front. Tasha liked the Jenkins layout better. I liked the Parker. It comes down to personal preference. The kitchen is the same: huge island, quartz counters, two-tone cabinets, GE appliances, and natural gas. c
The balcony is smaller on an interior unit, but you can get the Parker floor plan on an end unit if you want more outdoor space.
The third floor has the primary bedroom and one additional bedroom. The builder took the two bedrooms from the Jenkins and combined them into one larger bedroom in the Parker. That gives you more space, but fewer beds. If you're considering the home as a short-term rental, the Jenkins provides more sleeping capacity. If you're living here full-time or you're an empty nester, the Parker gives you more breathing room.
The primary bedroom is about the same size as the Jenkins primary. The closet is big, but not as big as the Jenkins. The bathroom is ensuite with a double vanity, toilet, and tiled shower.
The hallway on this floor has a linen closet and laundry, which I liked better than the Jenkins layout. It feels more organized.
Short-Term Rentals at West Park: Airbnb and VRBO
This is an important consideration if you're looking at West Park as an investment property. According to the information shared in the video, West Park at Cane Bay Plantation allows short-term rentals, including Airbnb and VRBO.
There are already investors operating short-term rentals out of these homes. You can find rental listings for properties in the community, although actual rental performance will vary from property to property.
The area's ongoing new construction could create demand for temporary housing. People who are closing on homes that aren't finished yet may need a place to stay for a month or two while their builder completes the work. A furnished property that's clean and close to where their new home is being built may appeal to those renters.
If you're considering a townhome here as a short-term rental, there are several factors to consider beyond the purchase price. You'll need to account for furnishing, utilities, cleaning, maintenance, insurance, management, taxes, HOA requirements, and applicable local regulations.
The flexibility can also be appealing. Depending on the applicable rules, an owner may be able to make the property available for short-term rentals while reserving certain dates for personal use.
What the Numbers Look Like for Investors
The Jenkins is $364,990. The Parker is $329,990. The HOA is $1,104 a year, which covers exterior maintenance, lawn care, and access to the new pool they're building.
Property taxes on a primary residence are approximately $1,800 to $2,200 a year based on the figures discussed in the video. Property taxes on an investment property are closer to $6,000 a year because the owner-occupant discount doesn't apply and the applicable tax treatment is different.
That higher tax expense is an important part of the cash-flow calculation for an investment property. Anyone considering West Park as a rental should look at the expected rental revenue alongside taxes, HOA fees, insurance, utilities, maintenance, furnishing, management, and other operating expenses.
You also get the builder's warranty, which may help cover certain qualifying repairs during the applicable warranty period, subject to the warranty's terms and exclusions.
Pricing, HOA, and Property Taxes
The Jenkins floor plan is $364,990. That gets you four bedrooms, 3.5 baths, 1,950 square feet, a two-car garage, and an end unit with a bigger deck and balcony.
The Parker floor plan is $329,990. That gets you three bedrooms, 3.5 baths, 1,818 square feet, and a one-car garage. You can get the Parker on an end unit if you want more outdoor space, but the base price is for an interior unit.
The HOA is $1,104 a year. That covers exterior maintenance, lawn care, and access to the new pool they're building. You also get access to the full Cane Bay lifestyle: trail system, parks, dog areas, and walking trails.
Property taxes on a primary residence are approximately $1,800 to $2,200 a year based on the figures discussed in the video. Property taxes on an investment property are closer to $6,000 a year.
If you're considering the property as an investment, the higher tax amount should be included in your projected cash flow along with the purchase price, HOA fee, insurance, maintenance, utilities, management, and expected rental revenue.
Which Floor Plan Fits Your Plan
If you're considering the property for short-term rental use, the Jenkins gives you four bedrooms and greater sleeping capacity. The two-car garage is also a benefit for households or renters with multiple vehicles.
If you're an empty nester or a first-time homebuyer, the Parker gives you more space per bedroom and a simpler layout. You may not need four bedrooms. You may prefer a primary suite, a guest room, and additional space that can function as an office or flex area. The Parker offers that type of layout.
If you're considering a short-term rental and want more sleeping capacity, the Jenkins may be worth considering. If you're living here full-time and want a lock-and-leave lifestyle with lower exterior maintenance responsibilities, either floor plan could work. The Jenkins gives you more space for guests, while the Parker gives you a larger downstairs bedroom and a different bathroom configuration.
Both floor plans have the same major features: HardiePlank siding, quartz counters, two-tone cabinets, oak stair treads, 12x24 tile floors, GE appliances, natural gas, and the HVAC system inside the garage. Both have firewalls between units. Both have 9-foot ceilings. Both have a bedroom and full bathroom on the first floor.
The biggest differences are layout, bedroom count, garage size, and sleeping capacity. The right choice depends on how you plan to use the home.
Conclusion
West Park at Cane Bay Plantation offers something that can be difficult to find in a new-construction community: townhomes with short-term rental flexibility. According to the information shared in the video, the HOA allows short-term rentals, including Airbnb and VRBO.
These homes start at $329,990 based on the pricing discussed in the video. They come with builder warranties, a $1,104 annual HOA fee, and access to the Cane Bay lifestyle. They're close to Publix, close to the new Lowe's grocery store, and a short golf cart ride to Halls. They're built with HardiePlank siding, quartz counters, and firewalls between units. The HVAC system is inside the garage rather than in the attic.
The Jenkins and Parker offer two different ways to use the space. The Jenkins gives you four bedrooms and a two-car garage, while the Parker gives you three bedrooms, a one-car garage, and a different layout with more space in some areas.
If you're thinking about buying one of these homes, or if you're looking at investment properties in Summerville, reach out to me. I've walked these floor plans and can help you compare the options based on how you plan to use the property.
Call or text me at 843-226-5535. Email me at BuyfromRyTeam@gmail.com. Or go to my website at buyfromrye.com. Let's talk about what you're looking for and how West Park fits into your plan.
FAQ: West Park at Cane Bay Plantation Townhomes
Can I really run an Airbnb or VRBO at West Park at Cane Bay Plantation?
According to the information shared in the video, West Park allows short-term rentals, including Airbnb and VRBO. If you're considering purchasing a property for this purpose, you should also confirm the current HOA rules and applicable local requirements before buying.
What are the property taxes on an investment property at West Park?
The video cites approximately $6,000 a year for an investment property, compared with approximately $1,800 to $2,200 for a primary residence. Actual taxes can vary based on the property, assessment, exemptions, and applicable tax rules.
What's included in the $1,104 annual HOA fee?
The HOA fee covers exterior maintenance, lawn care, and access to the new pool they're building. You also get access to the full Cane Bay lifestyle, which includes the trail system, parks, dog areas, and walking trails.
What's the difference between the Jenkins and the Parker floor plans?
The Jenkins has four bedrooms, 3.5 baths, 1,950 square feet, and a two-car garage. The Parker has three bedrooms, 3.5 baths, 1,818 square feet, and a one-car garage. The Jenkins provides more sleeping capacity, while the Parker offers a different layout with more space per bedroom.
What construction features stand out at West Park?
The homes feature firewalls between units, HVAC systems located inside the garage, HardiePlank siding, 9-foot ceilings, quartz counters, two-tone cabinets, oak stair treads, 12x24 tile floors, GE appliances, and natural gas.
Can I customize the floor plan or finishes?
No. These are spec homes. You pick the floor plan you like, the builder tells you where they have it available, and you choose your location. The finishes are already selected, including quartz counters, two-tone cabinets, GE appliances, oak stair treads, and 12x24 tile floors.
Ryan McHugh
After transitioning from a successful career at Apple to pursuing his passion for real estate, Ryan McHugh has become a trusted guide for buyers and sellers in the Charleston area. He’s dedicated to helping families find the perfect home in this vibrant community.

LIVING IN summerville/charleston,sc
Discover Ryan Mchugh's latest video for professional insights into the Summerville or Charleston, SC real estate market!