


Six Oaks Summerville, SC: New Homes, Amenities, and HOA Fees

Everyone talks about Nexton, Cane Bay, and Carnes Crossroads. But what if I told you there's a brand-new neighborhood in Summerville with a resort-style pool, lap lanes, a clubhouse, an amphitheater for concerts, and homes ready to move in right now, all for an HOA that costs less than $800 a year? No district improvement fees. No LID or SID taxes. Just new construction at a price that makes 55+ communities look overpriced by six figures.

I'm walking you through Six Oaks on the Dorchester side of Summerville. We're touring two models: the Ford, a single-story with a massive bonus room upstairs that doesn't count in the square footage, and the Lancaster, a two-story with a front porch. Both are priced in the low-to-mid $420s, and both are move-in ready. If you've been priced out of the big-name neighborhoods or you're tired of paying extra taxes for amenities you never use, this tour is for you.

We're three minutes from Publix. Four miles from downtown historic Summerville and the Flowertown Festival. And if you need to commute to Charleston, Mount Pleasant, or Daniel Island, Jedburg Road gets you to I-26 faster than fighting North Main Street traffic. Let's go see what $424,000 buys you in one of the best-kept secrets in Summerville right now.

Table of Contents

Six Oaks: Resort Amenities and New Construction Without the District Fees

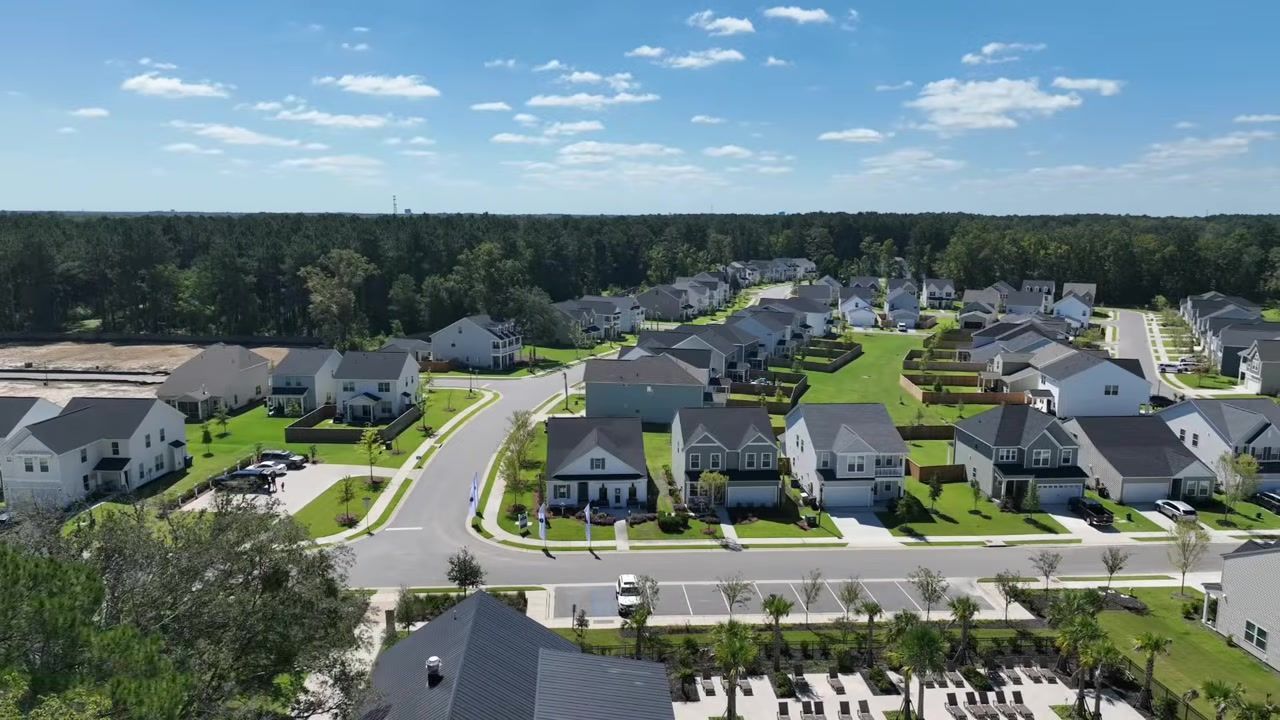
Six Oaks sits on the Dorchester side of Summerville, off Orangeburg Road in an area that's blowing up with new development. This is the same builder as Pineland Preserve, I filmed that neighborhood the week before, but Six Oaks offers a slightly different product line and, honestly, better amenities for the money. You're in Dorchester District 2 schools , and there's no neighborhood district improvement fee or LID/SID tax tacked onto your property bill. That alone saves you thousands over the life of your mortgage compared to some of the flashier names people chase.

The HOA is $725 a year . Not per month. Per year. For that, you get a resort-style pool with lap lanes, a clubhouse, an outdoor gazebo you can rent for parties, a playground with slides and a rock climbing wall, a dog park, and an amphitheater where the HOA puts on concerts and food truck events. I live in a neighborhood that charges about the same HOA, and our amenity center doesn't come close to this. When I walked the pool area on a Saturday, maybe three people were there. It blows my mind that people don't use these facilities, but if you're the type who actually wants to swim laps or let your kids burn off energy without driving across town, Six Oaks delivers.

Location matters here. You're three minutes from the Publix grocery store. Four miles from downtown historic Summerville, Azalea Park, and the Flowertown Festival. If you need to commute to Charleston, West Ashley, Mount Pleasant, or Daniel Island, the best route is Jedburg Road to I-26. Do not try to go through North Main Street, that's a nightmare. Jedburg gets you on the interstate fast, and from there you're looking at a reasonable commute depending on where you work. Google Maps will lie to you about drive times through town, so trust me on this one.

The homes we're touring today are both move-in ready. The builder is offering great incentives and financing options if you don't want to pay the current 7.25% interest rate. I'm also submitting offers on my buyers' behalf and negotiating below list price. These aren't take-it-or-leave-it builder deals. I'm making deals. And at this price point, low-to-mid $420s, inventory is moving fast. Comparable homes in 55+ communities in this area are pulling at least $100,000 more, and you're not even getting the bonus room or the backyard space you'll see here.

The Ford Model: Single-Story with a Hidden Bonus Room

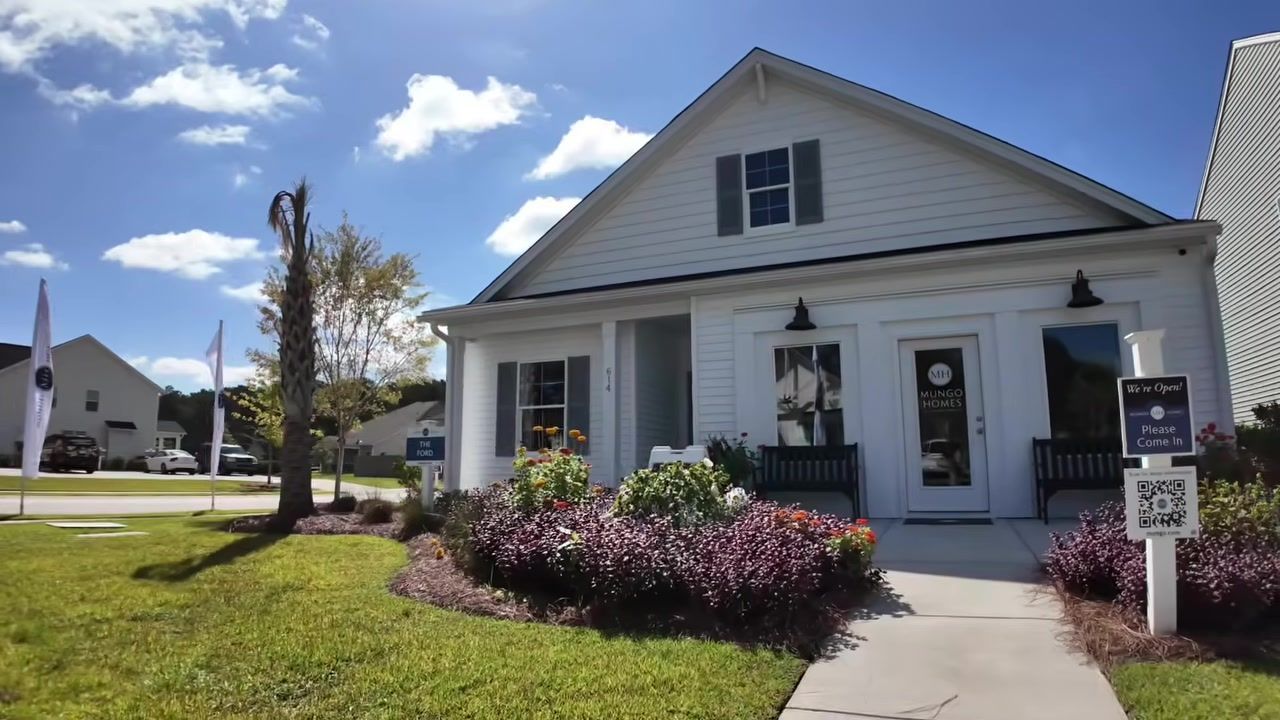
The Ford is 1,902 square feet, four bedrooms, three baths, two-car garage. It's listed at $427,000 . What makes this floor plan special is the massive bonus room upstairs that isn't included in that square footage. If you've ever told me, "Ryan, I need storage, I'm worried about not having a basement," this is your answer.

Let's start at the front. The Ford has no front porch. Maybe you hate porches. Maybe you're not a porch person. But if you are, that's a downside. Inside, you've got light LVP floors that run through the main living areas. To the left of the entry is an office with a closet, which means it can legally be called a bedroom if you need a fifth. Next door is another secondary bedroom, not huge, but fine for a guest room or a kid's room. Both bedrooms share a full bath in the hallway, and there's a Costco closet (this builder always includes a good-sized linen closet, which I appreciate).

The kitchen is open to the living and dining rooms. Quartz counters, single-basin stainless steel sink, and a five-burner gas cooktop with a griddle so you can make pancakes in the morning. The layout is clean and functional. Out back, you've got a covered lanai, not a separate structure, just the main roof extending over the patio. You can screen this in for about $1,800 if you want to keep the bugs out. The backyard is a good size, one of the better lots I've seen at this price point in Summerville.

The master bedroom has a vaulted ceiling. I'll take a vault over a tray ceiling any day. The master bath has a double vanity with quartz counters (little sparkles in there if you're into that), a stand-up shower with an easy-to-clean pan, and a water closet. The master closet has a pass-through laundry chute that drops straight into the laundry room below. You just toss the basket through. My wife thought it was a slip-and-slide. It's not. It's a laundry chute. But the kids will probably use it more than you do.

Now here's the awesome sauce. Upstairs, you've got a huge open bonus room, big enough to be a second living area, a game room, a home gym, whatever you need. There's a full bathroom up here with quartz counters and a three-piece fiberglass tub-shower insert. Another bedroom with a nice-sized closet. And then, behind a door to the right of the stairs, you've got your HVAC system and a ton of attic storage space. This is where your mechanicals live, so it's easy to service. You've got a gas line up here. You can add shelving. And if you're thinking, "That doesn't seem like a whole lot of storage," don't worry, there's more. Open the next door and you've got another massive attic space that you could finish off if you wanted. I'd make it a gym or a sauna. You could drywall it, insulate it, and turn it into usable square footage. None of this space is included in the 1,902-square-foot listing, so you're getting way more house than the number suggests.

One thing I love about this builder: they bring the tankless water heater inside . Ours lives outside, and we just had to replace it because bugs and animals burrowed into it and burned out the igniter. It was a small fortune. When your tankless is inside, it's protected from the elements, from corrosion, from critters. That's a big deal in South Carolina.

The Ford is a single-story home with a bonus, which means it costs more than a two-story with the same square footage. More roofline, more footprint. But if you want single-level living with the option to use upstairs space when you need it, this is the layout.

The Lancaster Model: Two-Story with a Front Porch

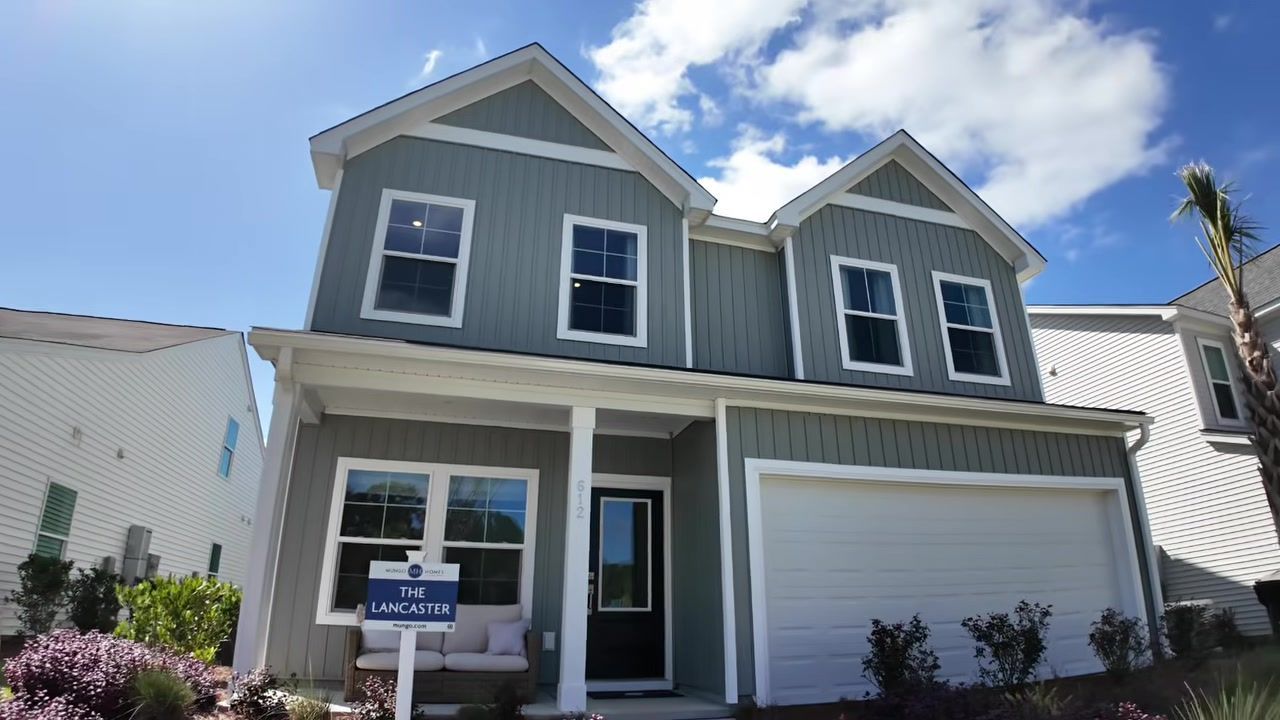
The Lancaster is 2,177 square feet, five bedrooms, three baths, two-car garage. It's listed at $424,000 , three grand cheaper than the Ford because it's a two-story and takes up less roofline. This one has a front porch, so if that matters to you, here you go.

You walk in and there's a long hallway with a curved arch. I like that detail. LVP floors, seven-foot doorway with three-quarter glass at the entry. To the left is the first secondary bedroom with an ensuite bathroom that's also accessible from the hallway, great for guests. The two-car garage is off the hallway, and the tankless water heater is inside here too, same as the Ford.

The living room is bigger than the Ford's. You can fit a sectional or two large couches the way they've staged it. The dining area is positioned well, and the screened porch out back is a little smaller than the Ford's lanai but still functional. The backyards in Six Oaks are solid, if you want space for a dog or a playset, you've got it.

Now here's my beef with this model: the countertops. They're black granite, and they scream 2009. They're the black version of the brown-tan-cream granite we have in our own kitchen, and I hate it. If this were quartz, or even a different color granite, it would be fine. But this is dated. Everything else in the kitchen is good, quartz would be on the island if you swapped it, five-burner gas cooktop, Aristokraft cabinets (no soft-close, but you can fix that with a $20 Amazon purchase), and a 50/50 split sink. I do like that there's no sink in the island, and I like how the stairs are tucked away instead of right in front of the door.

Upstairs, you've got a full bathroom with a double vanity and a three-piece fiberglass tub-shower. Three secondary bedrooms, all decent size. One of them has a view of the pool across the street, and again, nobody's using it. The master bedroom is at the back of the house (not the front, which a lot of you tell me you hate), and it has tray ceilings. Good-sized room. The master bath has a big soaking tub, frosted glass on the shower, a linen closet, and a water closet. The vanity is a good size. This one doesn't have the pass-through laundry chute, which is a bummer, but the laundry room is upstairs between the bedrooms, so it's still convenient.

The Lancaster gives you an extra bedroom compared to the Ford, and it's $3,000 cheaper because of the two-story layout. If you don't need single-story living and you want the most square footage for your money, this is the play. But you're going to want to budget for new countertops at some point, because those black granite slabs are not going to age well.

Which Six Oaks Floor Plan Is Right for You?

Both models are priced in the low-to-mid $420s, and both are move-in ready with great incentives and financing options. Here's how to choose:

  • Choose the Ford if you want single-story living with a massive bonus room upstairs that doesn't count in the square footage. You're getting 1,902 listed square feet, but the real usable space is way more once you factor in the bonus room and attic storage. The pass-through laundry chute is a nice touch, and the vaulted master ceiling beats a tray any day. Downside: no front porch, and you're paying $3,000 more for the single-story footprint.

  • Choose the Lancaster if you want five bedrooms, a front porch, and the most square footage for your dollar. At $424,000, you're getting 2,177 square feet in a traditional two-story layout. The living room is bigger than the Ford's, and the screened porch is already done. Downside: those black granite countertops are dated, and there's no laundry chute (though the laundry room is upstairs, so it's not a dealbreaker).

Both homes have the tankless water heater inside, which is a huge win in South Carolina. Both have big backyards, low HOA fees, and no district improvement taxes. Both are in DD2 schools and three minutes from Publix. If you're comparing Six Oaks to Nexton, Cane Bay, or Carnes Crossroads, you're getting similar or better value here without the extra fees. And if you're looking at 55+ communities in the area, those homes are pulling at least $100,000 more for comparable square footage and fewer amenities.

I'm negotiating below list price for my buyers. I'm not saying we're getting it for $395,000, you have to be realistic, but we're getting money off, we're getting closing costs covered, and we're making sure you keep as much cash in your pocket as possible. These homes are moving fast at this price point, so if Six Oaks checks your boxes, call me.

Conclusion

Six Oaks is one of the best-kept secrets in Summerville right now. You're getting new construction, resort-style amenities, big backyards, and a location that's minutes from shopping and downtown, all without the district improvement fees that come with the big-name neighborhoods. The Ford and the Lancaster are both solid floor plans depending on whether you want single-story living or an extra bedroom. Either way, you're looking at low-to-mid $420s for a move-in-ready home in a neighborhood that's underutilized and underpriced.

If you're relocating to Summerville or you've been priced out of the usual suspects, let's talk. Reach out day, night, or weekends, I never stop working for you. Call/text 843-226-5535 or book a FREE consultation here. Let's get you into the right home at the right price.

FAQ

What is the HOA fee at Six Oaks in Summerville?

The HOA at Six Oaks is $725 per year. That covers the resort-style pool, lap pool, clubhouse, playground, dog park, amphitheater, and rentable covered patio. No district improvement fees or LID/SID taxes.

Are there any district improvement fees at Six Oaks?

No. Six Oaks does not have a neighborhood district improvement fee or LID/SID tax. You pay your HOA, your property taxes, and that's it. This is a big savings compared to neighborhoods like Nexton, Cane Bay, and Carnes Crossroads.

What school district is Six Oaks in?

Six Oaks is in Dorchester District 2 (DD2) schools. For current school assignments and ratings, contact the district directly to verify before you buy.

How far is Six Oaks from downtown Summerville?

Six Oaks is four miles from downtown historic Summerville, Azalea Park, and the Flowertown Festival. Publix grocery store is three minutes away. If you're commuting to Charleston, Mount Pleasant, or Daniel Island, take Jedburg Road to I-26, don't go through North Main Street.

What is the difference between the Ford and Lancaster models at Six Oaks?

The Ford is 1,902 square feet, single-story with a huge bonus room upstairs (not counted in square footage), four bedrooms, three baths, and listed at $427,000. The Lancaster is 2,177 square feet, two-story, five bedrooms, three baths, and listed at $424,000. The Ford costs more because single-story homes have more roofline and footprint. The Lancaster has a front porch and an extra bedroom, but the countertops are dated black granite.

Can you negotiate below list price on new construction at Six Oaks?

Yes. I submit offers on my buyers' behalf and negotiate with the builder. We're getting money off, closing cost credits, and better financing terms. These aren't take-it-or-leave-it deals. Call me at 843-226-5535 and let's talk about what's possible.

Ryan McHugh

After transitioning from a successful career at Apple to pursuing his passion for real estate, Ryan McHugh has become a trusted guide for buyers and sellers in the Charleston area. He’s dedicated to helping families find the perfect home in this vibrant community.

MOVING TO charleston?

Relocation Guide Cover

LIVING IN summerville/charleston,sc

Discover Ryan Mchugh's latest video for professional insights into the Summerville or Charleston, SC real estate market!

So if you got one, if you just want to hang out and sit in the water, they've
By Ryan McHugh • October 3, 2026
Explore Pineland Preserve in Summerville, SC, including new homes, pricing, HOA costs, taxes, amenities, and its location near downtown.
Nexton: Everything at Your Fingertips — You're, Nexton, Summerville
By Ryan McHugh • September 26, 2026
Thinking about moving to Summerville? Compare Nexton, Cane Bay, The Ponds, Downtown Summerville, and more to find the right neighborhood for your lifestyle.
They're talking, you know, they make everything else sound amazing, but are you talking about North Main Street
By Ryan McHugh • September 19, 2026
Considering Carnes Crossroads? Explore the costs, commute, schools, builders, amenities, and potential issues buyers should know before moving.
Huge quartz island, right?
By Ryan McHugh • September 12, 2026
Tour West Park at Cane Bay Plantation, the only Summerville community allowing Airbnb and VRBO. 3-story townhomes from $329,990 with 2-car garages and investor appeal.
All right, we are going to tour this home right behind us, and I'm pretty excited because the
By Ryan McHugh • September 5, 2026
Explore Cherrywood Estates near Summerville SC, featuring new construction homes on spacious lots with room for privacy, projects, and outdoor living.
Man shocked beside house with bold text “PRICE SHOCK” and “NEAR SUMMERVILLE”
By Ryan McHugh • August 30, 2026
Explore new construction homes in Abbey Walk, Moncks Corner SC, including townhomes, detached homes, solar features, pricing, and HOA costs.
Man in red shirt thinking in front of suburban houses with “BIG DECISION” text
By Ryan McHugh • August 23, 2026
Should you rent or buy when moving to Summerville SC? Compare costs, hidden fees, equity, and the factors that can make either choice smarter.
Man in red shirt posing in front of a luxury house with “AFFORDABLE GEMS SUMMERVILLE” text above
By Ryan McHugh • August 16, 2026
Tour new construction homes in Heron's Walk at Summers Corner, with details on floor plans, pricing, incentives, storage, and features.

Construction site with bold “MASSIVE EXPANSION” text and a surprised man in a red shirt in the foreground
By Ryan McHugh • August 9, 2026
Explore Lake Village at Cane Bay's 5,500-home expansion, including new construction, schools, amenities, traffic, and what buyers should know.
Man in red shirt in front of suburban houses with “55+ PARADISE” and “SUMMERVILLE” text
By Ryan McHugh • August 2, 2026
Explore Summerwind Crossing at Cane Bay, a flexible active adult community with new homes, amenities, and value in Summerville, SC.