
Semi-Custom Homes in Summerville, SC: Schumacher Homes Tour
Walk into most new construction in Summerville and you'll see the same floor plan repeated down the block. Same cabinets, same counters, same layout as the house three doors down. That's the master-planned community model, and it works for a lot of buyers. But if you're relocating to Summerville or the Lowcountry and you want something that doesn't look like everyone else's house, you need to know about the semi-custom option.
I just toured two model homes by Schumacher Homes, a semi-custom builder working in Summerville and the surrounding areas. These aren't spec homes with three finish packages. This is a design center process where you pick cabinets, counters, fixtures, flooring, ceiling details, and custom features before they pour the foundation. You can build on your own lot or work with the builder to find land through their network of land realtors who have access to off-market properties. Prices range from the $600s for moderate builds to well over $1 million for luxury finishes, and when you build in a non-HOA neighborhood, your HOA fee is $0.
The two models I'm covering today are the Heritage (2,163 square feet, 3 bedrooms, 2 baths) and the Abigail Coastal (3,243 square feet, 4 bedrooms, 3.5 baths). Both have vaulted ceilings, custom millwork, quartz counters, frameless showers, and built-in closets. The Heritage has one of the best master bathrooms and offices I've seen in new construction. The Abigail Coastal has a +20-foot vault in the living room and an infinity edge island with a quartz backsplash. These are the kinds of details that make Schumacher homes sell faster on the resale market than comparable production homes in master-planned communities.
Table of Contents
- Summerville: Semi-Custom Building Without the HOA
- Heritage Model: Office Space and Master Bath Details That Stand Out
- Abigail Coastal Model: Vaulted Living and Infinity Edge Islands
- The Design Center Process: Why Semi-Custom Matters
- Which Build Is Right for You: Heritage vs Abigail Coastal
- Conclusion
Summerville: Semi-Custom Building Without the HOA
Summerville sits in the South Carolina Lowcountry, and if you're thinking about relocating to summerville, you've probably noticed how many new neighborhoods are going up. Most of them are master-planned communities with HOAs, amenity centers, and production builders offering three or four floor plans. That model works if you want to close fast and move in. But if you don't want a cookie-cutter house, or if you're tired of paying HOA fees for amenities you won't use, the semi-custom route gives you a different option.
Schumacher Homes is a semi-custom builder working in Summerville and the surrounding areas. They'll build on your lot if you already own land, or they'll help you find a lot through their network of land realtors who have access to off-market properties. The big difference between semi-custom and production building is the design center process. You're not picking from three finish packages. You're walking through a design center and choosing cabinets, counters, fixtures, flooring, ceiling details, crown molding, wood beams, tile patterns, and hardware. If you want pot fillers, gourmet kitchens, custom cabinet styles, or rolled edges, you pick it out and they build it into the process.
Prices start in the $600s for moderate builds and go well over $1 million depending on finishes and square footage. The two models I toured are decked to the max with every upgrade, so you're seeing the high end of what's possible. But the benefit is you can scale the finishes to your budget. If you want the vaulted ceilings and custom millwork but not the infinity edge island, you can do that. If you want the frameless shower and built-in closets but standard counters, you can do that too.
One of the biggest selling points for buyers relocating to summerville is the no-HOA option. When you build in a non-HOA neighborhood, your HOA fee is $0. No monthly dues, no restrictions on paint colors or landscaping, no amenity center you're paying for but never using. You own the land and the house, and that's it. For buyers coming from markets where HOA fees run $200 to $500 a month, that's a real cost savings over the life of the loan.
The other thing I tell people is that Schumacher homes hold their value and sell faster on the resale market. When one of these custom builds comes up for sale, it's here for a week and then it's gone. You can tell the difference between a Schumacher home and a run-of-the-mill production home in a master-planned community. The custom details, the ceiling vaults, the millwork, the tile work, it all shows. And when there are four identical floor plans for sale in the same neighborhood down the street, buyers who want something different are going to pay attention to the house that doesn't look like everyone else's.
Interest rates are starting to come down, and land prices are going up right now. If you're thinking about moving to summerville sc and you want to build, this is a good time to start the conversation. The builder reached out to me directly because they want buyers to see what they offer. The product doesn't get shown as much as the big master-planned communities because there are fewer lots to sell and the process is more custom. But that's exactly why it's worth looking at if you don't want a cookie-cutter house.
Heritage Model: Office Space and Master Bath Details That Stand Out
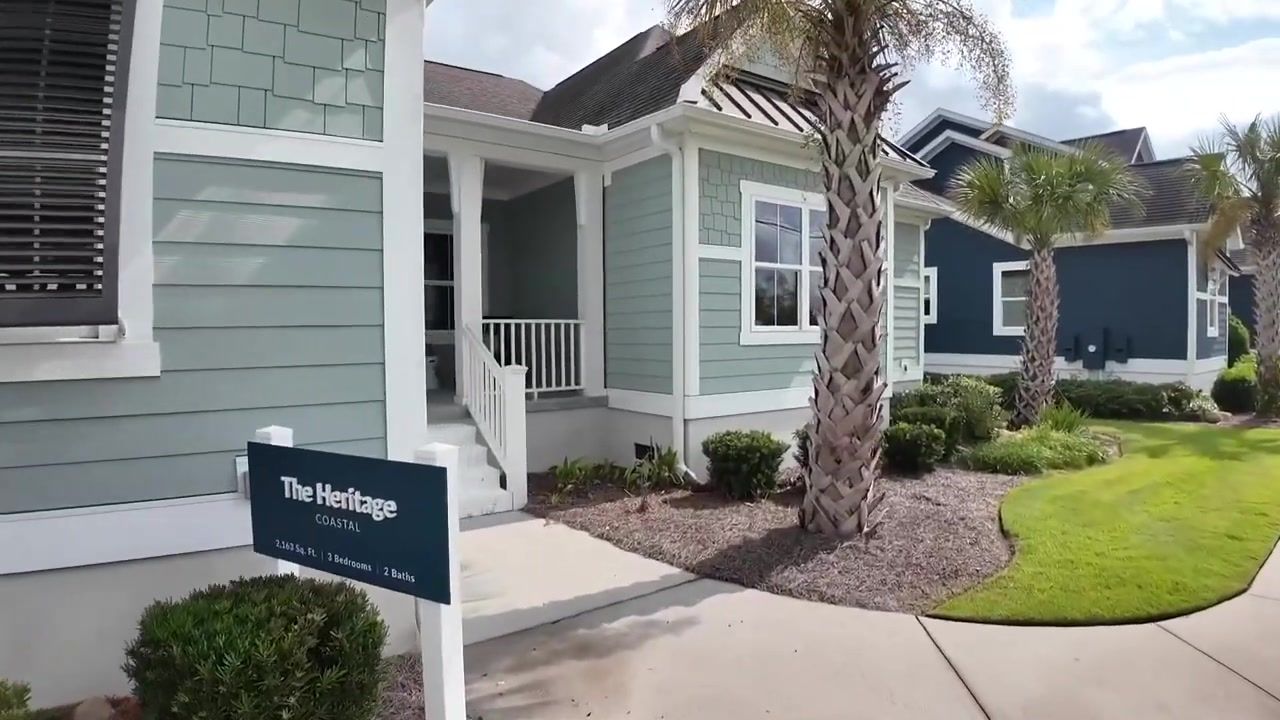
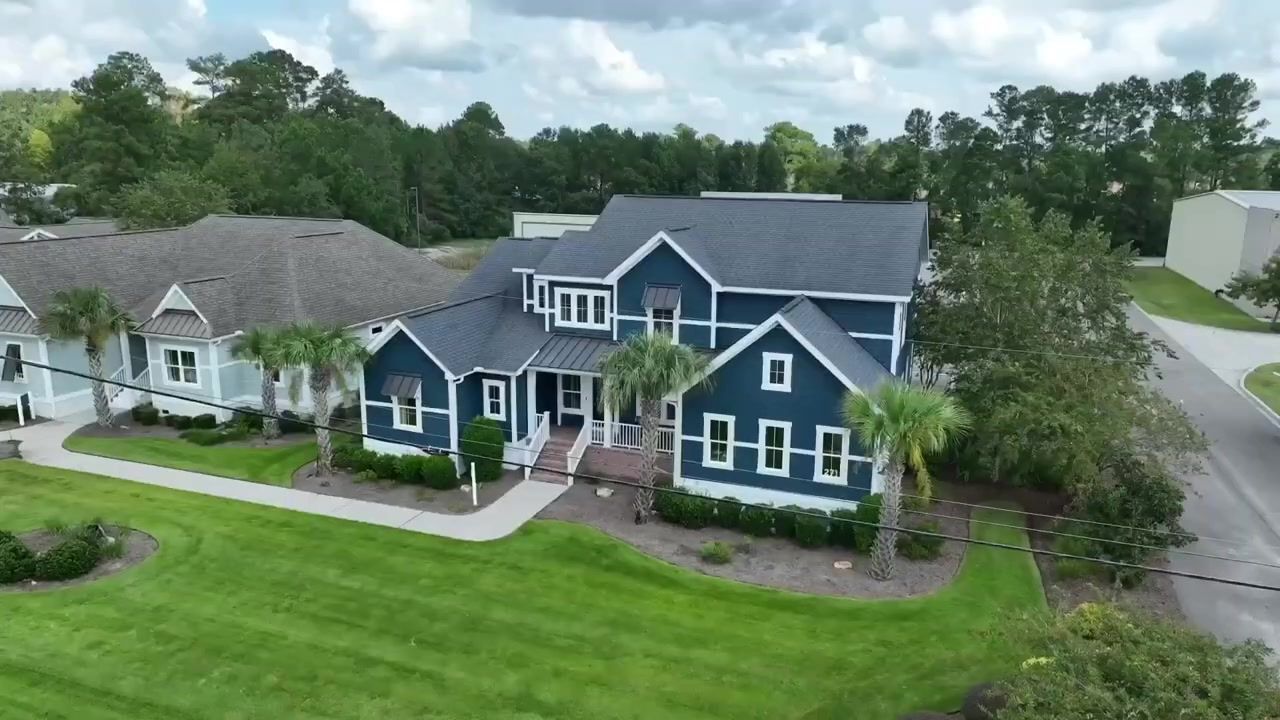
The Heritage is part of Schumacher's Heritage Collection. It's 2,163 square feet, 3 bedrooms, 2 baths, with a 2-car garage. This is a smaller floor plan compared to the Abigail Coastal, but it's packed with custom details that make it feel high-end. The front porch is a good size, and as soon as you walk in, you see the office on the right.
This office is one of the best I've seen in new construction. It has floor-to-ceiling built-in cabinets with custom millwork and a coffered ceiling that gives it an old historic library feel. The cabinets are soft-close, and the ceiling detail is the kind of thing you'd normally have to add after closing. But with a semi-custom builder, they'll do it for you during construction. That's a big pro because you're not waiting to move in and then hiring a contractor to finish the space.
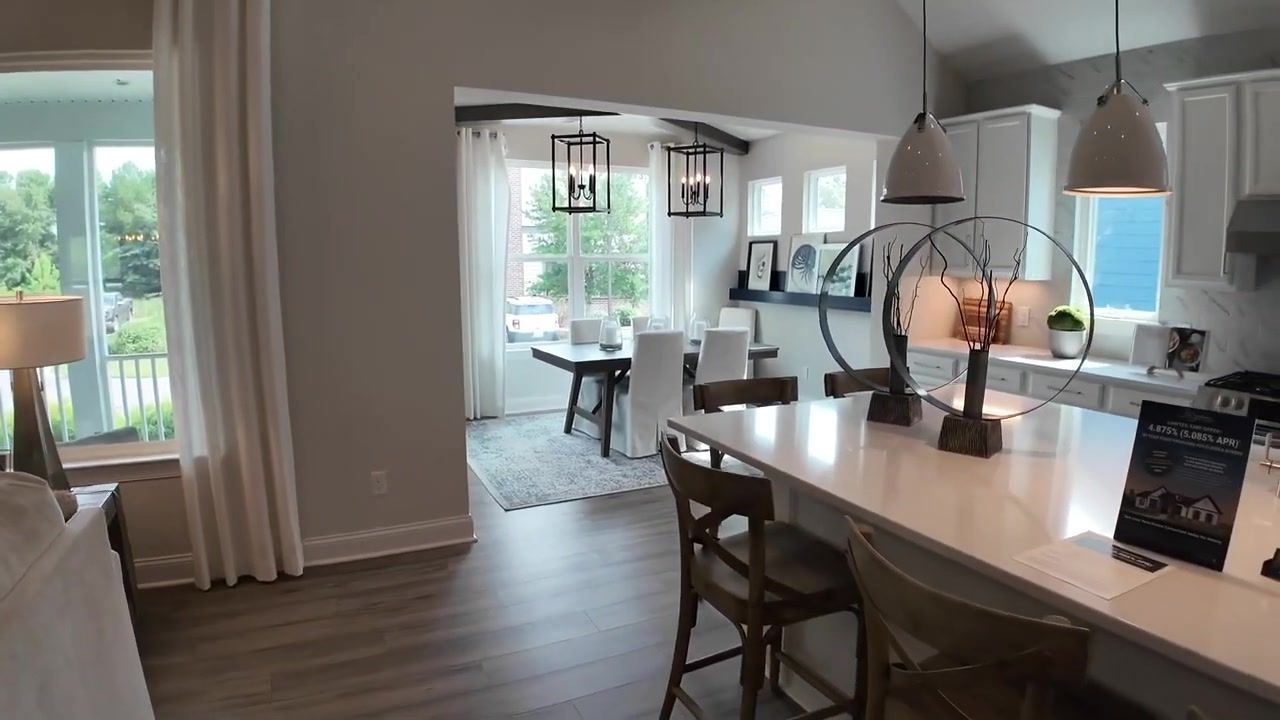
The living room has exposed wood beams running across the ceiling and a ton of recessed lighting. The flooring is a luxury laminate plank in a color and tone that reads high-end. It's not the cheap vinyl you see in a lot of production homes. The kitchen has an island that's actually functional, with storage on both sides and a lazy Susan in the corner cabinet. I haven't seen a lazy Susan since my grandma's house, but it's a smart use of corner space.
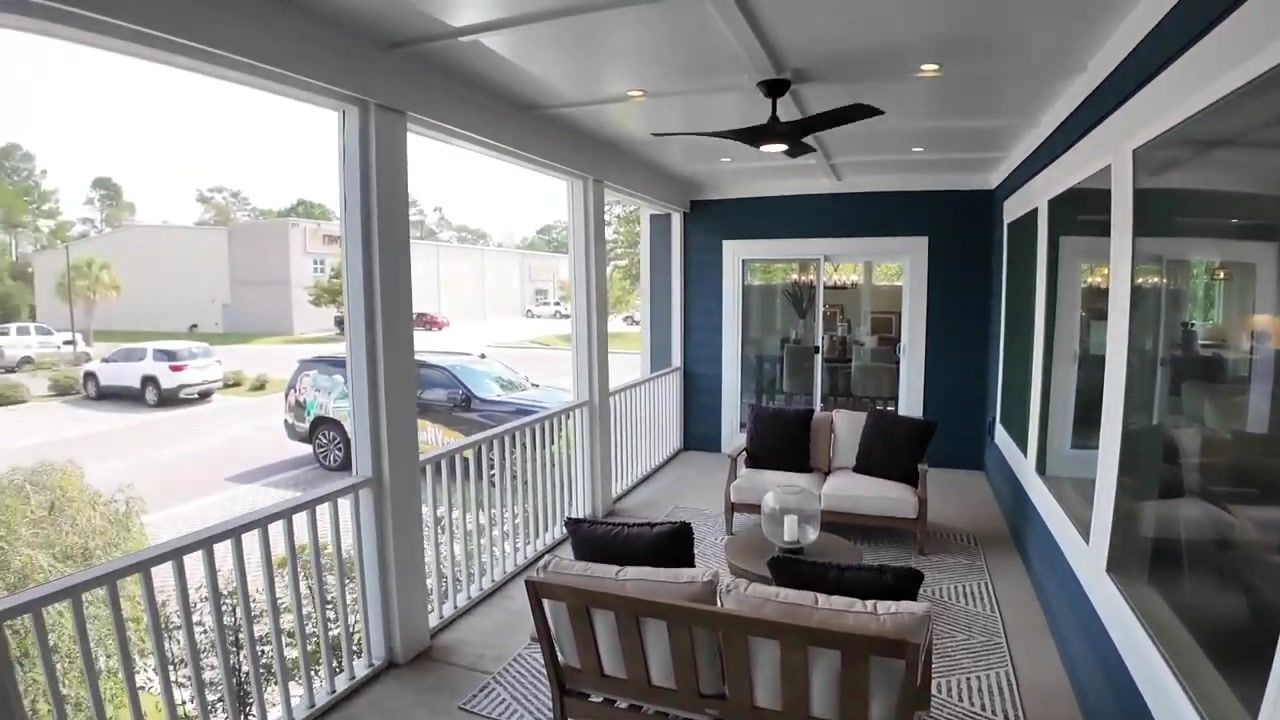
The kitchen sink is a Kohler farmhouse-style sink with a protective coating on the inside. It looks like white porcelain, but if you drop a plate in there, you're not going to chip it. That's a detail most buyers won't notice until they've lived in the house for a year, but it matters. The kitchen also has a breakfast nook with big windows and a sliding glass door that leads to the screened porch. The porch runs the length of the living room, so you've got indoor and outdoor space that flows together.
The master bedroom is off the kitchen, and it has a sliding glass door that opens onto the screened porch. So if you're in your bedroom and you want to grab something from the kitchen, you can walk through the porch instead of going back through the house. It's a small layout detail, but it makes the floor plan feel more connected.
Now the master bathroom. This is one of my favorite master bathrooms in any new construction I've toured. The tile goes all the way up the walls, not just halfway. The tub is oversized, big enough for two people comfortably. The shower is a step-in tiled shower with frameless glass doors, a rain showerhead, and a differentiating tile accent that breaks up the pattern. That accent tile is a small thing, but it makes the shower look more custom. The vanities are split, so you've got his and hers sinks with soft-close cabinets and upgraded hardware. The water closet is separate, and the closets are his and hers with wood built-ins. No wire racks. That's a detail that shows up on resale.
The laundry room is off the master closet, and it has a porcelain Kohler sink. They didn't put the porcelain sink in the kitchen because people throw dishes in there and chip it. But in the laundry room, it works. If you're building in an area with natural gas, you can do a gas dryer. That's not available everywhere in Summerville, but it's an option if the infrastructure is there.
The dining area off the kitchen has space for three chairs on one side and two on the end. Most people eat here instead of a formal dining room, and this floor plan doesn't have a formal dining room. The office could function as a dining room if you didn't need it as an office, but that's a trade-off.
The two secondary bedrooms are down the hallway off the kitchen. They're not huge, but they're a good size. Each one has a closet with decent space. The second full bathroom is a single vanity with quartz counters. All the doors in this model are single-panel doors with modern hardware. That's an upgrade, but it's the kind of upgrade that changes the feel of the house.
This floor plan works for a small family or a couple who wants an office and a guest room. It's not going to work for a family with five kids, but for a household of two to four people, it's a solid layout with custom details that you won't find in a production home.
Abigail Coastal Model: Vaulted Living and Infinity Edge Islands
The Abigail Coastal is 3,243 square feet, 4 bedrooms, 3.5 baths, with a 2-car garage. This is a larger floor plan designed for buyers who need more space. It has two bedrooms downstairs and two bedrooms upstairs, so if you have older kids or you want a guest suite on the main level, this layout gives you that option.
You walk in and the first thing you see is the office on the right. It's separated from the living room by two large pieces of glass. The glass partition keeps the office open and light-filled, but it still feels like a separate room. The office has built-in desks and cabinets, so if you have kids doing homework or you're homeschooling, this is a designated space where everyone can sit and work. The built-ins mean you're not buying desks and bookshelves after you move in.
The living room has a +20-foot vaulted ceiling with exposed wood beams running across. It's one of the most dramatic spaces I've seen in new construction in Summerville. The vault lets in a ton of natural light, and the beams give it a custom look that you don't get in a standard 9-foot ceiling. I don't know what it costs to vault a ceiling that high, but whatever it is, it's worth it. The space feels massive and open, and it's designed for a larger family who needs room to spread out.
The kitchen island is an infinity edge quartz island with a quartz backsplash. If you watch HGTV or any real estate show that's not in South Carolina, you see infinity edge islands everywhere. But in Charleston and Summerville, they're still not common in production homes. Schumacher took the infinity edge and added a quartz backsplash on the back of the island. So instead of tile, you have one continuous piece of quartz that wraps the island. If you're making pasta and you splash sauce on the backsplash, you just wipe it off. It's not stuck in grout lines forever.
The island has storage on the side that faces the living room, which is a smart use of space. The cooktop is a commercial-grade Frigidaire with a big exhaust fan above it. The sink is a commercial-grade sink, and the breakfast nook has a vaulted ceiling with big windows. The screened porch runs the length of the living room, just like the Heritage model, so you've got indoor and outdoor space that connects.
The pantry is off the kitchen with built-in shelves, and there's a drop zone right off the 2-car garage. It's a place to drop bags, keys, coats, whatever. You could also use it as extra kitchen space for appliances or storage.
The first bedroom downstairs is a full guest suite with its own bathroom. It has a vaulted ceiling with custom ceiling detail (that's an upgrade, but the builder will do it for you). The bathroom has a tiled shower, a toilet, and a vanity. If you have a daughter who thinks she's a princess, this could be her castle. Or it works as a guest suite for family who visits.
The half bathroom downstairs has dark gray shiplap on the walls, a gold-accented vanity, and a quartz counter with gold veining that picks up the hardware. It's a small bathroom, but the finishes make it feel custom.
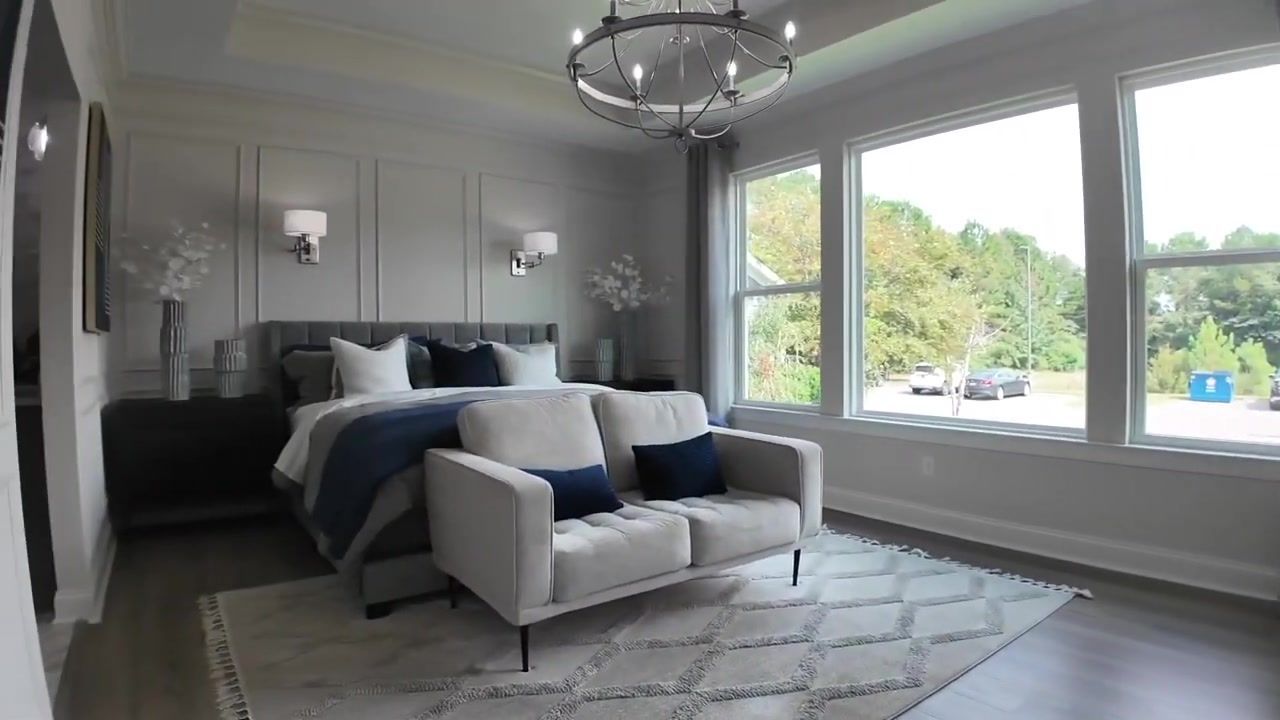
The master suite is also downstairs. You walk in and the first thing you see is the master bathroom, not the bedroom. That's a layout choice I haven't seen before, but it works. The bathroom has a massive 2-person freestanding bathtub, a frameless tiled shower with black and white gloss tiles, and split vanities. I'm a black-color person, I like black cars, black finishes, and the black tile with white marbling looks really good. It's a flip of the traditional white tile with black veining, and it stands out.
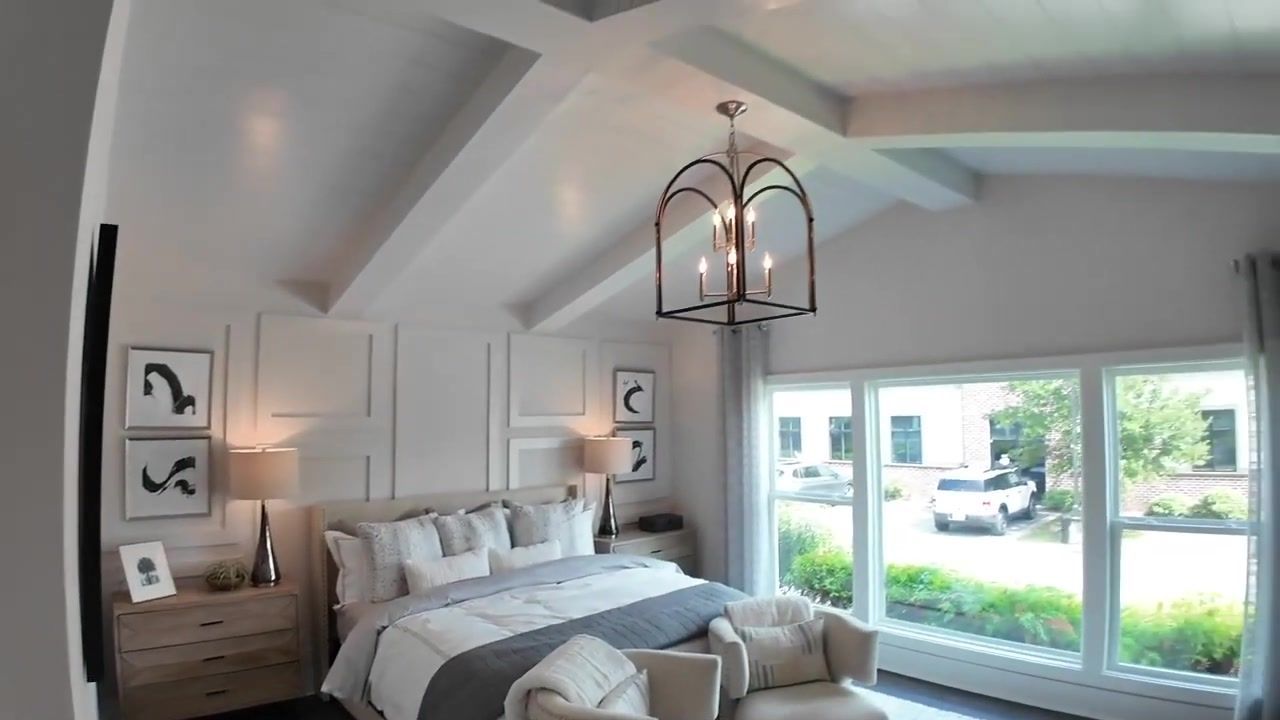
The water closet is separate, and the closets are his and hers with built-ins. The master bedroom has another vaulted ceiling and a sliding glass door that opens onto the screened porch. This is how big a master bedroom should be. It's not a cramped 12x12 box. It's a real primary suite with space to move around.
Upstairs you've got two more bedrooms, both with walk-in closets. The bedrooms are big, bigger than most secondary bedrooms in production homes. They share a bathroom with a vanity, a tub/shower combo, and dark tile floors. One of the bedrooms is staged as a gym, so you could use it as a workout space or a playroom or a second office.
The staircase has wide wood treads, so you can get furniture up and down without scraping the walls. There's a feature wall at the top of the stairs, and they brought the same flooring upstairs that's on the main level. I don't usually like dark flooring, but in this house it works because of all the light and the contrast with the white walls and black accents. There's also a built-in cooler upstairs, which is a nice touch if you're spending time in the upstairs bedrooms and you don't want to go back downstairs for a drink.
This floor plan is designed for a family of four to six people. If you need space for kids, guests, a home office, and a gym, this layout gives you all of that without feeling cramped.
The Design Center Process: Why Semi-Custom Matters
The design center is the part of the build process that most production builders have gotten rid of in the last few years. With COVID and the way builders have been building, they've streamlined everything into three or four finish packages. You pick a package, and that's what you get. Schumacher is doubling down on the design center process, and that's why their homes look the way they do.
You walk into the design center and you're picking out cabinets, counters, fixtures, flooring, tile patterns, hardware, ceiling details, crown molding, wood beams, and custom features. If you want pot fillers, gourmet kitchens, custom cabinet styles with rolled edges, window cabinets, or infinity edge islands, you pick it out and they build it into the process. It's not a cookie-cutter process where you're choosing between three shades of gray.
The design center has samples of everything, cabinet doors, countertop slabs, tile patterns, hardware finishes, flooring planks. You can see what the materials look like in person, not just in a photo on a website. That matters because a countertop that looks white in a photo might actually be cream or gray in real life. Seeing the materials in person helps you make better decisions.
The other benefit is that the builder does the custom work during construction. You're not closing on the house and then hiring a contractor to add crown molding, coffered ceilings, wood beams, or built-in shelves. That work is done before you move in, and it's included in your construction loan. That's a big pro because you're financing the upgrades at your mortgage rate, not paying cash or putting them on a credit card after closing.
The design center process takes longer than picking a finish package, but that's the trade-off. If you want a house that doesn't look like everyone else's house, you have to spend time making decisions. The builder's sales team will walk you through the process and help you figure out what fits your budget. If you want the vaulted ceilings and custom millwork but not the infinity edge island, they'll price it out. If you want the frameless shower and built-in closets but standard counters, they'll price that out too.
One of the things the builder told me is that their homes are distinguishable from production homes in master-planned communities. When a Schumacher home comes up for sale, buyers can tell the difference. The custom details, the ceiling vaults, the millwork, the tile work, it all shows. And because these homes are custom, they hold their value better and sell faster on the resale market. That's not just marketing talk. I've seen it happen. When one of these homes hits the market, it's gone in a week.
Which Build Is Right for You: Heritage vs Abigail Coastal
If you're trying to decide between the Heritage and the Abigail Coastal, here's how I'd break it down:
Choose the Heritage if you're a couple or a small family (two to four people) who wants custom details without a huge footprint. The Heritage is 2,163 square feet, so it's easier to heat and cool, and the property taxes will be lower than a 3,200-square-foot house. The office with built-in cabinets and the coffered ceiling is a standout feature, and the master bathroom with the oversized tub and frameless shower is one of the best I've seen. The screened porch connects to both the kitchen and the master bedroom, so the indoor/outdoor flow is really good. The trade-off is that you only have two secondary bedrooms, and they're not huge. If you need space for three or four kids, this floor plan won't work.
Choose the Abigail Coastal if you're a larger family (four to six people) who needs more bedrooms and more space to spread out. The Abigail Coastal is 3,243 square feet with four bedrooms and 3.5 baths. The +20-foot vaulted ceiling in the living room is a dramatic feature that makes the space feel massive. The infinity edge island with the quartz backsplash is a custom detail you won't find in most production homes. The two-bedrooms-down, two-bedrooms-up layout works if you have older kids who want their own space upstairs, or if you want a guest suite on the main level. The trade-off is that you're heating and cooling a bigger house, and the property taxes will be higher. But if you need the space, this floor plan gives you everything.
Both models have no HOA when you build in a non-HOA neighborhood, so you're saving $100 to $300 a month compared to a master-planned community. Both have 2-car garages, vaulted ceilings, custom millwork, quartz counters, frameless showers, and built-in closets. The difference is size and layout. If you need four bedrooms and you want the wow factor of the +20-foot vault, go with the Abigail Coastal. If you want a smaller footprint with custom details and a killer master bathroom, go with the Heritage.
Pricing starts in the $600s for moderate builds and goes well over $1 million depending on finishes and square footage. The models I toured are decked to the max with every upgrade, so you're seeing the high end. But you can scale the finishes to your budget. The builder will work with you to figure out what fits, and they'll help you find land if you don't already own a lot.
Conclusion
If you're relocating to Summerville and you're tired of looking at cookie-cutter houses in master-planned communities, the semi-custom route gives you a different option. Schumacher Homes builds in Summerville and the surrounding areas, and they'll build on your lot or help you find land through their network of land realtors. Prices range from the $600s to well over $1 million, and when you build in a non-HOA neighborhood, your HOA fee is $0.
The Heritage and the Abigail Coastal are two very different floor plans, but both have custom details that make them stand out on the resale market. The Heritage is 2,163 square feet with one of the best master bathrooms and offices I've seen. The Abigail Coastal is 3,243 square feet with a +20-foot vaulted ceiling and an infinity edge island. Both have vaulted ceilings, custom millwork, quartz counters, frameless showers, and built-in closets.
The design center process is what sets Schumacher apart from production builders. You're not picking from three finish packages. You're walking through a design center and choosing cabinets, counters, fixtures, flooring, tile patterns, and custom features. If you want pot fillers, gourmet kitchens, or custom cabinet styles, you pick it out and they build it into the process. That work is done during construction, so you're not hiring a contractor after closing.
Interest rates are starting to come down, and land prices are going up right now. If you're thinking about moving to summerville sc and you want to build, this is a good time to start the conversation. The builder is offering incentives through buyer's agents, and they want to talk to buyers who are serious about building. Call/text 843-226-5535 or book a FREE consultation here and let's figure out what makes sense for your situation. I work with Schumacher's team to help buyers find land, pick floor plans, and customize builds. Days, nights, weekends, holidays, I'm available when you are.
FAQ
What is a semi-custom builder and how is it different from a production builder?
A semi-custom builder like Schumacher Homes offers a design center process where you choose cabinets, counters, fixtures, flooring, tile patterns, ceiling details, and custom features before construction starts. Production builders in master-planned communities typically offer three or four finish packages with limited options. Semi-custom gives you more control over the final product, but the process takes longer and requires more decisions.
Can I build a Schumacher home on my own lot?
Yes. Schumacher will build on your lot if you already own land, or they'll help you find a lot through their network of land realtors who have access to off-market properties. If you build in a non-HOA neighborhood, your HOA fee is $0.
How much does it cost to build a Schumacher home in Summerville?
Prices start in the $600s for moderate builds and go well over $1 million depending on finishes and square footage. The two models I toured are decked to the max with every upgrade, so you're seeing the high end. You can scale the finishes to your budget, and the builder will work with you to figure out what fits.
Do Schumacher homes have HOA fees?
Not if you build in a non-HOA neighborhood. When you build on your own lot or on a lot in a non-HOA area, your HOA fee is $0. That's a big cost savings compared to master-planned communities where HOA fees can run $100 to $300 a month.
How long does the semi-custom build process take?
The design center process takes longer than picking a finish package from a production builder, but the builder will give you a timeline once you've selected your floor plan and finishes. The benefit is that all the custom work is done during construction, so you're not hiring contractors after closing.
Do Schumacher homes hold their value on the resale market?
Yes. Schumacher homes are distinguishable from production homes in master-planned communities because of the custom details, ceiling vaults, millwork, and tile work. When one of these homes comes up for sale, it typically sells faster than comparable production homes because buyers can see the difference in quality and customization.
Ryan McHugh
After transitioning from a successful career at Apple to pursuing his passion for real estate, Ryan McHugh has become a trusted guide for buyers and sellers in the Charleston area. He’s dedicated to helping families find the perfect home in this vibrant community.

LIVING IN summerville/charleston,sc
Discover Ryan Mchugh's latest video for professional insights into the Summerville or Charleston, SC real estate market!