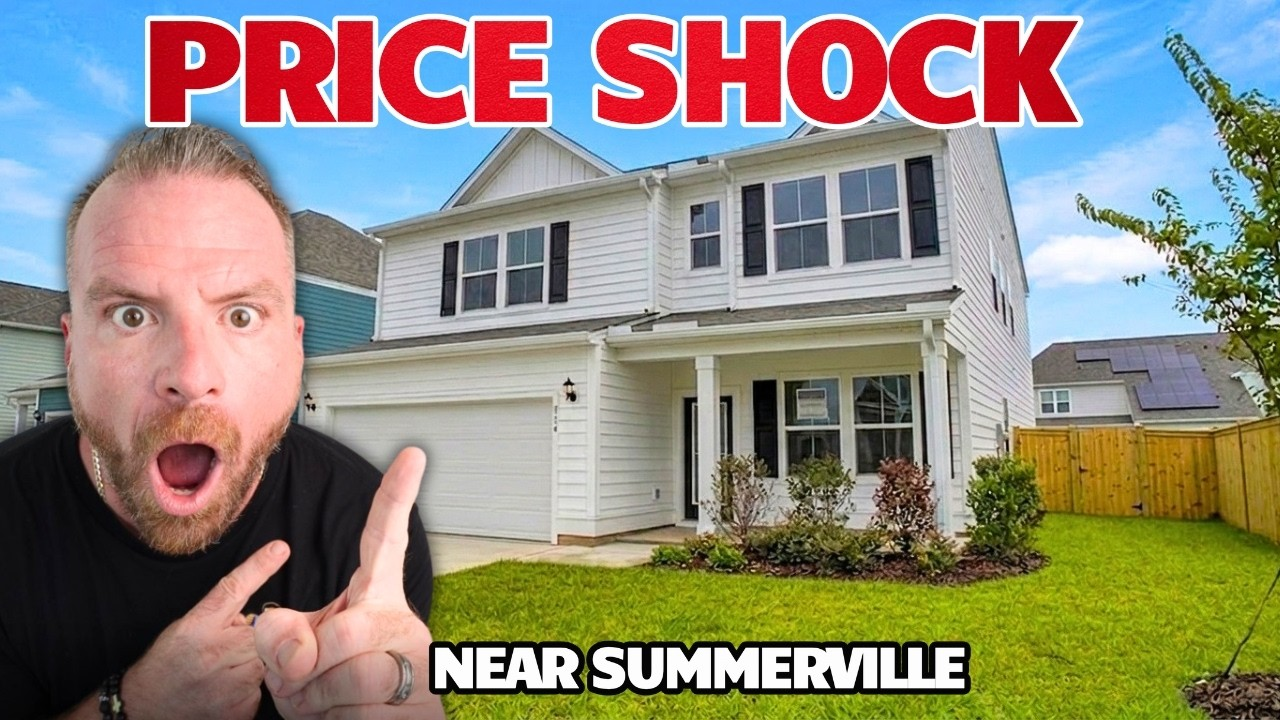

New Construction Homes in Nexton Midtown: DRB Homes Under $500K
If you're relocating to Summerville, South Carolina, from up north or California, there's one thing about Lowcountry living you need to know: basements aren't really an option. Dig just a few feet underground, and you'll hit water. For buyers used to having a basement for gym equipment, seasonal decorations, and extra household storage, that can be a major adjustment. But what if you could get all that storage space without a basement? In Nexton Midtown, DRB Homes has a floor plan with an expansive unfinished storage area that gives you the flexibility and space many relocating buyers are looking for. Even better, new construction homes in this walkable Summerville community start under $500,000.
I've spent the past ten years helping families relocate to Summerville, with more than 300 families making the move. My wife and I relocated here ourselves a decade ago, so I understand the questions that come with choosing a new home, comparing floor plans, and finding the right neighborhood. Today, we're taking a closer look at DRB Homes (Dan Ryan Builders), which recently joined Nexton's Model Row for the first time in five years. The builder is offering homes ranging from approximately 1,700 to 2,200 square feet, with three to four bedrooms and prices starting at $474,990. There's even a single-story ranch home available for under $500,000, making it worth considering if you're looking for affordable new construction in Summerville without the restrictions or higher monthly HOA costs of some 55+ communities.
But the appeal of Nexton Midtown goes beyond its homes and prices. Residents have access to a lagoon-style swimming pool, a fitness center, a work-from-home space with high-speed internet, rentable event spaces, and miles of walking, biking, and golf cart paths. These paths connect residents to parks, grocery shopping, and Brighton Park Village. While individual home lots are smaller, the neighborhood makes up for it with expansive shared green spaces, open lawns, and a dedicated dog run. It's a different approach to suburban living, with less yard maintenance and more opportunities to enjoy the community. If you're considering moving to Summerville, let's take a closer look at DRB Homes' floor plans, pricing, storage options, and everything Nexton Midtown has to offer.
Table of Contents
- Nexton Midtown: DRB Homes Brings Affordable New Construction to Summerville's Walkable Hub
- The Beaufain Model: 2,189 Square Feet Plus Massive Unfinished Storage
- Why the Upstairs Storage Space Changes Everything
- Quick Move-In Homes: Four Turnkey Options Ready Now
- Single-Story Ranch Under $500K: The Beaufain 3.1 Ranch
- Nexton Midtown Amenities: Lagoon Pool, Gym, and Golf Cart Lifestyle
- Which Nexton Midtown Floor Plan Is Right for You?
- Conclusion: Live Large for Less in Nexton Midtown
Nexton Midtown: DRB Homes Brings Affordable New Construction to Summerville's Walkable Hub
Nexton Midtown is expanding. For the first time in about five years, they're adding new builders to Model Row, and DRB, Dan Ryan Builders, part of the Ryan Homes family, is leading the charge. They're building homes between 1,700 and 2,200 square feet with three to four bedrooms, and their price range runs from $474,990 to $580,990. That's turnkey, spec-home pricing, not the base price you see on a builder's website that balloons once you add flooring, counters, and a covered porch. These are finished homes, ready to close, and they're priced lower than most of the existing Nexton Midtown inventory.
Location-wise, you're in Summerville, South Carolina, but you're plugged into the Nexton ecosystem. That means walkable access to grocery shopping, parks, and the kind of lifestyle where you can golf cart to the pool or ride your bike to the amenity center without ever getting in a car. The HOA is $750 a year. Not a month, a year. You get access to the lagoon-style pool, the gym, a kids' play area, a work-from-home space with high-speed internet, and event spaces you can rent for birthdays or family gatherings. You also get access to the Brighton Park Village pool and amenity center, plus extensive green space, bike paths, walking trails, running paths, golf cart paths, and a dedicated dog run.
The trade-off? Smaller yards. But here's the thing: Nexton compensated for that with community green space. You're not stuck in a tiny fenced lot with nowhere for your kids to throw a ball. You've got massive lawns throughout the neighborhood, agricultural space, and paths that connect everything. If you're coming from a place where you had a half-acre and a basement, this is a different model. But if you're tired of mowing that half-acre or you want a lifestyle where your kids can bike to a friend's house and you can walk to the park, this is the trade that makes sense.
DRB is building homes with James Hardie board siding, required throughout Midtown, and they're going with ten-foot ceilings on the first floor and vaulted twenty-plus-foot entries. No rear-load garages here. The garages are front-load, which preserves your backyard space instead of eating it up with a driveway. And every home has a covered porch. The schools are great. The construction quality is solid. And if you're an empty nester or retiree who doesn't want to pay the premium for a 55+ community, this is your play.
The Beaufain Model: 2,189 Square Feet Plus Massive Unfinished Storage
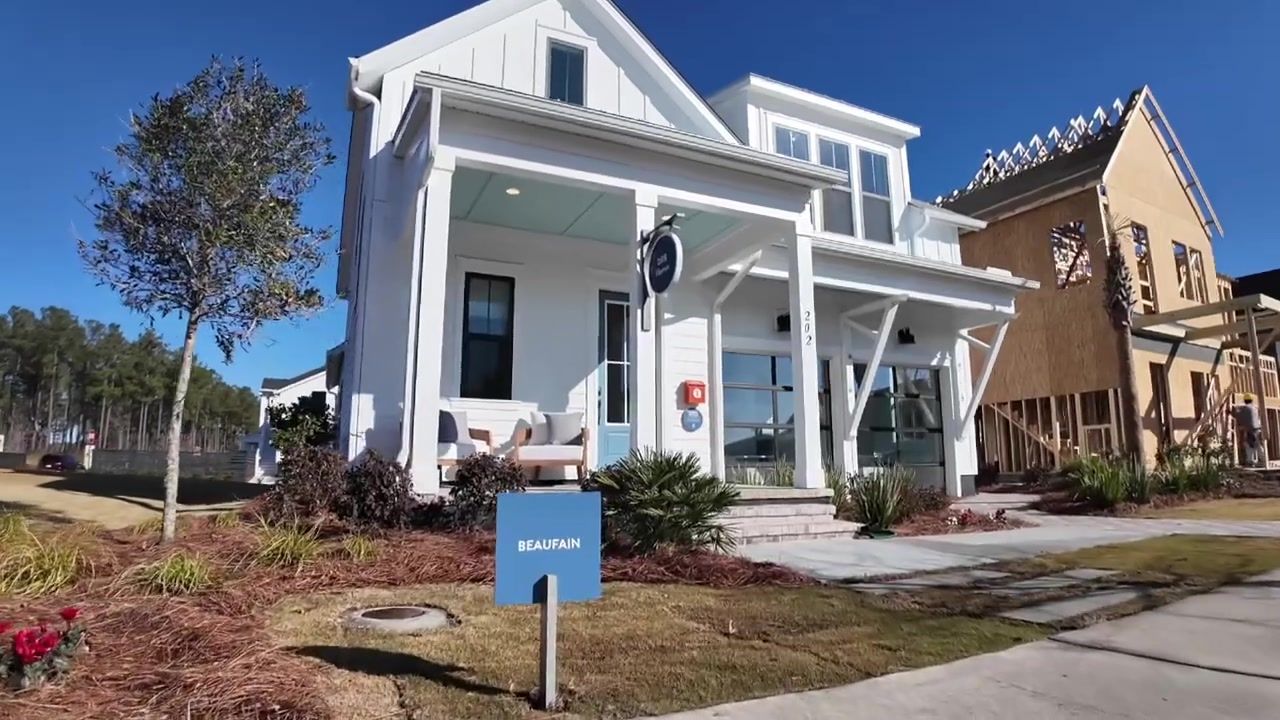
The Beaufain is the model we toured, and it's a four-bedroom, three-bath home with 2,189 square feet on two levels. But that square footage doesn't include the unfinished storage upstairs, and that storage is the entire reason this home works for buyers who miss having a basement. More on that in a second.
You walk in and you're hit with a vaulted twenty-foot-plus ceiling in the entry. It's grand without being over the top. There's a drop zone to your left, no hooks, just a clean little bench setup, and then a Costco closet. I call it that because if you shop at Costco, you need a place to stash the bulk paper towels and the extra cases of La Croix. This one is deep enough that I stood inside it and still had room. Tasha said we could have a party in there. She's not wrong.
The kitchen is open to the living room and the breakfast nook. You've got an island, no sink in it, which Tasha loved because it's pure prep space. Quartz counters with a Calcutta pattern and little hints of gold. White porcelain sink. Pot filler over the range. The cabinets are a natural wood tone, not white or gray, and I liked it. Tasha did not. She wanted blue. I'm not sure our marriage will survive blue cabinets, but we'll see. The backsplash is a subway tile, and the appliances include a blue oven that Tasha immediately connected to her Greek heritage. My Big Fat Greek Wedding references ensued.
The cabinetry is Aristocraft, soft-close drawers, dovetail construction. Good quality. I would have liked to see pull-out drawers in the lower cabinets instead of swing-open doors, but you can add organizers. The corner pantry is decent, not a walk-in, but it works. Wire shelves, which Tasha hates, but that's an easy fix. The eat-at bar seats three or four, and the breakfast nook has space for a table. The living room has a wall for family photos, a unique electric fireplace with stones and a floating mantel, and a triple slider that opens to the covered patio. That triple slider is my favorite thing in any house. Indoor-outdoor living. You can screen in the patio if you want, but it's not screened in the model. There's an outdoor gas fireplace, wiring for a TV, and a travertine patio. The backyard is small, but because the garage is front-load, you actually have a backyard. Rear-load garages eat up that space.
Ten-foot ceilings throughout the first floor. No carpeting in this model. Porcelain tile that looks like wood. The first-floor layout includes a laundry room with cabinets and the electrical panel, a secondary bedroom that's tight but functional, and a flex room that they staged as an office with built-in cabinetry. That flex room has a closet, so it's technically a bedroom. There's a full bathroom off the hallway with dual vanity sinks, quartz counters, comfort-height toilet, and a bigger subway tile that I really liked. Tasha and I agreed we need to redo our kids' bathroom. The insert situation is not cutting it.
The master is at the back of the first floor. Tray ceiling, king bed, three 20/20 windows that flood the room with light. Split vanities, his and hers, which is the key to a happy marriage. Tasha and I are always bumping elbows at our 42-inch vanity. This setup gives you space. The tile in the master bath is a gray-toned porcelain with darker patches, and they used the same tile in a gloss finish in the shower. Frameless glass door, window above the shower, a niche for shampoo. Delta hardware instead of Moen. The shower is big enough that you're not in a European phone booth situation. Tasha noted it's missing a bench. Fair.
The master closet is okay. Not massive. Wire shelves again. Tasha said she'd fill it by herself, easy. I believe her. But the real story of this house is upstairs.
Why the Upstairs Storage Space Changes Everything
Upstairs you've got the best bedroom in the house. It's a massive 20-by-15 space with a little sitting area at the top of the stairs. No carpeting, porcelain tile throughout. You might be thinking, where's the closet? Is this even a bedroom? Hold on. There's a full bathroom up here: single vanity, quartz counter, comfort-height toilet, and a fully tiled shower. And behind the bathroom door is a secret walk-in closet that's almost as big as the master closet downstairs.
But the real magic is the unfinished storage. You open the door next to the bedroom and you're standing in a space that runs the length of the house. HVAC system right there, easy to access if you ever need a tech. Then you've got section after section of open, unfinished space. This is where you put the gym equipment. The seasonal decorations. The giant Halloween skeletons Tasha wants. The 20-foot snowmen that aren't inflatables. The Costco overflow. The stuff you used to keep in a basement.
This is as much storage as I have ever seen in a house this size. And here's the kicker: you can finish it. You want another bedroom? Finish it. You want a man cave? Finish it. The framing is already there. It's easy to wall off and turn into whatever you need. For buyers coming from up north or California who are used to basements, this is the solution. You're not losing that square footage. You're just getting it in a different form.
Quick Move-In Homes: Four Turnkey Options Ready Now
DRB has four spec homes ready to close in Nexton Midtown. These are turnkey prices, what you see is what you pay. No surprises.
Beaufain (the model we toured): Four bedrooms, three baths, 2,189 square feet plus the unfinished storage. Gourmet kitchen, covered porch, that massive upstairs space. $580,990.
Trad 3.1: Four bedrooms, 2.5 baths, 2,190 square feet. Includes a flex room that works as an office if you work from home. Gourmet kitchen, covered porch, and here's the detail that matters: double front porch. $544,990.
Trad 2.1: Four bedrooms, 2.5 baths, 2,190 square feet. Same layout as the 3.1, same flex room, same gourmet kitchen and covered porch. The difference? No double front porch. $545,990.
All three of those are two-story homes. But if you're an empty nester, a retiree, or you just don't want stairs, they've got you covered.
Single-Story Ranch Under $500K: The Beaufain 3.1 Ranch
The Beaufain 3.1 Ranch is a single-story home with three bedrooms, two baths, and a study. Gourmet kitchen, covered porch, 1,799 square feet. No giant upstairs storage because there is no upstairs. But you're getting a ranch layout in Nexton Midtown, zoned for local schools, with access to all the amenities, for $474,990.
Let me put that in context. A lot of empty nesters and retirees look at the 55+ communities, Del Webb, the age-restricted neighborhoods, and they see the appeal. Lawn care is included. There's social programming. But the HOA fees are $250 to $320 a month, and that adds up. If you don't need the age-restricted lifestyle, if you don't want to pay that premium, this is your alternative. You can hire someone to cut your grass for about $40 a month. That's still cheaper than the monthly HOA in a 55+ community, and you're in Nexton Midtown with the lagoon pool, the gym, the walkable lifestyle, and a price point that keeps you under $500,000.
This is the play if you want a single-story home, you want to stay in a neighborhood with families and activity, and you want to keep your costs down without sacrificing quality or location.
Nexton Midtown Amenities: Lagoon Pool, Gym, and Golf Cart Lifestyle

The amenity center in Nexton Midtown opened about a year and a half ago, and it's a massive lagoon-style pool. Inside you've got a gym, a kids' play area where your kids can watch Netflix while you work out, and a work-from-home space with high-speed internet. If you work remote and you just need to get out of the house, maybe the kids are off school, maybe you need a change of scenery, you can set up there. They also have event space that's rentable for parties, meetings, whatever you need.
Your $750 annual HOA covers all of that, plus access to the Brighton Park Village pool and amenity center. You've got extensive green space and lawns throughout the community, bike paths, walking paths, running paths, golf cart paths, and a dog run. The lifestyle here is walkable. You can golf cart to grocery shopping. You can walk to the park. Your kids can bike to a friend's house. It's the kind of setup where you're not getting in the car for every errand, and that changes how you live.
The yards are smaller, but the trade-off is intentional. Instead of everyone having a half-acre they have to maintain, you've got shared green space that's professionally kept. Your kids have room to play. Your dog has a place to run. And you're not spending your Saturday on a riding mower.
Which Nexton Midtown Floor Plan Is Right for You?
If you need the storage and you're coming from a place with a basement, the Beaufain is your home. That upstairs space is unmatched, and the ability to finish it into a bedroom or a man cave gives you flexibility down the road.
If you work from home and you need a dedicated office, the Trad with the flex room is the move. The 3.1 gives you the double front porch, which is a nice curb appeal detail. The 2.1 saves you a thousand bucks and skips the double porch. Your call.
If you're an empty nester or retiree and you don't want stairs, the Beaufain Ranch is the answer. Single-story, under $500K, all the Nexton amenities, and you're not locked into a 55+ community with a $300-a-month HOA.
Choose the Beaufain if you need storage, you're coming from a basement home, or you want the option to finish that upstairs space into something custom.
Choose the Trad if you work from home, you need an office, and you want a little more square footage on the first floor.
Choose the Beaufain Ranch if you want single-story living, you're trying to stay under $500K, and you don't need the age-restricted lifestyle of a 55+ community.
Conclusion: Live Large for Less in Nexton Midtown
Nexton Midtown is one of the best neighborhoods in Summerville, South Carolina, and DRB Homes just made it more accessible. You're getting 1,700 to 2,200 square feet, three to four bedrooms, and prices that start under $500K. The upstairs storage in the Beaufain solves the basement problem. The single-story ranch gives you an alternative to the expensive 55+ communities. And the walkable, golf-cart-friendly lifestyle with a lagoon pool, a gym, and miles of paths is exactly why people are relocating here.
I've helped over 300 families make this move, and I did it myself ten years ago with Tasha and our growing crew. We walked every model, debated every floor plan, and figured out what actually matters when you're starting over. If you're thinking about relocating to Summerville, if you want to see these homes in person, or if you just have questions about the area, the schools, the taxes, or what it's really like to live here, call/text 843-226-5535 or book a FREE consultation here, we can walk homes together, or I can just answer your questions. That's what I do. And if you want to see what's available right now in Nexton and the surrounding areas, go to www.buyfromrye.com.
FAQ
What is the price range for DRB Homes in Nexton Midtown?
DRB Homes in Nexton Midtown range from $474,990 to $580,990. These are turnkey spec home prices, not base prices. The single-story Beaufain Ranch starts at $474,990, and the two-story Beaufain with the massive upstairs storage is $580,990.
Does Nexton Midtown have basements?
No. You dig four feet down in Summerville and you hit water, so basements aren't possible. But the Beaufain model has a massive unfinished storage space upstairs that functions like a basement. You can store gym equipment, seasonal decorations, and overflow, or you can finish it into a bedroom or man cave.
What is the HOA fee in Nexton Midtown?
The HOA is $750 per year. That covers access to the lagoon-style pool, gym, kids' play area, work-from-home space, event space, Brighton Park Village amenities, green space, and bike and golf cart paths. Lawn care is not included, but you can hire someone for about $40 a month.
Is Nexton Midtown a 55+ community?
No. Nexton Midtown is an all-ages neighborhood. If you're an empty nester or retiree and you don't want the age-restricted lifestyle or the $250, $320 monthly HOA fees of a 55+ community, this is a great alternative.
Can you use a golf cart in Nexton Midtown?
Yes. Nexton has extensive bike, walking, running, and golf cart paths. You can golf cart to grocery shopping, parks, and the amenity center. It's one of the most walkable and golf-cart-friendly neighborhoods in the Charleston area.
Are the yards small in Nexton Midtown?
Yes, the individual yards are smaller than a traditional suburban lot. But Nexton compensates with massive community green space, lawns, and parks. Your kids have room to play, your dog has a dog run, and you're not spending every weekend mowing a half-acre.
Ryan McHugh
After transitioning from a successful career at Apple to pursuing his passion for real estate, Ryan McHugh has become a trusted guide for buyers and sellers in the Charleston area. He’s dedicated to helping families find the perfect home in this vibrant community.

LIVING IN summerville/charleston,sc
Discover Ryan Mchugh's latest video for professional insights into the Summerville or Charleston, SC real estate market!