
If you have been hunting for affordable new construction homes in Summerville SC, this one deserves a serious look. We are talking about The Wake in Midtown Nexton, a floor plan that hits a sweet spot a lot of buyers are chasing right now. It has style, smart use of space, builder upgrades that actually matter, and pricing that feels surprisingly competitive for Nexton.
The big story here is simple. A lot of people want to get into Nexton, but not everybody wants to jump into the highest price points in the neighborhood. This home was clearly designed for that gap. It gives us quality details, a polished layout, and enough flexibility to make it feel custom without completely blowing up the budget.
For anyone comparing affordable new construction homes in Summerville SC, this tour gives us a really good example of what value can look like when a builder keeps the important stuff and trims the fluff.
Table of Contents
- Why The Wake Floor Plan Stands Out
- The Wake Exterior Features
- Inside The Wake Floor Plan
- The Wake Pricing and Floor Plans
- Nexton HOA, Taxes, and Schools
- FAQs About The Wake in Summerville SC
Why The Wake Floor Plan Stands Out
The Wake comes in at 1,973 square feet with 3 bedrooms and 2.5 bathrooms. On paper, that might sound like a fairly standard two-story plan. In person, it feels bigger because the layout is efficient and the outdoor living setup adds usable space in a way that many homes do not.
That is what makes this one interesting in the conversation around affordable new construction homes in Summerville SC. It is not trying to be the biggest house on the block. It is trying to be the smartest.
The builder offers five floor plans in this collection, called the Piedmont Collection. That lineup matters because it gives buyers options:
- Two two-story plans with the primary bedroom on the main floor
- Two plans with the main living and bedrooms upstairs
- One ranch plan for single-story living
So whether we want a ranch, a primary-down plan, or something like The Wake, there is some flexibility without moving out of the price range that makes this collection attractive.
EXPLORE MORE NEW CONSTRUCTION HOMES IN SUMMERVILLE SC
The Wake Exterior Features
Right out front, there are a couple things worth noticing. First, the builder uses brick stairs. That may sound small, but it is one of those details that makes a difference over time. A lot of builders use wood stairs, which eventually need more maintenance, more treatment, and more replacement headaches. Brick is sturdier and gives the porch a more finished look.
The front porch itself is a good size, and the brick wrap detail gives it a more substantial feel. Add in the blue front door and the Hardie plank siding, and the exterior lands in that sweet spot between classic Lowcountry style and fresh new construction.
Now, these homes do sit on somewhat smaller lots than some of the larger homes in Nexton. That is part of how they keep the pricing more attainable. But the tradeoff is not nearly as painful as many people assume because the design makes efficient use of the footprint.
First impressions inside the foyer
Walking into the foyer, one of the standout features is the decorative trim and wall treatment. Usually with homes at this price point, we end up saying, “That looks great, but you will probably have to hire somebody after closing to do it.” Not here. The builder actually offers these details as options.
That is a big deal because it saves time, keeps the finish work cohesive, and allows us to roll some style choices into the build process rather than chasing them later.
There is also a hidden coat closet off the entry. Better yet, this home was shown with wood shelving instead of the dreaded wire shelf setup. The house does not always come standard that way, but this upgrade was described as relatively reasonable, and it makes the closet feel much more finished.
Another subtle upgrade is the solid core doors. Not flashy, but absolutely noticeable. They feel heavier, quieter, and more substantial. In new construction, little things like that can make the home feel more expensive than the base price suggests.
The powder room off the foyer is also nicely done, with upgraded flooring and wallpaper on the ceiling for a bit of personality. It is a fun design choice, and it helps the entry area feel less builder-basic.
Open living space that actually makes sense
The main living area is one long, connected space with the living room, breakfast area, and kitchen all flowing together. If we are being honest, this is how a lot of people actually live now.
The living room has a modern fireplace design without a traditional mantle, which gives the space a cleaner look. It is an upgrade, but it is one of those upgrades that changes the feel of the room in a big way.
One thing that really helps downstairs is the window size. The windows are noticeably larger than average, and with 9 foot ceilings on both floors, the entire house feels more open and brighter than the square footage would suggest.
The dining setup is another smart move. Instead of forcing in a formal dining room that ends up collecting backpacks, random mail, and holiday decor bins, the plan uses a large breakfast area that can easily handle a full size dining table. For a lot of households, that is a better use of space.
A kitchen built for real life
The kitchen is one of the strongest parts of this home. The island is big, open, and uninterrupted by a sink, which gives us a ton of prep space. If baking, meal prep, or family cooking nights matter, this is the kind of feature that makes day to day life easier.
The builder offers an A kitchen and a B kitchen, and the B kitchen is where several of the nicer upgrades show up. That includes features like hardwired under cabinet lighting, which is far better than trying to fake it later with battery lights.
Other kitchen highlights include:
- Quartz countertops
- Gas cooktop
- Smart oven features
- Vented commercial-style hood
- Dovetail cabinet drawers
- soft-close doors and drawers
- Built in organization features
There was one funny point in the kitchen that also revealed something practical. The corner cabinet looked like it should have had a lazy Susan, but it did not. The good news is that the builder can add one as an upgrade. Honestly, that is one of those upgrades worth checking off if we choose this plan. Deep blind corner cabinets can become black holes for lost appliances and forgotten pantry items.
The pantry is another win. It is large, finished with wood shelving in the model, and has enough room for actual pantry storage instead of just overflow snacks and a few cereal boxes.
And underneath the pantry stairs, there is a bonus nook. It was staged like a dog area, but it could also work for storage or a kid zone. It is a clever use of otherwise wasted space.
The drop zone and outdoor setup
Just off the kitchen, there is a drop zone that almost feels like a mini office or craft station. This is the kind of area that does not sound exciting until we picture real life. Charging station, homework corner, mail sorter, Cricut setup, laptop spot, or a place to keep the household from exploding onto the kitchen counters.
That same area leads to the rear outdoor space through a glass door, and this is where The Wake really starts separating itself from a lot of other homes in this size range.
The rear covered area creates a private outdoor living zone between the house and detached garage. It extends along the side in a way that gives more separation from neighbors and makes the yard feel more intentional. It is easy to imagine a TV out there, game day setup, or even screening it in for added comfort.
This is where some of the best affordable new construction homes in Summerville SC can surprise us. Sometimes value is not about being cheaper. It is about making every square foot work harder.
Garage driveway and truck friendly design
Here is one feature that a lot of people will appreciate immediately. The home has a one-car detached garage, but the covered structure between the house and garage creates additional covered parking clearance.
That matters because many garages in newer neighborhoods can be frustrating for larger trucks or SUVs, especially if they have any lift at all. This setup offers an easier solution. The garage may be a single, but the extra covered clearance can be a game changer for bigger vehicles.
The driveway itself is also generous compared to what many buyers expect on smaller lots.
Inside the garage, the builder went further than required. The space is finished and painted, which is not always standard with detached garages in the area. The on demand water heater is also located in the garage, helping protect it from the elements.
There is even an additional door from the garage back out to the patio area, which makes the entire rear setup feel connected and practical.
Upstairs layout, bedrooms, and laundry
Heading upstairs, the wood tread stairs and 9 foot ceilings continue the more upscale feel. Upstairs includes the laundry room, two secondary bedrooms, a shared bathroom, and the primary suite.
The laundry room gets a tile floor and wood shelf, which is simple but useful. One of the secondary bedrooms is around the size many buyers want to see for a true usable guest room or kid room, and the second bedroom also has solid functionality, especially if bunk beds or shared occupancy are part of the plan.
Again, the larger windows help these rooms feel less cramped. Ceiling height matters too. A second floor with 9 foot ceilings simply feels better than one with lower ceilings, especially in bedrooms where furniture can quickly eat up floor space visually.
The shared bathroom has a few standout finishes:
- Wood cabinetry
- soft-close drawers
- Matte finish counters
- Textured herringbone-style tile in the shower
- A long built in shower shelf that is actually practical
The matte finish counter was an interesting detail because it gives a more natural stone appearance and avoids the super glossy look that not everybody wants in a bathroom.
The primary suite and bathroom
The primary bedroom is bright, thanks to four large windows, and the walk in closet continues the upgraded shelf look that helps the whole home feel more polished.
One important detail throughout the house is flooring. In this setup, the builder carried the LVP upstairs, which means no carpet. Some people still like carpet in bedrooms, but plenty of buyers would consider this a major plus, especially for maintenance and cleaning.
The primary bathroom is one of the strongest rooms in the home. It includes:
- A claw foot tub
- Wall mounted tub hardware
- Quartz counters
- Delta fixtures
- soft-close cabinetry
- A frameless shower
- pebble-style shower floor
- A window in the shower area
- A very spacious water closet with a pocket door
The bathroom uses matte tile on the floor and glossy tile on the walls, which creates a nice contrast without getting overly busy. The frameless shower and freestanding tub especially help this room punch above what many people would expect in a home positioned among affordable new construction homes in Summerville SC.
The Wake Pricing and Floor Plans
Now for the part everybody wants to know. The fully upgraded version of The Wake as shown was estimated around $550,000 to $575,000, depending on lot premium and selections.
The base starting price for The Wake was shared at $479,900, before lot premium and upgrades.
That pricing is what makes this collection worth paying attention to if we are comparing affordable new construction homes in Summerville SC inside a community that has seen prices rise steadily.
Other floor plans in the collection include:
- Lincoln: 1,606 square feet, one-story ranch, starting at $429,900
- Hyde: 1,808 square feet, two-story with primary-down, starting at $454,900
- Stanley: 1,988 square feet, two-story with primary-down, starting at $474,900
- Madison: 2,102 square feet, three bedrooms, 2.5 baths, loft, starting at $494,900
There were also quick move in opportunities mentioned, especially around the Lincoln, with some inventory expected in the mid $450s depending on timing and selections.
So if the broader goal is finding affordable new construction homes in Summerville SC without giving up neighborhood quality, this collection is clearly trying to hit that target.
Nexton HOA, Taxes, and Schools
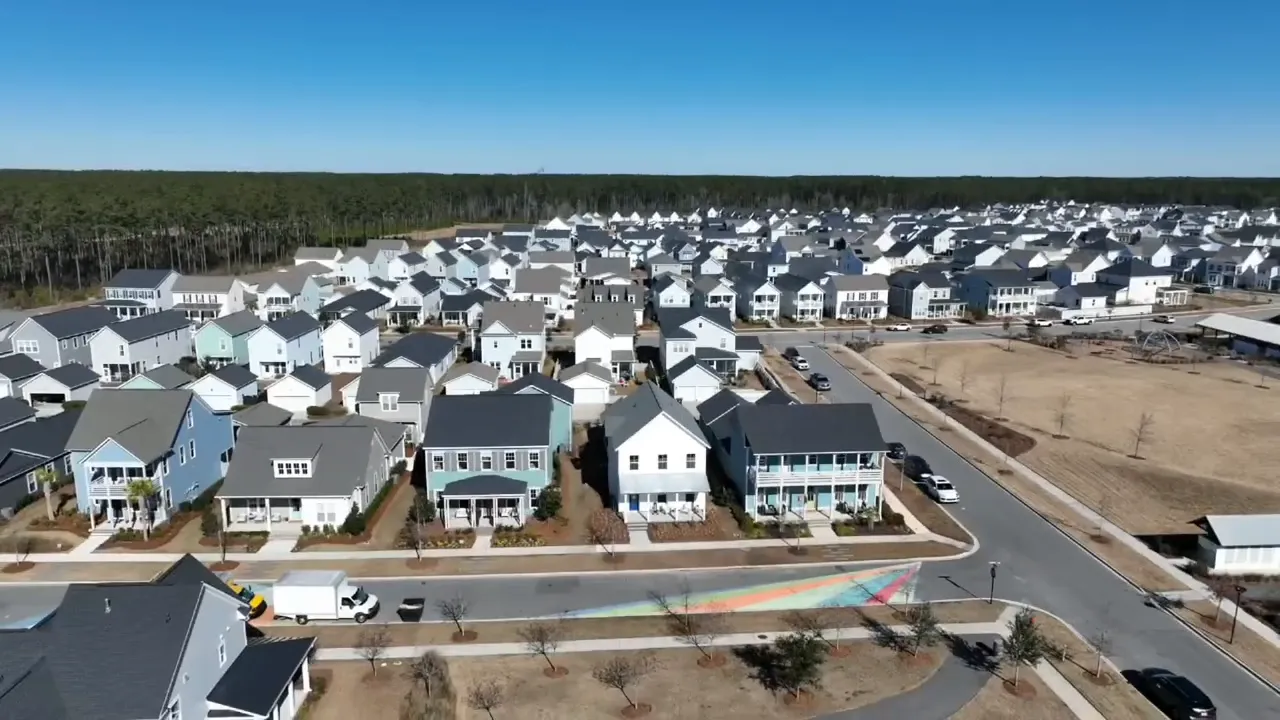
Nexton has become one of the most in demand master planned communities in the area, and that popularity has pushed values up. That is part of why this product line stands out. It aims to provide a more attainable entry point without feeling stripped down.
There are a couple of cost items buyers should keep in mind.
- The HOA was shared at $750 per year
- There is also a district improvement tax
- That tax was noted at about $896 per year currently
- It increases by 2 percent annually
- It runs for 30 years
That district tax is important for budgeting because even if the home price fits, monthly ownership costs need to fit too.
On schools, the area was described as being zoned for:
- Nexton Elementary
- Nexton Middle once open, with Sangaree Middle currently serving the area
- Cane Bay High School
Beyond the house itself, lifestyle is a big part of the appeal. Walking paths, neighborhood connectivity, and the overall feel of Midtown Nexton all add to the value equation. For many buyers, especially those relocating, that lifestyle piece is a major reason they start looking here in the first place.
EXPLORE MORE NEW CONSTRUCTION HOMES IN SUMMERVILLE SC
FAQs About The Wake in Summerville SC
How much does The Wake cost in Midtown Nexton?
The Wake starts at $479,900 before lot premium and upgrades. The version shown with extensive upgrades and lot premium was estimated around $550,000 to $575,000.
How big is The Wake floor plan?
The Wake is 1,973 square feet with 3 bedrooms and 2.5 bathrooms.
Is The Wake one of the more affordable new construction homes in Summerville SC?
Within Nexton, it is positioned as a more economical option compared with many higher priced homes in the community. It is designed to offer quality finishes and smart layout choices at a more approachable price point.
What other floor plans are available in this collection?
The Piedmont Collection includes five floor plans: The Wake, Lincoln, Hyde, Stanley, and Madison. These include ranch, primary-down, and two-story options.
What are the extra ownership costs in Nexton?
The HOA was shared at $750 per year. There is also a district improvement tax of roughly $896 per year currently, increasing 2 percent annually for 30 years.
What makes this home stand out from other affordable new construction homes in Summerville SC?
The Wake stands out for its efficient layout, large windows, 9 foot ceilings on both floors, upgraded trim options through the builder, strong kitchen design, useful outdoor living area, and a garage setup that works well for larger vehicles.
At the end of the day, this is exactly the kind of home that gets attention because it solves a real problem. A lot of buyers want Nexton, want new construction, and want something that still feels polished without drifting too far into the upper end of the budget. The Wake makes a strong case for itself.
If we are narrowing down affordable new construction homes in Summerville SC, this floor plan belongs on the shortlist. It is practical, it is attractive, and it offers the kind of everyday features that tend to matter a lot more than flashy square footage numbers.
If you’re ready to see if this affordable new construction home in Summerville SC fits your budget in Midtown Nexton, reach out to me anytime. Call/Text 843-226-5535 or book a FREE consultation here.
READ MORE: New Construction Homes in Summerville SC: Is Creekside the Best Value Community?