
When people start looking at new construction homes in Summerville SC, they usually expect clean finishes, open kitchens, and maybe a nice porch. These three properties take that expectation, throw it out the window, and crank everything up to eleven.
We are talking resort-style pools, saunas, huge porches, commercial kitchens, detached guest space, designer details, and enough storage to make anyone who has ever asked, “Where do we put the Christmas decorations?” breathe a little easier.
These are not your typical cookie-cutter houses. Each one brings a completely different lifestyle to the table: one is an all-out entertaining machine in Midtown Nexton, one is a custom farmhouse on more than half an acre with no HOA, and one is a famous HGTV Rock the Block home with three floors and a private accessory dwelling unit.
Table of Contents
- Why These New Construction Homes in Summerville SC Stand Out
- Home One: Midtown Nexton Home in Summerville SC
- Home Two: Custom Farmhouse in Summerville SC With No HOA
- Home Three: HGTV Rock the Block Home in Nexton, Summerville SC
- What These Homes Reveal About Summerville SC
- FAQs About New Construction Homes in Summerville SC
Why These New Construction Homes in Summerville SC Stand Out
There is a big difference between a house that has upgrades and a house designed around a lifestyle. The best new construction homes in Summerville SC do more than look good in photos. They make daily life easier, more organized, and a whole lot more fun.
Across these three homes, a few themes kept showing up:
- Indoor and outdoor spaces that flow together for entertaining
- Large kitchens with serious appliances and real storage
- Flexible rooms that can serve as bedrooms, offices, playrooms, gyms, or guest spaces
- Built-in closet systems instead of wire shelving
- Thoughtful storage for bulk household supplies, seasonal decorations, and gear
- Luxury wellness features, including saunas and smart showers
That is the big takeaway. Square footage matters, sure. But it is how the square footage works that separates a good home from a home that makes us say, “Okay, now we are cooking.”
Home One: Midtown Nexton Home in Summerville SC
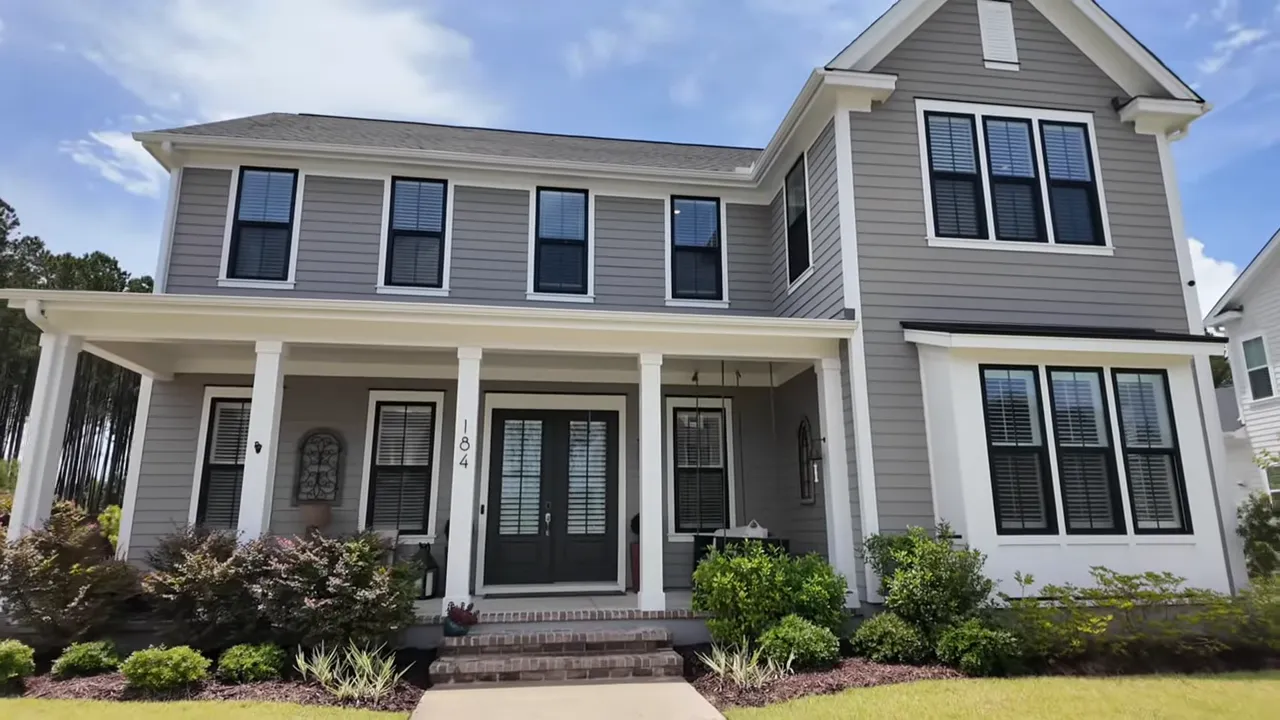
The first property sits at 184 Clear Blue Loop in Midtown Nexton. Built by Homes by Dickerson, it is the Drayton model, one of the strongest floor plans in the community. At 3,616 square feet, this home has six bedrooms, four and a half bathrooms, and enough upgrades to keep us busy for a while.
Right inside, we get a sitting room that has been turned into a proper lounge. There is a leather sofa, a quartz-topped bar, built-in coolers, wine storage, liquor storage, and locks on the cabinets. That last part is actually practical for families who want the bar setup without leaving everything accessible.
Across from the lounge sits what we lovingly call the Costco closet. It runs deep beneath the stairs and provides exactly the kind of bulk storage that makes a busy household function. Paper towels, water, cleaning supplies, all that good stuff has somewhere to go.
The home also includes a first-floor guest suite with a full bathroom and walk-in closet. With 10-foot ceilings, tall doorways, plantation shutters, and a full bath downstairs, this area works well for long-term guests or anyone who would rather avoid stairs.
A Living Room Built for Indoor-Outdoor Living
The main living room brings the whole thing together. Built-in floating shelves, lower cabinetry, surround-sound setup, and a gas fireplace with a shiplap feature wall give it a polished but livable feel. Then we get the triple sliding glass doors, which are basically mandatory when a home is designed around outdoor living.
Those sliders open to a covered, screened porch with its own fireplace and plenty of seating. We are not just getting a porch here. We are getting a real extension of the living room, one that can handle a Lowcountry summer evening without turning into a mosquito buffet.
A Serious Kitchen With One Small Zoink
The kitchen is loaded with quartz counters, ceiling-height cabinets, Thermador appliances, a built-in microwave and oven, a six-burner commercial cooktop, and a farmhouse sink. Windows around the kitchen keep the space bright, which matters because too many cabinets can make even an expensive kitchen feel dark.
The butler’s pantry is another win. It offers additional storage and a separate dishwasher for glasses and dishes, creating more of a commercial bar vibe. The walk-in pantry uses built-in shelving, and we will say it again: built-ins beat wire shelves every single time.
If we had one tiny zoink, it would be that a six-bedroom house could use a slightly larger island or more bar seating. The breakfast nook is huge, though, so there is still plenty of room for meals, homework, and family chaos.
The Backyard Is the Main Event
Then we step outside, and things get ridiculous in the best way. The backyard features a 44,000-gallon heated saltwater pool with an eight-foot deep end, waterfalls, surrounding seating, professional travertine decking, and room for a serious party.
More than $250,000 went into the pool alone. That is important context when comparing existing luxury homes with new construction homes in Summerville SC. Adding a high-end pool after closing is not a small project, and it is definitely not a cheap one.
The outdoor kitchen keeps the party moving with a commercial Blaze grill, sink, weather-ready cabinets, fridge, freezer, outdoor television, Sonos speakers, and charging access. A pergola provides shade near the floating spa, which can seat about six people.
And yes, even with that monster pool, there is still a fenced lawn area behind the garage for dogs or kids to run around. That is a big deal in a neighborhood where some lots can feel a little tighter.
Even the Garage Is Over the Top
The extended two-car garage has a mini-split system, motion-activated lighting, extra usable space, and a spa-style Impulse sauna with a built-in screen and selectable settings. It can remain garage space, become a conditioned hobby area, or potentially provide flexibility for future use.
This first home was listed at $1,500,000. For buyers considering luxury new construction homes in Summerville SC, it is a prime example of how much value can sit in completed outdoor improvements, custom storage, and entertainment features.
Home Two: Custom Farmhouse in Summerville SC With No HOA
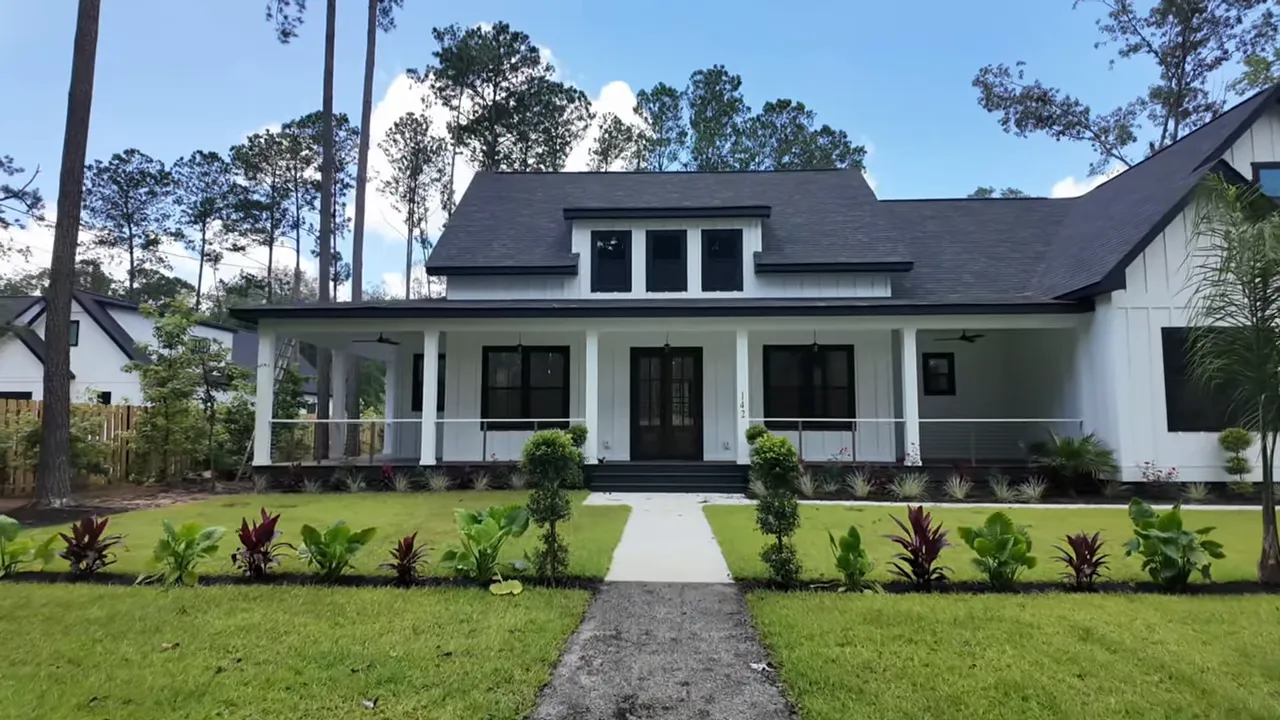
Property number two has a completely different personality. This custom-built farmhouse is in the Dorchester District 2 area of Summerville, sits on approximately 0.57 acres, offers four bedrooms and three and a half bathrooms, and has 3,047 square feet of conditioned living space.
The porch alone is a major selling point. It wraps around three sides of the home and includes recessed LED lighting and fans, creating multiple usable zones for rocking chairs, dining, lounging, or whatever setup fits the lifestyle.
This home is all about that Southern farmhouse feel. Double entry doors, vaulted ceilings, dark beams, reclaimed-looking wood details, and a massive mantel make it feel custom from the jump.
The reclaimed beam details are what give the living area its personality. Whether the wood came from an old church, railroad ties, or another historic source, it adds real character that is hard to duplicate in a standard build.
No HOA Means More Freedom
One of the biggest differentiators here is the lack of an HOA. For some buyers, that is huge. It means no HOA fee and fewer restrictions around projects, vehicles, sheds, pools, or workshop ideas.
Of course, no HOA does not mean we should ignore due diligence. The neighboring land had active construction associated with the Strawberry Station neighborhood, and there is a nearby home to consider as well. We always want to understand what is happening around a property, especially when buying outside a planned community.
A Kitchen Made for Entertaining
The kitchen has quartz counters, custom wood cabinetry, two sinks, a large sit-at bar, a six-burner LG Studio cooktop, smart appliances, and a big walk-in pantry with built-in shelves. The pop-up outlet and USB station in the island is one of those small details that makes a real difference when people are gathered around the kitchen.
We can also see the quality in the cabinetry itself. Solid wood drawers and custom construction may not be the flashy feature that gets all the attention, but they are exactly the kind of details that make a home feel less cookie-cutter over time.
Flexible Space and Huge Storage Potential
The first floor includes a side-load oversized two-car garage, a drop zone, laundry with a sink, a half bath, and another Costco closet under the stairs. Seriously, whoever keeps putting these giant storage spaces into homes deserves some kind of medal.
The primary suite continues the custom theme with beams, a large freestanding tub, separate vanities, a tiled shower with smart controls and LED lighting, a water closet, and a large built-in closet. The leather strap pulls on the closet cabinetry are one of those small, thoughtful design touches that help the home stand out.
Upstairs, the finished room over the garage can work as a fourth bedroom, media room, workout space, or secondary living area. It includes a full bathroom and closet. Beyond that, there is roughly 1,800 square feet of unfinished storage spread across two attic areas. In a region where basements are uncommon, that is massive.
This home was listed at $1,150,000. For buyers wanting acreage, a custom build feel, Dorchester District 2 schools, and no HOA, this is a very different kind of option from most new construction homes in Summerville SC.
Home Three: HGTV Rock the Block Home in Nexton, Summerville SC
The third property brings a little TV history into Midtown Nexton. This is one of the HGTV Rock the Block homes, built by Hunter Quinn. Four similarly styled homes were part of the design competition, but this particular one stands out for its third-floor layout and detached accessory dwelling unit.
The main home offers six bedrooms, five and a half bathrooms, and 3,520 square feet. The separate exterior dwelling unit adds about 525 square feet, creating a setup that can work for guests, extended family, or a private retreat.
The front porch is wide and welcoming, with double plantation-style doors and an adjacent patio. Inside, designer finishes immediately show up in the patterned wall treatments, exposed beams, brick fireplace surround, floating shelves, and curved design details around the living room.
The Kitchen Is Not Playing Around
The kitchen features matte-finish Calacatta-style granite, a commercial hood, commercial-grade ovens, a 42-inch eight-burner cooktop, generous cabinetry, and French doors leading to the side courtyard. The outdoor space already includes a Blaze kitchen setup, grill, and room for a fire pit.
We would personally look hard at adding a pool and spa to that courtyard if the space and approvals allowed it. The primary bedroom also opens directly to that area, and it feels like the one thing that would put a bow on the whole setup.
A True His-and-Hers Primary Bathroom
The primary bathroom is one of the most memorable spaces in all three homes. It has a huge custom tub, separate vanities, a giant rounded shower with multiple shower heads and rainfall fixtures, plus separate toilet rooms. That is not just his-and-hers sinks. That is a full his-and-hers bathroom operation.
Upstairs, there is an open loft that works as an office or study area, laundry with a sink, and additional bedrooms with built-in closets. The bedrooms are functional and comfortable, although the main point of this house is clearly not oversized secondary bedrooms. The main point is everything else.
The Third Floor Is the Secret Weapon
The third floor includes a flexible living area, a full bathroom, a closet, unfinished storage, a steam shower, and a built-in four-person sauna. This floor can serve as a fifth bedroom, gym, lounge, wellness retreat, or a combination of all of the above.
It also includes blown insulation, which is a major energy-efficiency advantage. This is the kind of feature many buyers may not notice at first, but it matters when we are thinking about utility bills and long-term comfort in new construction homes in Summerville SC.
The finished space above the garage is the icing on the cake. It has a kitchenette with granite counters, an electric cooktop, farmhouse sink, tile backsplash, full bathroom, black tile shower, and sleeping or living space. It is not just a bonus room. It is a separate, polished guest setup.
This Rock the Block home was listed at $949,900. At that price, the combination of designer history, six bedrooms, five and a half bathrooms, sauna, steam shower, third-floor flexibility, and detached dwelling unit makes it one of the more unique new construction homes in Summerville SC.
What These Homes Reveal About Summerville SC
These three homes show that Summerville has range. We can find resort-style living in Nexton, custom acreage homes with no HOA, and nationally recognized designer properties all in the same general market.
The right fit comes down to how we want to live:
- For the entertainer: The first home wins with its 44,000-gallon pool, outdoor kitchen, spa, screened porch, and garage sauna.
- For the freedom seeker: The farmhouse delivers land, custom details, storage, and no HOA restrictions.
- For the lifestyle buyer: The Rock the Block property offers a sauna, steam shower, guest unit, courtyard space, and a three-floor layout unlike most homes in the area.
That is why it is worth looking beyond the basic bed-and-bath count when comparing new construction homes in Summerville SC. A home might have the same square footage as another property, but the pool, storage, guest space, lot size, wellness amenities, and community location can create a completely different experience.
Whether we want a place to host everybody we know, room to spread out without an HOA, or a designer home with a sauna waiting upstairs, Summerville has some wild options. And these three are proof that the Lowcountry luxury market can bring it.
FAQs About New Construction Homes in Summerville SC
What was the price of the pool home in Midtown Nexton?
The six-bedroom, four-and-a-half-bath home at 184 Clear Blue Loop was listed at $1,500,000. It included a 44,000-gallon heated saltwater pool, floating spa, outdoor kitchen, extended garage, and sauna.
Which property had no HOA?
The custom farmhouse in the Dorchester District 2 area was on approximately 0.57 acres and had no HOA. It was listed at $1,150,000.
Which home was featured on HGTV Rock the Block?
The third property in Midtown Nexton was one of the HGTV Rock the Block homes. It included a three-floor main house, built-in sauna, steam shower, and a 525-square-foot accessory dwelling unit above the garage.
Are new construction homes in Summerville SC available with guest suites?
Yes. Many new construction homes in Summerville SC include flexible bedroom layouts, finished rooms over garages, first-floor guest suites, or accessory dwelling units. The Rock the Block property featured a separate finished guest space with its own kitchenette and full bathroom.
Why is unfinished storage important in Summerville homes?
Basements are not common in the Summerville area, so unfinished attic storage can be extremely valuable. It provides room for seasonal décor, luggage, household supplies, collectibles, and items that would otherwise fill a garage.
If you’re interested in any of these over-the-top features—like saunas, resort-style pools, massive storage, and guest/ADU options—reach out and I’ll help match you with the right new construction home in Summerville SC. Call/Text 843-226-5535 or book a FREE consultation here and I’ll walk you through what’s available and what to look for before you make a move.
READ MORE: New Construction Homes in Summerville SC: Midtown at Nexton