

Move-In-Ready Homes in Summerville, SC: 3 Homes to See
If you're looking for a move-in-ready home in Summerville, South Carolina, seeing the actual homes can tell you a lot more than looking at floor plans online. In one recent tour, I checked out three homes that offer very different combinations of space, upgrades, location, and price.
The three homes ranged from $699,000 to just under $1 million, with options that included a model home, a private pond, a swimming pool, acreage, a finished room over the garage, and extensive interior upgrades.
I toured all three homes in just under an hour, including the drive between them. Here's what stood out about each one and what you should know if you're comparing move-in-ready homes in Summerville.
Table of Contents
- What to Expect From These Three Summerville Homes
- Home #1: A 3,446-Square-Foot Home With Acreage and No HOA
- Home #2: A $999,899 Home With a Pool in Brighton Park Village
- Home #3: A $699,000 Model Home in Lockton
- How These Three Homes Compare
- Location Matters When Buying in Summerville
- Which Home Fits Your Timeline and Budget
- Conclusion
What to Expect From These Three Summerville Homes
These three properties show just how different homes can be within the broader Summerville market.
One is a brand-new construction home on a large piece of land with no HOA. Another is in Brighton Park Village at Nexton and features a pool, detached garage, and finished room over the garage. The third is a model home in Lockton with upgraded finishes, a pond view, and a significantly lower price.
Here's a quick comparison:
| Home | Price | Size | Bedrooms | Notable Features |
|---|---|---|---|---|
| Home #1 | $959,900 | 3,446 sq. ft. | 4 | Acreage, no HOA, luxury finishes |
| Home #2 | $999,899 | 2,966 sq. ft. | 5 | Pool, FROG, detached garage |
| Home #3 | $699,000 | — | 4 + guest suite | Model home, pond, upgraded finishes |
Let's take a closer look at each one.
Home #1: A 3,446-Square-Foot Home With Acreage and No HOA
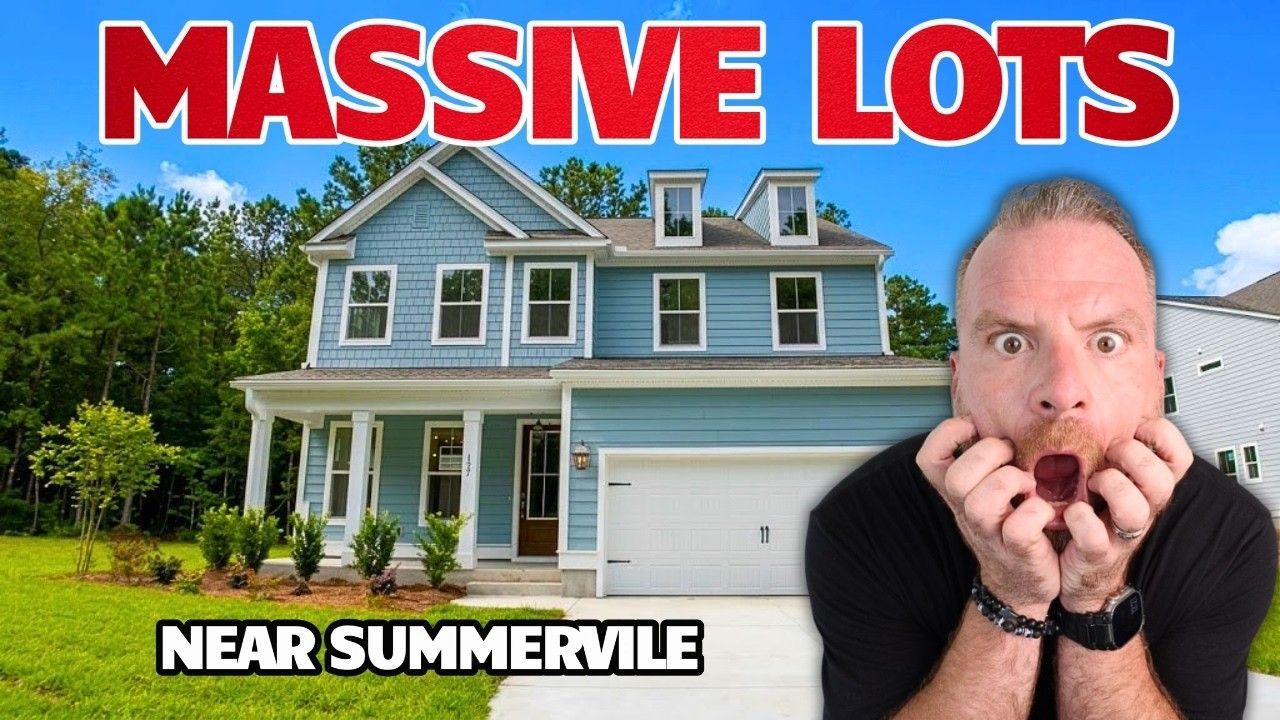
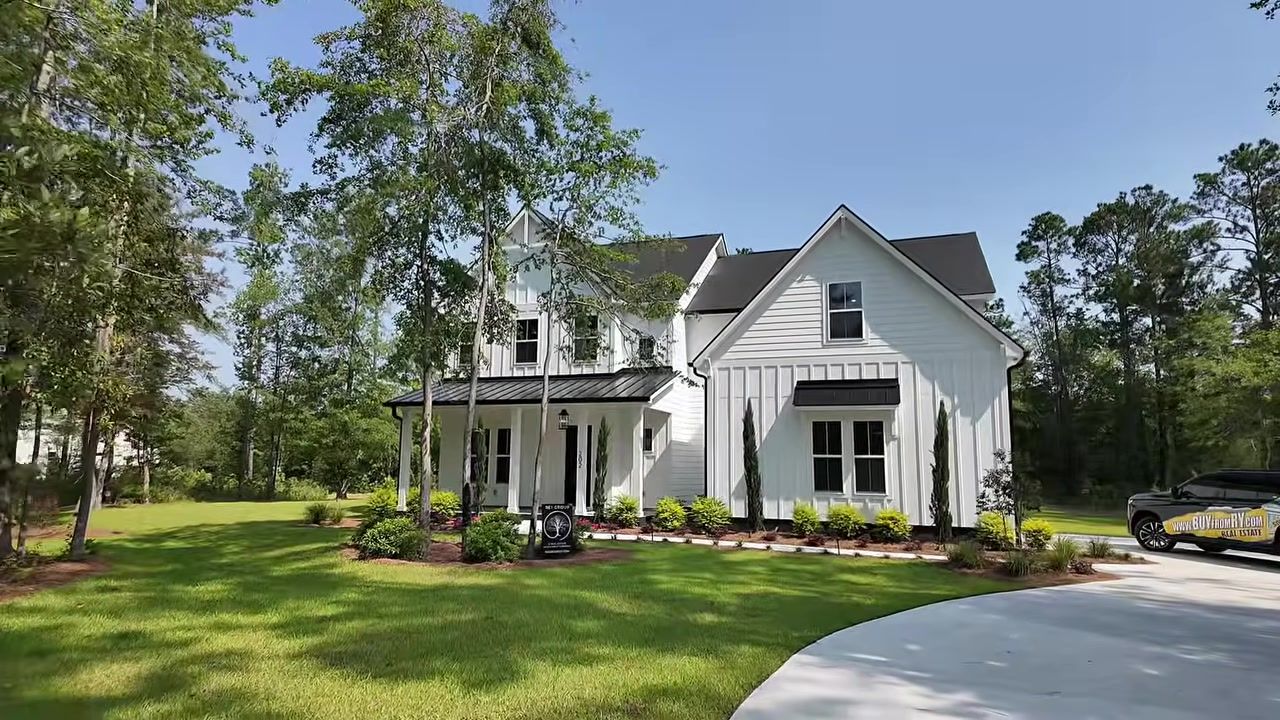
The first home immediately stood out because of its combination of size, land, and high-end finishes.
It's a brand-new construction home that's essentially turnkey and ready to go. It's also only about three minutes from I-26, making it easy to get in and out of the area.
The exterior has strong curb appeal, a large pull-in driveway, and a substantial lot. The property has more land than you typically see with many new construction homes, giving it more of an acreage feel.
And there's another major difference: there's no HOA.
That gives the property a different level of flexibility for someone who wants more freedom with how they use their land.
A Flexible Main Level
Inside, the foyer opens into a home with impressive details throughout.
The main-level office has French doors and a full walk-in closet, meaning it could potentially function as a fifth bedroom depending on your needs.
There's also a full bathroom downstairs, complete with a tiled shower and frameless glass door.
Throughout the home, you'll find details such as wide 8-foot doorways, solid-core or solid-wood doors, 10-foot ceilings, and upgraded trim and finishes.
The living room features a built-in fireplace with shiplap, floating wood shelves, and quartz surfaces.
There's also a screened porch and an additional concrete pad outside that could work well for outdoor cooking.
An Upgraded Kitchen
The kitchen is one of the home's biggest highlights.
It includes:
- 42-inch cabinets
- Two-tone cabinetry
- Quartz countertops
- Large kitchen island
- Six-burner commercial-grade cooktop
- Extra-wide oven
- Pot filler
- Vented wood hood
- Thor refrigerator
- Wine refrigerator
- Microwave
There's also a large pantry with built-in storage, electrical outlets, and even a window.
A breakfast nook provides enough space for a dining-room-sized table, while a nearby drop zone gives you dedicated storage for shoes, bags, books, and other everyday items.
A Large Primary Suite
The primary bedroom is exceptionally spacious and gets plenty of natural light.
The bathroom includes large-format tile, a freestanding tub, a large shower, a separate water closet, and a generous double vanity.
The walk-in closet is another standout feature. It has custom-style wood drawers with soft-close hardware and dedicated storage, including velvet-lined jewelry storage.
There's even convenient access for getting dirty laundry toward the nearby laundry room.
Upstairs Space
Upstairs, you'll find a massive open loft that could be used as a TV room, workspace, game area, or additional flex space.
One secondary bedroom is especially large and includes its own ensuite bathroom. Other bedrooms have walk-in closets and access to a Jack-and-Jill bathroom.
The home offers 3,446 square feet, four bedrooms, and four full bathrooms.
The price at the time of the tour was $959,900.
For someone looking for more land, larger rooms, high-end finishes, and no HOA, this home has a very different feel from a typical subdivision property.
Home #2: A $999,899 Home With a Pool in Brighton Park Village
The second home is located in Brighton Park Village at Nexton and offers a completely different lifestyle.
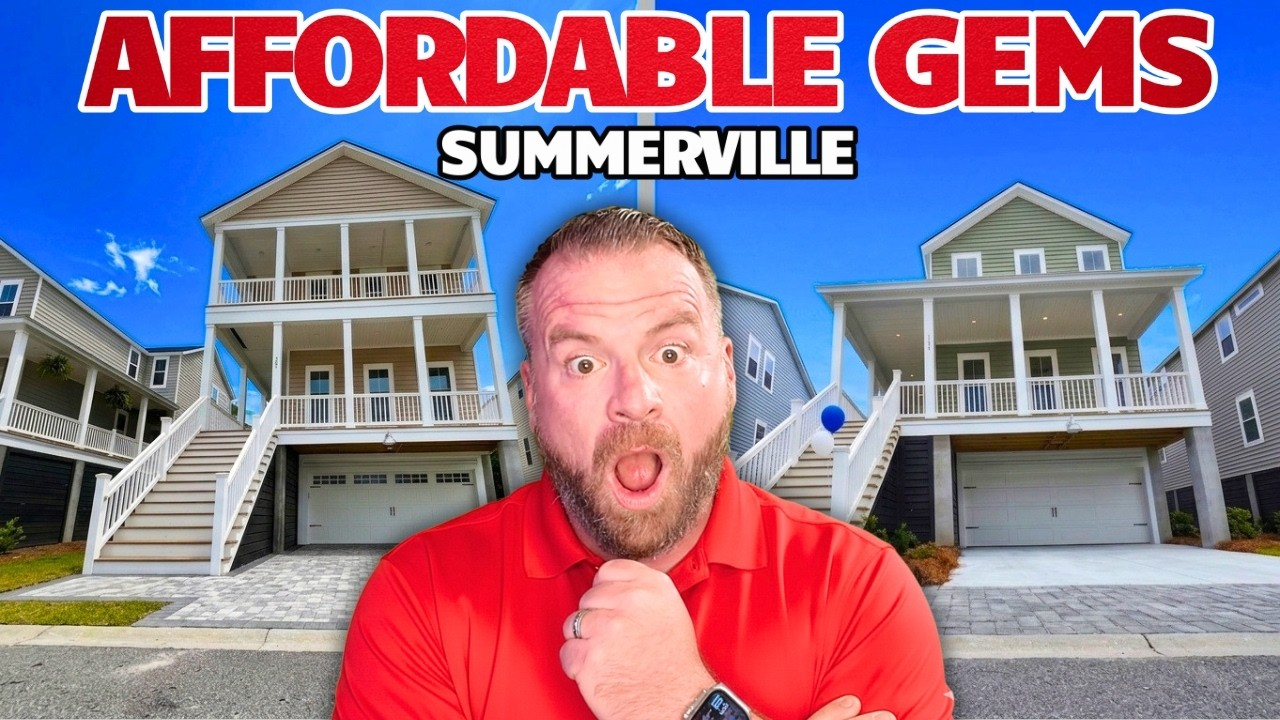
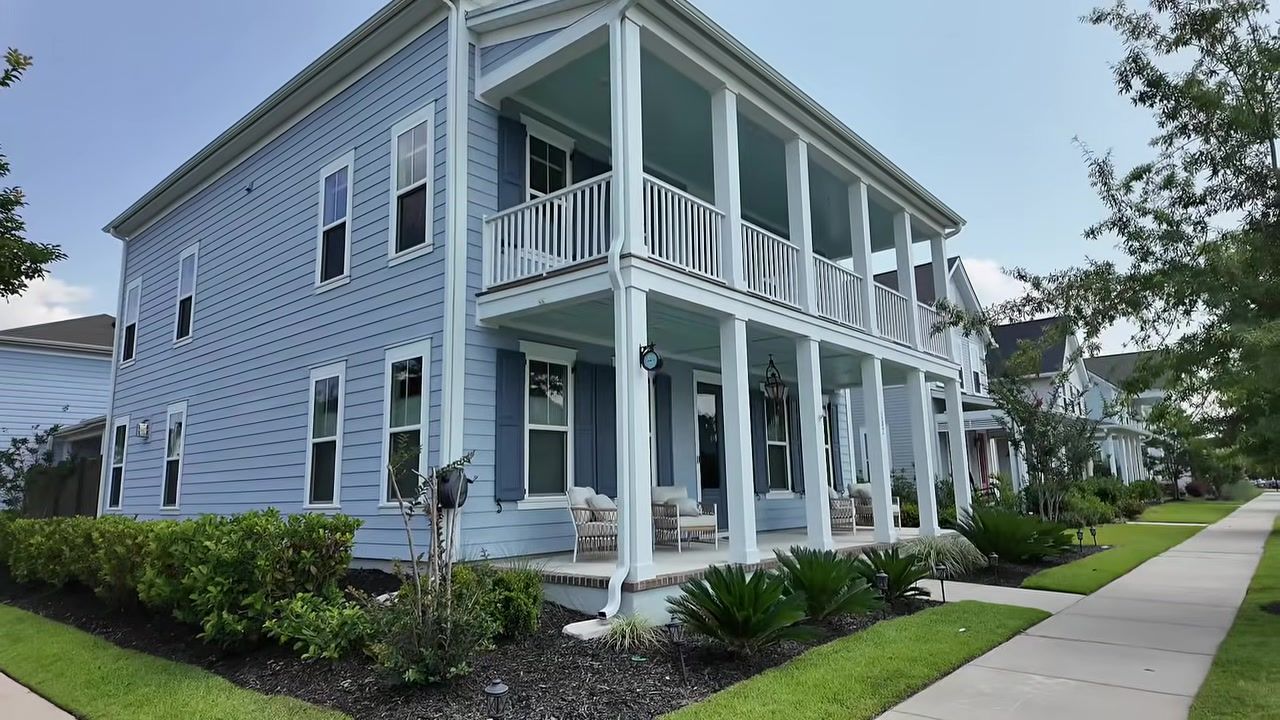
This home sits on a corner lot and has a distinctive double front porch.
Inside, it offers 2,966 square feet, five bedrooms, and three and a half bathrooms.
One of the biggest highlights is the finished room over the garage, or FROG.
A Finished Room Over the Garage
The FROG includes a bedroom and full bathroom, creating a flexible space that could work for guests, family members, an office, or other uses.
There's also plumbing beneath the garage, which provides additional potential for future improvements such as a kitchenette, depending on what is permitted.
The main level includes a dedicated office with French doors and a full closet, along with a formal dining room and several additional flex spaces.
An Upgraded Kitchen
The kitchen has extensive cabinetry, soft-close drawers, a large pantry with built-in shelving, and upgraded countertops.
It also features KitchenAid appliances, a cooktop, pot filler, vented hood, glass-front cabinetry, and an additional sink or wet-bar area.
There's plenty of room for everyday living, entertaining, and storage.
A Backyard Built for Outdoor Living
Outside is where this home really separates itself.
The property includes a private swimming pool, artificial turf, travertine surfaces, landscaping, hardscape, and pool equipment.
There's also a screened porch with privacy blinds.
Another standout feature is the detached two-car garage, which is accessed through an alleyway. A covered walkway connects the garage area to the home, making it easier to bring groceries inside without dealing with the weather.
The garage also has an epoxy-style finished floor.
There's additional parking on a separate pad as well.
Upstairs and the Primary Suite
Upstairs, there's another loft or flex area, along with the secondary bedrooms and a Jack-and-Jill bathroom.
The primary bedroom is spacious and includes two closets.
The primary bathroom features a long double vanity, separate water closet, French doors, and a large shower area.
At the time of the tour, this home was listed at $999,899.
It's the most expensive of the three homes, but it also offers features that aren't found in the other two, particularly the pool, detached garage, FROG, and Nexton location.
Home #3: A $699,000 Model Home in Lockton
The third property is where the price difference becomes especially noticeable.
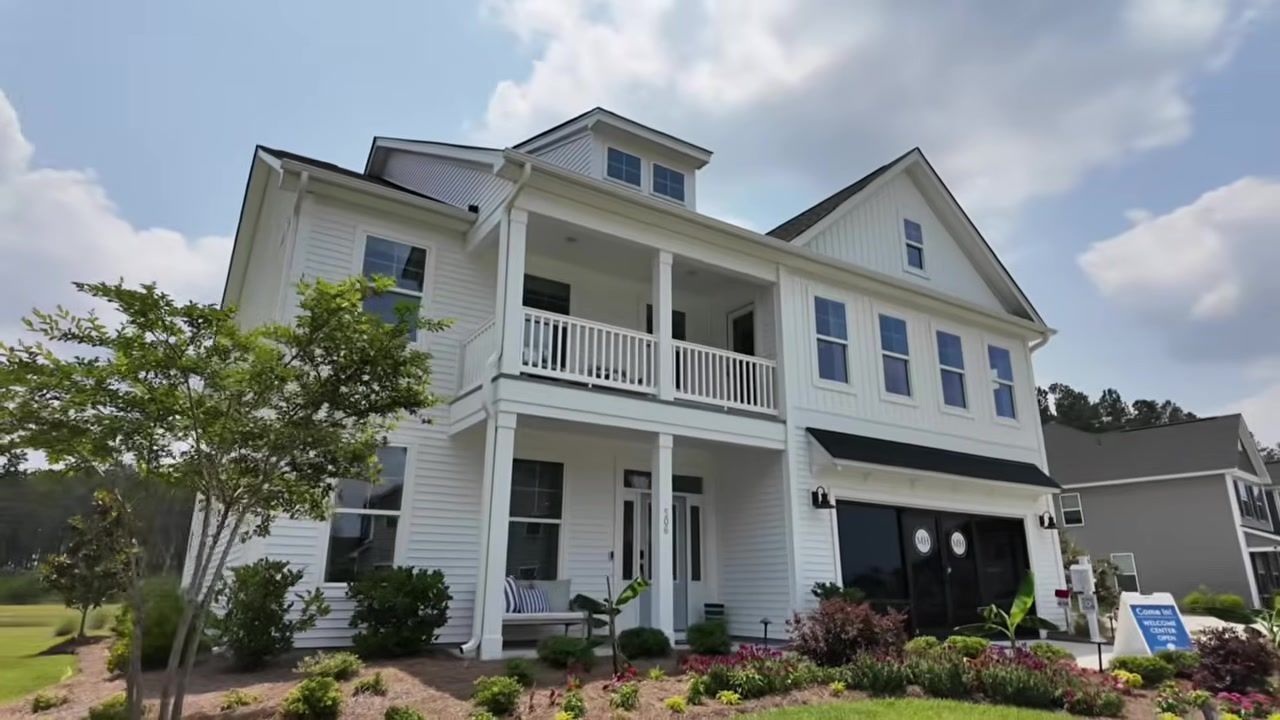
Located in Lockton, this home is a model home that's being offered for sale. It's also an off-market opportunity, which is one reason having a buyer's agent who knows the local new construction market can be valuable.
At $699,000, it was priced significantly below the first two homes.
It's also located farther from I-26, which is one of the trade-offs compared with the first two properties.
Upgraded Model-Home Features
Because this is a model home, it includes a number of upgrades and design features.
The kitchen features a large quartz countertop, a farmhouse sink, a pot filler, and a gourmet kitchen configuration.
The home includes Frigidaire appliances, including the refrigerator, microwave, and oven.
The living room has a coffered ceiling, built-in fireplace, shiplap, floating mantel, and windows on either side of the fireplace.
There's also engineered hardwood flooring and additional upgraded finishes throughout the home.
A Downstairs Guest Suite
Another useful feature is the downstairs guest suite.
The bedroom is large enough for a queen bed comfortably and potentially a king, although the latter would be tighter.
The suite has its own full bathroom with a quartz vanity, comfort-height toilet, and tiled shower.
That makes the space particularly useful for guests or family members who want a bedroom and bathroom on the main level.
Pond Views and a Large Backyard
The back of the property is another major selling point.
The sunroom opens toward the back patio, while the backyard overlooks a private pond.
The lot is a good size for a model home, giving the property a combination of upgraded interior finishes and outdoor space.
Upstairs, there's a large loft that could potentially be converted into or used as an additional bedroom or flex space, depending on the home's layout and what is permitted.
There's also a full laundry room with a sink.
The secondary bedrooms include walk-in closets, and the home has a Jack-and-Jill bathroom arrangement.
The primary suite includes a tray ceiling, crown molding, and views toward the bike path.
The primary bathroom features large-format marble-look tile, a tub and shower area, a large vanity, linen storage, and two separate closets.
The price at the time of the tour was $699,000.
How These Three Homes Compare
The biggest takeaway from these three homes is that price isn't the only factor separating them.
If You Want Land and No HOA
Home #1 stands out for its acreage, no-HOA setup, large rooms, and extensive upgrades.
At $959,900, it's a strong example of what a larger, more private property can look like in the Summerville area.
If You Want a Pool and Nexton Location
Home #2 offers a different lifestyle.
The pool, detached garage, finished FROG, corner lot, double porch, and Brighton Park Village location make it particularly different from the other two.
At $999,899, it's also the highest-priced home of the three.
If Price Is the Biggest Consideration
Home #3 was the lowest-priced option at $699,000.
It's a model home with upgraded finishes, a downstairs guest suite, a pond, a large backyard, and a flexible loft.
The trade-off is that it's farther from I-26 than the first two homes.
Location Matters When Buying in Summerville
One thing this tour also highlights is just how large the Summerville area is.
The distance between different parts of Summerville can be significant. During the tour, the drive between properties was relatively quick, but reaching different corners of the broader area can take considerably longer.
That's why looking at the address on a map isn't enough.
If you're relocating to Summerville, consider how close a home is to I-26, where you'll be commuting, and how much driving you're comfortable doing for work, shopping, schools, and everyday activities.
For example, the first home is only about three minutes from I-26, while the third property is farther away. That difference may matter depending on your daily routine.
Which Home Fits Your Timeline and Budget
These three homes demonstrate why it's important to compare more than just the listing price.
You could spend close to $1 million on a property with acreage and no HOA, just under $1 million on a home with a pool and detached garage in Nexton, or $699,000 on a model home with upgraded finishes and a pond.
The right choice depends on what matters most to you.
Want more land and flexibility? Look closely at Home #1.
Want a pool, detached garage, and Nexton location? Home #2 offers those features.
Want upgraded finishes at a lower price point? Home #3 provides a very different option.
And because these are move-in-ready or completed homes, you can evaluate the actual property rather than making a decision based solely on floor plans or renderings.
Conclusion
A move-in-ready home can make the home-buying process feel very different from starting with a home that's still waiting to be built.
In this tour, I was able to see three very different options in Summerville in under an hour, from a $699,000 model home to a nearly $1 million property with acreage and another with a private pool.
The biggest differences weren't just the prices. Each home offered something unique, whether that was land, an HOA-free setup, a pool, a finished FROG, upgraded model-home finishes, a pond, or a convenient location near I-26.
If you're considering a move to Summerville and want to see what's actually available, getting inside the homes can help you understand which features and locations make the most sense for your budget and lifestyle.
Frequently Asked Questions About Move-In-Ready Homes in Summerville, SC
What does move-in ready mean?
A move-in-ready home is generally completed and available for a buyer to occupy after closing, rather than requiring the buyer to wait for construction to be completed.
How much do these Summerville homes cost?
The three homes featured in this tour ranged from $699,000 to $999,899 at the time of the tour.
Which home was the least expensive?
The Lockton model home was the least expensive of the three, with a price of $699,000 at the time of the tour.
Which home has a pool?
The Brighton Park Village home in Nexton includes a private swimming pool, along with a detached two-car garage and finished room over the garage.
Which home has no HOA?
The first home features acreage and no HOA, giving the property more flexibility than the other homes featured in the tour.
Which home is closest to I-26?
The first home is approximately three minutes from I-26. The second home is also located near I-26, while the third property is farther away.
Can a loft or office be used as a bedroom?
Potentially, depending on the property's layout, existing features, and applicable requirements. For example, the first home has an office with a full walk-in closet, while the third home has a large loft that could provide additional flexibility.
Are these homes new construction?
The first home is brand-new construction, the second is an existing home with extensive upgrades, and the third is a model home being offered for sale.
Why should I compare the actual homes instead of just floor plans?
Seeing the homes in person lets you evaluate the actual finishes, lot size, layout, storage, views, outdoor spaces, and surrounding location. Those details can make a significant difference when comparing properties with similar price points.
Ryan McHugh
After transitioning from a successful career at Apple to pursuing his passion for real estate, Ryan McHugh has become a trusted guide for buyers and sellers in the Charleston area. He’s dedicated to helping families find the perfect home in this vibrant community.
LIVING IN summerville/charleston,sc
Discover Ryan Mchugh's latest video for professional insights into the Summerville or Charleston, SC real estate market!