
Pine Hills in Cane Bay: Homes, Prices & Amenities
You pull off State Road and the first thing you notice is how much green space there is. Not the postage-stamp lots you see in most Cane Bay new construction, but actual yards where kids can play without stepping on the neighbor's patio furniture. Pine Hills sits in Cane Bay, but it doesn't feel like the rest of Cane Bay. The amenity center has three pools and a water slide. The pricing starts in the low $300s. And with Fairwinds Boulevard finally opening up, you're not stuck crawling through the entire neighborhood just to get home.
I've walked a lot of new construction in Summerville, and Pine Hills keeps surprising me. D.R. Horton built this one with single-family homes and townhouses, all natural gas, all move-in ready packages that include your refrigerator, washer, dryer, and blinds. The HOA is $620 a year for single-family homes. Townhouses add $150 a month for lawn and exterior maintenance, which makes sense if you're an empty nester or someone relocating to Summerville who doesn't want to deal with a mower. The amenity center alone would cost you double that HOA fee in Nexton, and you're getting the same resort-style setup here.
This isn't a neighborhood where you have to choose between affordability and space. You get both. Let me show you what that looks like.
Table of Contents
- Pine Hills: Resort-Style Amenities Without the Nexton Price Tag
- Single-Family Floor Plans: Robie, Manning, Cali, and Glenwood
- Townhouses: Norman and Davis for Low-Maintenance Living
- Amenity Center: Three Pools, Water Slide, and Zero-Entry Access
- Pricing and HOA Breakdown
- Which Pine Hills Floor Plan Is Right for You?
- Conclusion
Pine Hills: Resort-Style Amenities Without the Nexton Price Tag
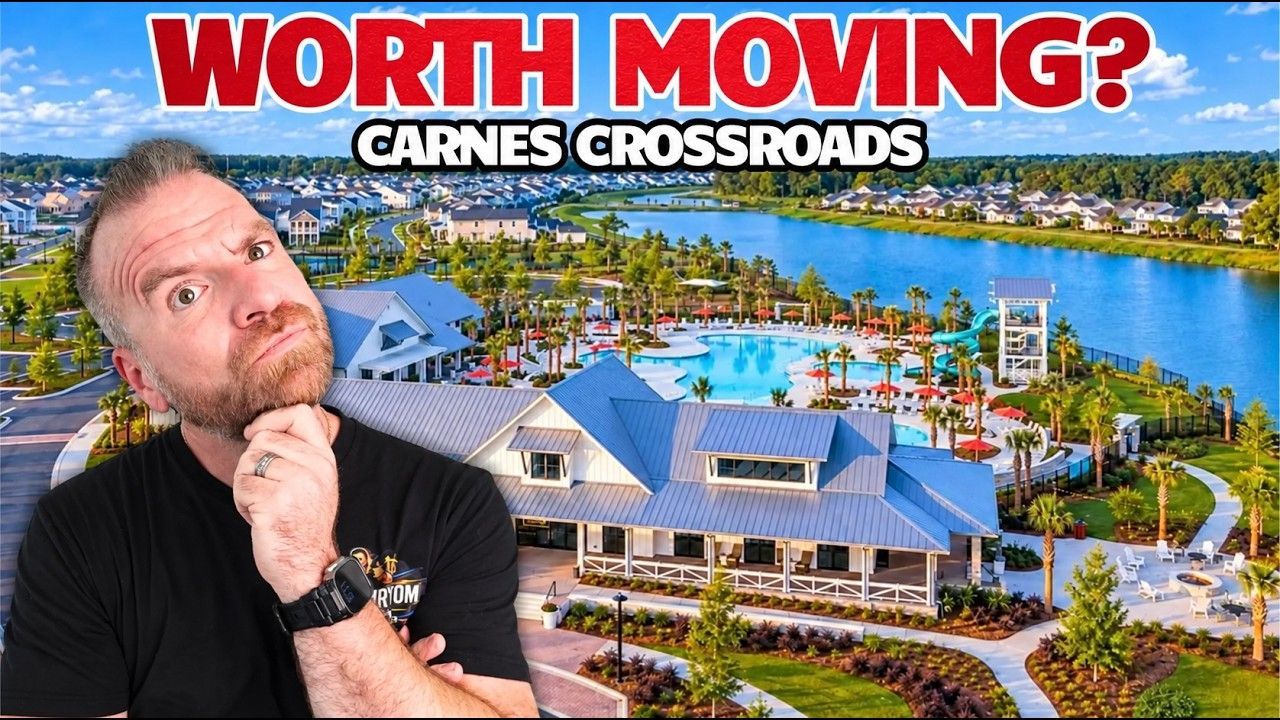
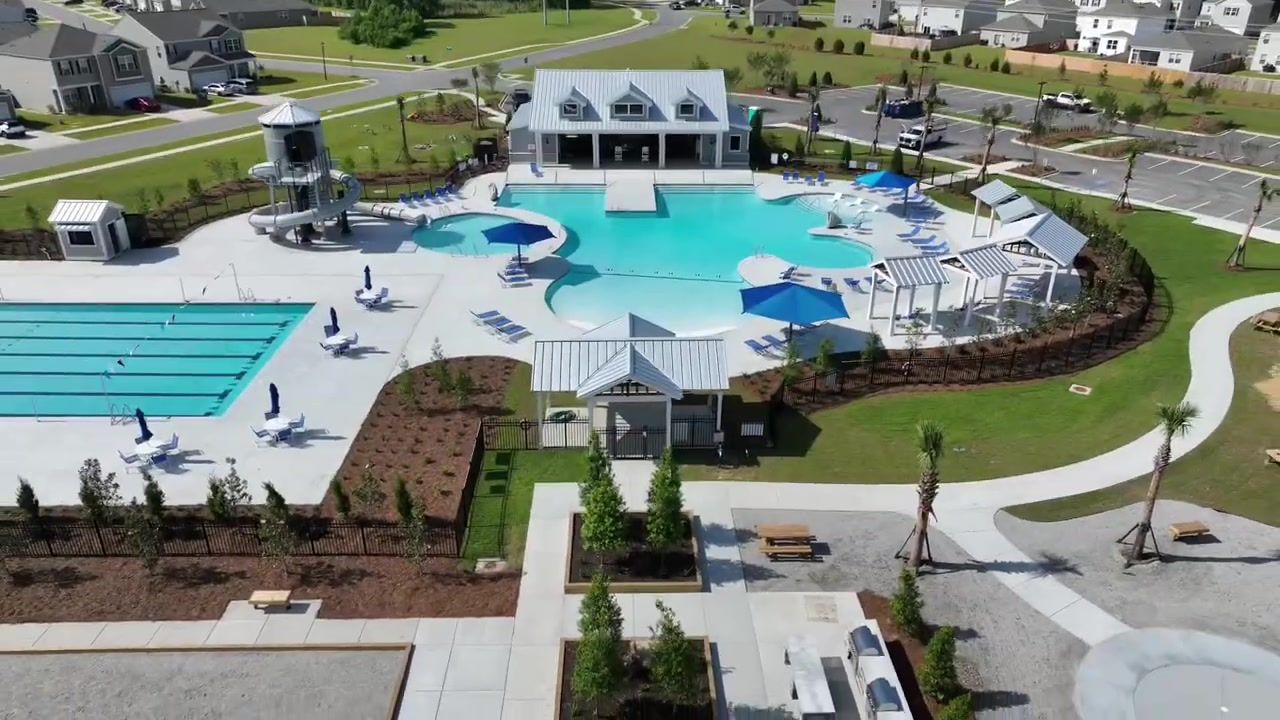
Pine Hills is a D.R. Horton community in Cane Bay, and the pricing runs from the low $300s to the mid $380s depending on which floor plan and lot you pick. The amenity center is the first thing people ask about, and it should be. You've got three pools: a lagoon-style pool with zero-entry access and in-water lounge chairs, a lap pool for anyone who actually swims laps, and a second pool that services the water slide. The water slide isn't open every day, but when it is, it's the reason kids beg their parents to move here.
The covered pavilion has a wood-burning fireplace, which sounds like overkill until you realize you can host a graduation party or a birthday without renting a venue. There are grills, horseshoes, bocce ball, and a splash pad that activates when you press a button. The park and green spaces are spread throughout the neighborhood, so you're not walking half a mile just to let the dog out. Food truck rodeos and community events happen regularly, and the whole setup feels more like a resort than a subdivision.
The HOA for single-family homes is $620 a year. That's it. Townhouses pay $150 a month on top of that $620 annual fee, and that covers your lawn maintenance, exterior power washing, and all the stuff you don't want to deal with if you're 55-plus or just tired of yard work. There's a $1,000 capital contribution when you move in, which is standard and honestly one of the better prices I've seen for a neighborhood with this many amenities.
Fairwinds Boulevard is opening up, and that changes everything for access. Right now you have to wind through Cane Bay to get here, but once Fairwinds is fully open, you turn left onto State Road and you're in. People are already using it even though it's not officially open, and the difference in drive time is noticeable. If you're relocating to Summerville and commute matters, this is a big deal.
All the homes are natural gas, which means your cooktop, water heater, and heat are gas. Whirlpool appliances, granite countertops, cultured marble sinks, argon gas-filled UV-coated windows, nine-foot ceilings, and plush carpet in the bedrooms. The move-in ready packages include your refrigerator, washer, dryer, and blinds, so you're not scrambling to buy those the week you close. D.R. Horton also offers incentives if you use their preferred lender, and those can add up depending on the home.
One thing I tell every buyer: there are no basements in South Carolina. If you're moving from up north and you're used to basement storage, you're going to need a Costco closet. Pine Hills has those. Almost every floor plan I'm about to show you has at least one massive storage closet, and some have two.

Single-Family Floor Plans: Robie, Manning, Cali, and Glenwood
Robie: Five Bedrooms with a Guest Suite Down
The Robie is a five-bedroom, three-bath home at 2,361 square feet. Pricing runs from $413,000 to $437,000 depending on the lot. The higher end of that range gets you a pond or preserve view, which is worth it if you don't want to stare at your neighbor's fence.
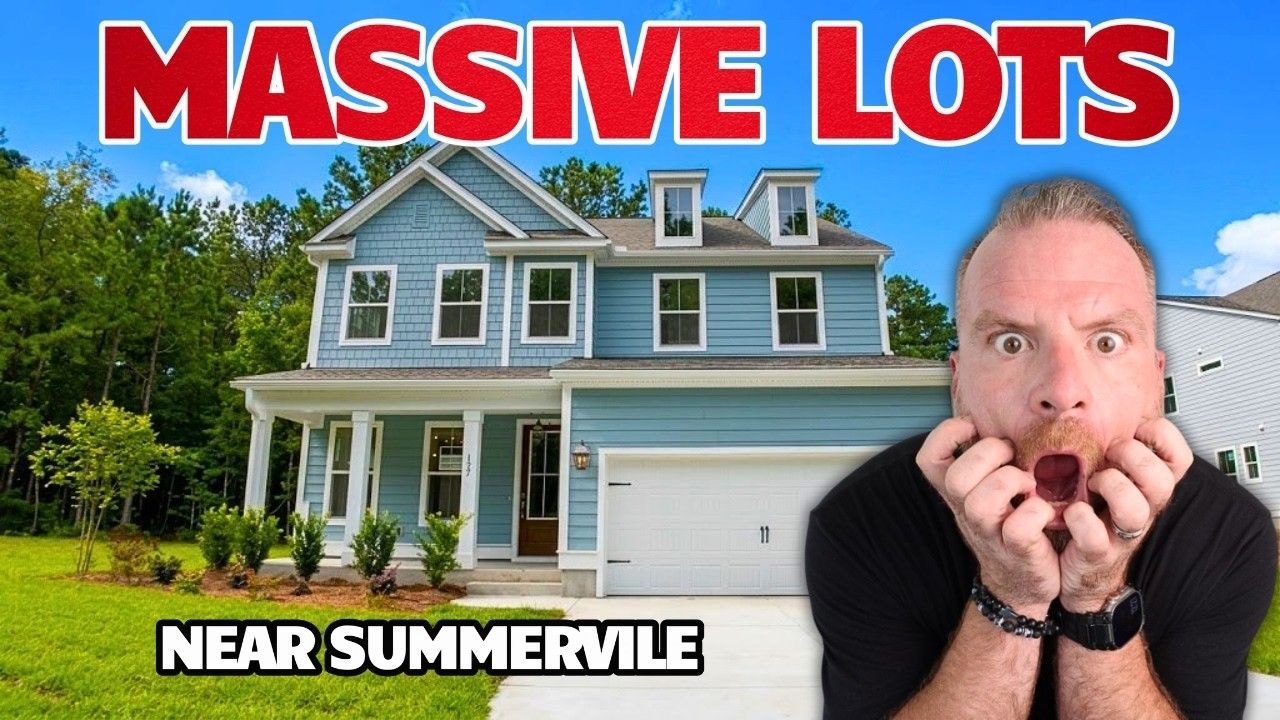
You walk in and there's a guest suite on the main floor with a full bathroom. That's the bedroom your in-laws stay in when they visit, or the room your college kid uses when they come home for the summer. The rest of the bedrooms are upstairs, so you've got separation. The living area, kitchen, and breakfast nook are all open concept, and the island fits four people comfortably. The yards in Pine Hills are larger than most new construction in Cane Bay, and the Robie takes advantage of that. You get a concrete pad out back, and you can add a covered patio if you want it, but it's not standard.
Upstairs you've got a loft area that works as a homework station or a second living room. The master bedroom is big, the closet has a window, and the windows are symmetrical to the bed so you're not shoving furniture up against glass. That's a small detail, but it matters when you're actually living in the house. The laundry room is upstairs, which I love because that's where the dirty clothes are. The other three bedrooms are good sizes with walk-in closets, and they share a full bathroom.
The Robie has the most inventory available right now, so if you need to move quickly, this is your floor plan.
Manning: Four Bedrooms with Master Down
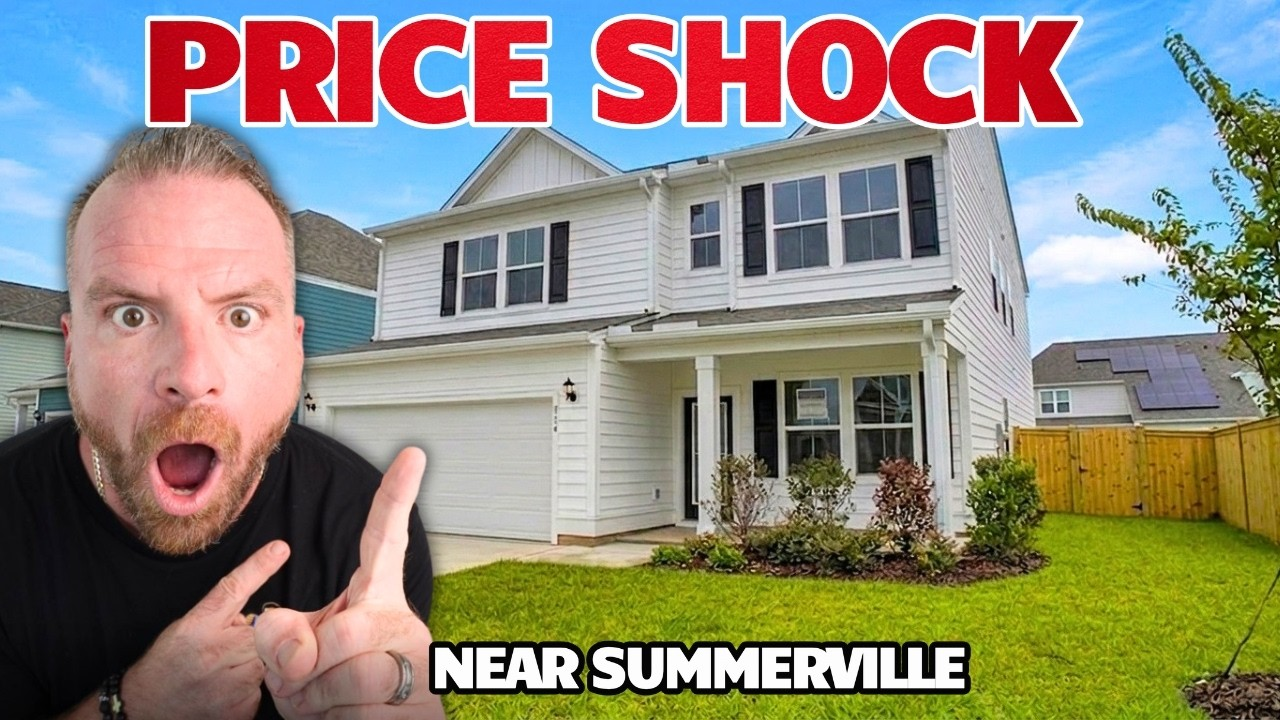
The Manning is a four-bedroom, 2.5-bath home at 2,203 square feet, and it's selling for $405,000. This is the floor plan Tasha kept coming back to, and I get it. The master is on the main floor, which is huge if you don't want to climb stairs every night. There's a half bath by the front door, which is critical if you get stuck in traffic and need a bathroom the second you walk in.
The kitchen layout is more functional than the Robie. You've got more counter space, a bigger island, and a walk-in pantry that doubles as a Costco closet. The garage entry has another massive storage closet, so you've got two Costco closets on the main floor alone. The laundry room is right off the garage, which makes sense if you're hauling in groceries and doing laundry at the same time.
Upstairs you've got three bedrooms, a full bathroom, and a loft. The bedrooms are big enough that you can fit a queen bed and still have room for a dresser. One of the bedrooms has another Costco closet, so now you're at three. If you're someone who buys in bulk or has five kids like I do, this is the floor plan that makes sense.
The master closet is a little smaller than the Robie, but you've got a linen closet in the bathroom to make up for it. The double vanity is good, the shower has the insert detail that D.R. Horton is using in all these models, and the water closet is separate so you're not fighting for mirror space.
Cali: Single-Story Living at 1,740 Square Feet
The Cali is a single-story, four-bedroom home at 1,740 square feet. D.R. Horton told me this is one of their best-selling floor plans nationally, and after walking it, I believe them. Pricing runs from $445,000 to $455,000, and there's no current inventory, so you'd be building from scratch.
The layout is simple. You walk in and the first two bedrooms are on your left. They're both good sizes with closets that you can actually walk into. The hall has a linen closet and a massive Costco closet, and the laundry room is right there. The kitchen has a big island, a corner pantry, and a breakfast nook that flows into the living room. The covered lanai is part of the original roof, so you can screen it in without adding a structure. That's a big deal in South Carolina where you want to sit outside without getting eaten alive by mosquitoes.
The master bedroom is huge with two big windows and a walk-in closet that wraps around. The bathroom has a double vanity, and there's a second closet that could be a linen closet or a his-and-hers setup. The shower has that same insert detail, and the whole bathroom feels bigger than it is because of the layout.
If you're an empty nester or someone relocating to Summerville who doesn't want stairs, this is your floor plan. No stairs, no wasted space, and a covered porch where you can actually sit.
Glenwood: Three Bedrooms with a Huge Covered Porch
The Glenwood is a single-story, three-bedroom, 2.5-bath home at 1,616 square feet. Pricing runs from $350,000 to $385,000 depending on the lot, and there's no current inventory. This is the smallest floor plan in Pine Hills, but it doesn't feel small.
You walk in and the laundry room is right at the front entry with a drop zone for coats and bags. The garage is a two-car, and you're steps away from unloading groceries. The kitchen is open to the living room, and the island is big enough for four people. The pantry is huge, and the covered porch is bigger than the Cali's lanai. If you're someone who wants to sit outside and not feel like you're in a shoebox, this is the porch you want.
The master bedroom is massive with a walk-in closet that goes all the way around. The bathroom is a little tighter because of the smaller square footage, but you've got a double vanity and a water closet. The other two bedrooms share a full bathroom, and there's a storage closet in the hallway that fits all your Costco runs.
The Glenwood is set up as the sales center right now, so it's decorated and staged. If you want to see what a finished home looks like in Pine Hills, this is the one to tour.
Townhouses: Norman and Davis for Low-Maintenance Living
Norman: Four Bedrooms with Master Down
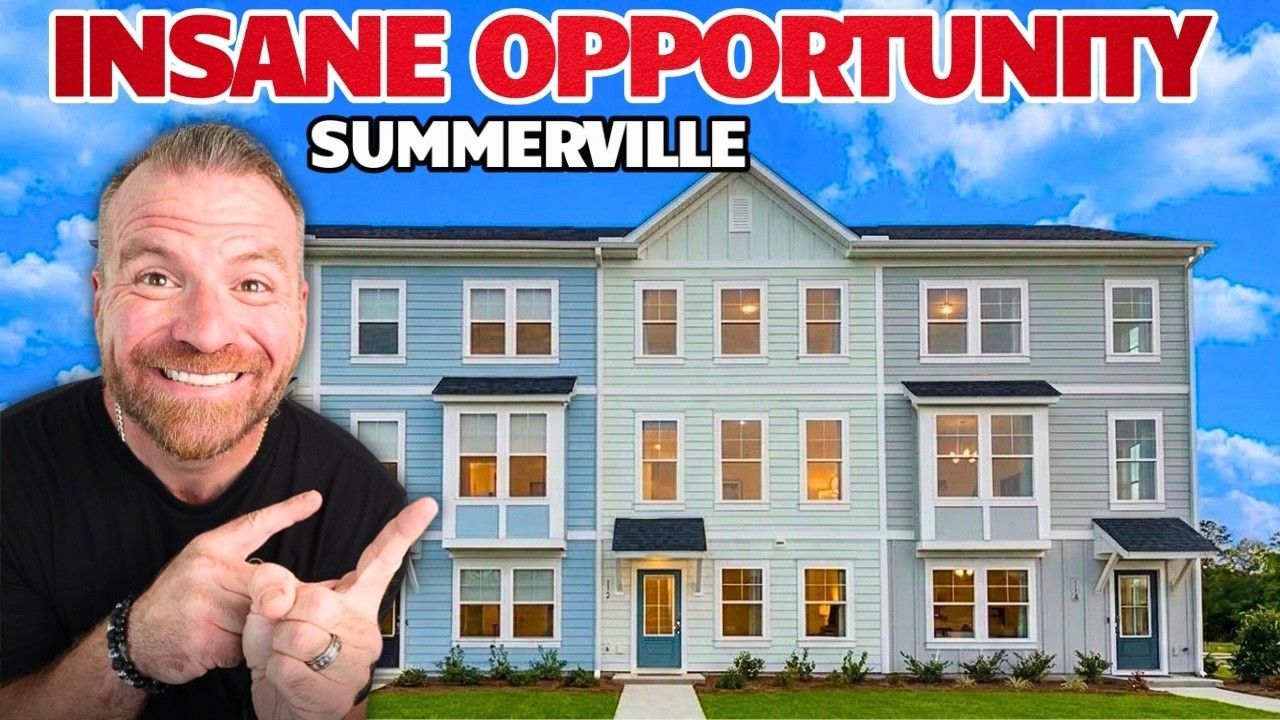
The Norman is a four-bedroom, 2.5-bath townhouse at 1,763 square feet with a one-car garage. Pricing runs from $320,000 to $335,000 depending on the lot, and some units have pond views. The HOA is $620 a year plus $150 a month for lawn and exterior maintenance, so you're looking at about $1,800 a year in HOA fees total.
The master is on the main floor, which is rare for a townhouse. You walk in and there's a half bath by the front door, a Costco closet, and a pantry in the kitchen. The living room is big, and the patio has a privacy screen so you're not staring directly at your neighbor. The pond view is nice if you get one of those lots, and the whole main floor feels more like a single-family home than a townhouse.
Upstairs you've got three bedrooms, a full bathroom, and a loft. The bedrooms are good sizes, and there's a storage closet at the top of the stairs that's big enough to store holiday decorations or all the stuff you don't have a basement for. The firewall between units is thick, so you're not hearing your neighbor's TV or their sexy noises, as Tasha put it.
The Norman is perfect if you're 55-plus or an empty nester who doesn't want to mow a lawn. You're paying $150 a month for someone else to handle the yard, the power washing, and all the exterior maintenance. That's worth it if you'd rather spend your weekends at the pool than pushing a mower.
Davis: Three Bedrooms for Roommates or Empty Nesters
The Davis is a three-bedroom, 2.5-bath townhouse at 1,524 square feet with a one-car garage. There's a move-in ready unit for $313,000 right now, which is the lowest price point in Pine Hills. The HOA is the same as the Norman: $620 a year plus $150 a month for lawn and exterior maintenance.
The builder told me this floor plan is great for roommates who want to split the cost instead of renting. If you've got three people and you each pay $800 a month for the mortgage and HOA, you're living in a new construction townhouse in Cane Bay for less than rent. That's a solid deal if you're in your twenties or early thirties and you want to build equity.
The layout is simple. All the bedrooms are upstairs, so the main floor is just the kitchen, living room, and a half bath. The kitchen has a pantry and a Costco closet, and the patio is big enough for a grill and a couple chairs. Upstairs the master has a vaulted ceiling, a walk-in closet, and a double vanity. The shower is a walk-in with no glass to clean, which Tasha loved. The other two bedrooms are good sizes, and one of them is small enough that you could turn it into an office or a craft room if you don't need three bedrooms.
The Davis is also good for empty nesters who don't need a lot of space and don't want to deal with yard work. You're paying for the convenience of low maintenance, and at $313,000, it's one of the most affordable new construction options in Summerville right now.
Amenity Center: Three Pools, Water Slide, and Zero-Entry Access
The amenity center is why people move to Pine Hills. You've got three pools, and they're not the little neighborhood pools where you're fighting for a lounge chair. The lagoon-style pool has zero-entry access on one side and in-water lounge chairs on the other. The second pool services the water slide, which is open on certain days and is exactly as fun as it sounds. The third pool is an Olympic-sized lap pool, so if you're someone who actually swims laps, you've got your own space.
The covered pavilion has a wood-burning fireplace, grills, and seating areas. You can reserve it for parties, and it's big enough that you're not crammed in with fifty other people. There's a splash pad that activates when you press a button, and the kids go crazy for it. Horseshoes, bocce ball, and a playground are all within eyeshot of the pools, so you can sit and watch your kids without losing your mind.
The amenity center isn't open every day, but when it is, it's packed. Food truck rodeos and community events happen regularly, and the whole vibe is more neighborhood than subdivision. You're paying $620 a year for all of this if you're in a single-family home, which is insane when you compare it to Nexton or some of the other Cane Bay neighborhoods that charge double.
Pricing and HOA Breakdown
Here's the pricing breakdown for every floor plan in Pine Hills:
- Robie (5-bed, 3-bath, 2,361 sq ft): $413,000, $437,000
- Manning (4-bed, 2.5-bath, 2,203 sq ft): $405,000
- Cali (4-bed, 2-bath, 1,740 sq ft): $445,000, $455,000 (no current inventory)
- Glenwood (3-bed, 2.5-bath, 1,616 sq ft): $350,000, $385,000 (no current inventory)
- Norman townhouse (4-bed, 2.5-bath, 1,763 sq ft): $320,000, $335,000
- Davis townhouse (3-bed, 2.5-bath, 1,524 sq ft): $313,000 (move-in ready)
HOA fees for single-family homes are $620 a year. Townhouses pay $620 a year plus $150 a month for lawn and exterior maintenance. There's a $1,000 capital contribution when you move in, which is standard and one of the better prices I've seen.
Move-in ready packages include your refrigerator, washer, dryer, and blinds. If you use D.R. Horton's preferred lender, you can lock in additional incentives, and those can save you a few thousand depending on the home. All homes are natural gas with Whirlpool appliances, granite countertops, and nine-foot ceilings.
Which Pine Hills Floor Plan Is Right for You?
If you need five bedrooms and a guest suite on the main floor, the Robie is your floor plan. It's got the most inventory right now, and the pricing from $413,000 to $437,000 gets you into a home with space for a big family or frequent guests.
If you want the master on the main floor and you don't want to climb stairs every night, the Manning at $405,000 is the best value in Pine Hills. You're getting four bedrooms, two Costco closets on the main floor, and a layout that actually makes sense for how people live.
If you're an empty nester or someone relocating to Summerville who doesn't want stairs, the Cali or Glenwood are your single-story options. The Cali is bigger at 1,740 square feet and comes with a covered lanai. The Glenwood is smaller at 1,616 square feet but has a huge covered porch and a lower price point starting at $350,000.
If you don't want to mow a lawn or deal with exterior maintenance, the Norman or Davis townhouses are your low-maintenance options. The Norman at $320,000 to $335,000 gives you four bedrooms and a master on the main floor. The Davis at $313,000 is the most affordable new construction in Pine Hills and works for roommates or empty nesters who don't need a lot of space.
The amenity center is the same no matter which floor plan you pick, and that's the real selling point. You're getting resort-style pools, a water slide, and a covered pavilion for $620 a year. That's less than some neighborhoods charge for a single pool and a playground.
Conclusion
Pine Hills is one of the best new construction values in Cane Bay right now. You're getting D.R. Horton quality, larger yards than most new construction, and resort-style amenities without the Nexton price tag. The pricing from the low $300s to the mid $380s covers everything from three-bedroom townhouses to five-bedroom single-family homes, and the move-in ready packages mean you're not scrambling to buy appliances the week you close.
Fairwinds Boulevard opening up is a game changer for access, and the HOA at $620 a year is one of the best deals in Summerville. If you're relocating to Summerville or moving from another part of Charleston and you want new construction that doesn't feel like a subdivision, Pine Hills is worth a tour.
Call/text 843-226-5535 or book a FREE consultation here and we'll set up a time to walk the models and talk about which floor plan makes sense for you. I've helped over 200 families move to Summerville, and I can walk you through the builder process, the incentives, and what to expect from closing to move-in. Let's make this happen.
FAQ
What is the HOA fee at Pine Hills?
Single-family homes pay $620 a year. Townhouses pay $620 a year plus $150 a month for lawn and exterior maintenance. There's a $1,000 capital contribution when you move in.
Does Pine Hills have a pool?
Pine Hills has three pools: a lagoon-style pool with zero-entry access, a lap pool, and a second pool that services the water slide. The amenity center also has a covered pavilion, splash pad, grills, and a playground.
What floor plans are available at Pine Hills?
Single-family homes include the Robie (5-bed), Manning (4-bed), Cali (4-bed single-story), and Glenwood (3-bed single-story). Townhouses include the Norman (4-bed) and Davis (3-bed). Pricing runs from $313,000 to $455,000.
Is Pine Hills in Cane Bay?
Yes, Pine Hills is located in Cane Bay. Fairwinds Boulevard is opening up, which will give residents easier access to State Road without driving through the rest of Cane Bay.
Are there any single-story homes at Pine Hills?
Yes, the Cali and Glenwood are both single-story floor plans. The Cali is 1,740 square feet with four bedrooms, and the Glenwood is 1,616 square feet with three bedrooms.
What builder is Pine Hills?
Pine Hills is built by D.R. Horton. All homes are natural gas with Whirlpool appliances, granite countertops, and nine-foot ceilings. Move-in ready packages include refrigerator, washer, dryer, and blinds.
Ryan McHugh
After transitioning from a successful career at Apple to pursuing his passion for real estate, Ryan McHugh has become a trusted guide for buyers and sellers in the Charleston area. He’s dedicated to helping families find the perfect home in this vibrant community.

LIVING IN summerville/charleston,sc
Discover Ryan Mchugh's latest video for professional insights into the Summerville or Charleston, SC real estate market!