
Del Webb Nexton: 55+ Active Adult New Construction Homes in Summerville SC
Driving into Del Webb Nexton feels different from the rest of Summerville. The streets are wider, the landscaping is intentional, and there's a rhythm to the place that tells you it was built for people who know exactly what they want. This isn't the historic downtown with its azaleas and wraparound porches, and it's not the sprawl of big-box retail along 17A. It's a master-planned active adult community inside the larger Nexton development, which means you get the infrastructure and walkability of a new urbanist project with the social programming and age restriction of a Del Webb.
I spent the afternoon walking four of the most popular floor plans here: the Palmary, Stardom, Renown, and Hallmark. Each one shows you a different way to live in this community, from compact and modern to spacious and traditional. The homes are new construction, which means you're looking at current finishes, open floor plans, and the kind of energy efficiency that older resale inventory in Summerville can't match. But the real story is how the community itself works, the amenities, the access to Charleston, the restaurants and recreation within walking distance, and what it actually costs to live here.
If you've been researching active adult communities in the Charleston area, you've probably seen Del Webb's name. They build these neighborhoods all over the country, and Nexton is their Lowcountry entry. It sits about 20 miles from downtown Charleston, which puts you close enough to catch a show at the Gaillard or meet friends on King Street without dealing with the price tags and flood zones of the peninsula. You're in Summerville, but you're not in the older pockets where homes were built in the '70s and '80s. This is new, and it feels new.
Table of Contents
- Del Webb Nexton: What You're Actually Buying Into
- The Palmary: Spacious Living with Traditional Flow
- The Stardom: Sleek, Modern, and Compact
- The Renown: A Middle Ground Between Size and Style
- The Hallmark: The Signature Floor Plan
- Amenities and Activities: What's Included in Your HOA
- Nearby Restaurants and Recreation in Nexton
- Access to Downtown Charleston: How Close Are You Really?
- Which Floor Plan Fits Your Lifestyle?
- Final Thoughts: Is Del Webb Nexton Right for You?
Del Webb Nexton: What You're Actually Buying Into
Del Webb Nexton is a 55+ active adult community, which means at least one person in the household must be 55 or older to buy here. It's not a retirement home. It's not assisted living. It's a neighborhood designed for people who are done raising kids, done with the maintenance of a big house, and ready to live somewhere that offers social activities without requiring them. You can be as involved or as private as you want.
The community sits inside the larger Nexton master plan, which is one of the most talked-about developments in the Charleston area. Nexton is mixed-use, meaning you have residential, retail, office space, and parks all designed to connect. You can walk to a coffee shop, a brewery, a grocery store, and a handful of restaurants without getting in your car. That's rare in Summerville, where most neighborhoods are purely residential and you drive everywhere.
Del Webb builds the same way across the country: a clubhouse with a fitness center, pools, activity rooms, and a packed calendar of events. The homes are single-story or have a primary suite on the main floor, and the lots are smaller than what you'd find in a traditional suburban neighborhood. You're trading yard work for amenities and social opportunities. If that trade-off doesn't appeal to you, this isn't your community.
The age restriction is the biggest filter. If you're 50 and thinking about buying early, you'll need to wait. If you're 55 but your spouse is 48, that works, only one of you needs to meet the age requirement. No one under 19 can live here permanently, though grandkids can visit. That's the rule across all Del Webb communities, and it's enforced.
The Palmary: Spacious Living with Traditional Flow
The Palmary is one of the larger floor plans in Del Webb Nexton, and it feels like a traditional single-family home that's been updated for how people actually live now. You walk in and you're in a foyer that opens to the main living areas. The kitchen, dining room, and great room flow together, but they're still defined spaces. If you like hosting and you want a formal dining table, this plan gives you room for it without feeling like you're in a McMansion.
The kitchen is the center of the home. It's open to the great room, so you're not isolated when you're cooking. The island is big enough to seat three or four people, and there's counter space on both sides of the range. Cabinets go to the ceiling, which is standard in new construction now but still worth noting if you're coming from an older home. The pantry is a walk-in, not a closet, and it's positioned right off the kitchen so you're not hauling groceries across the house.
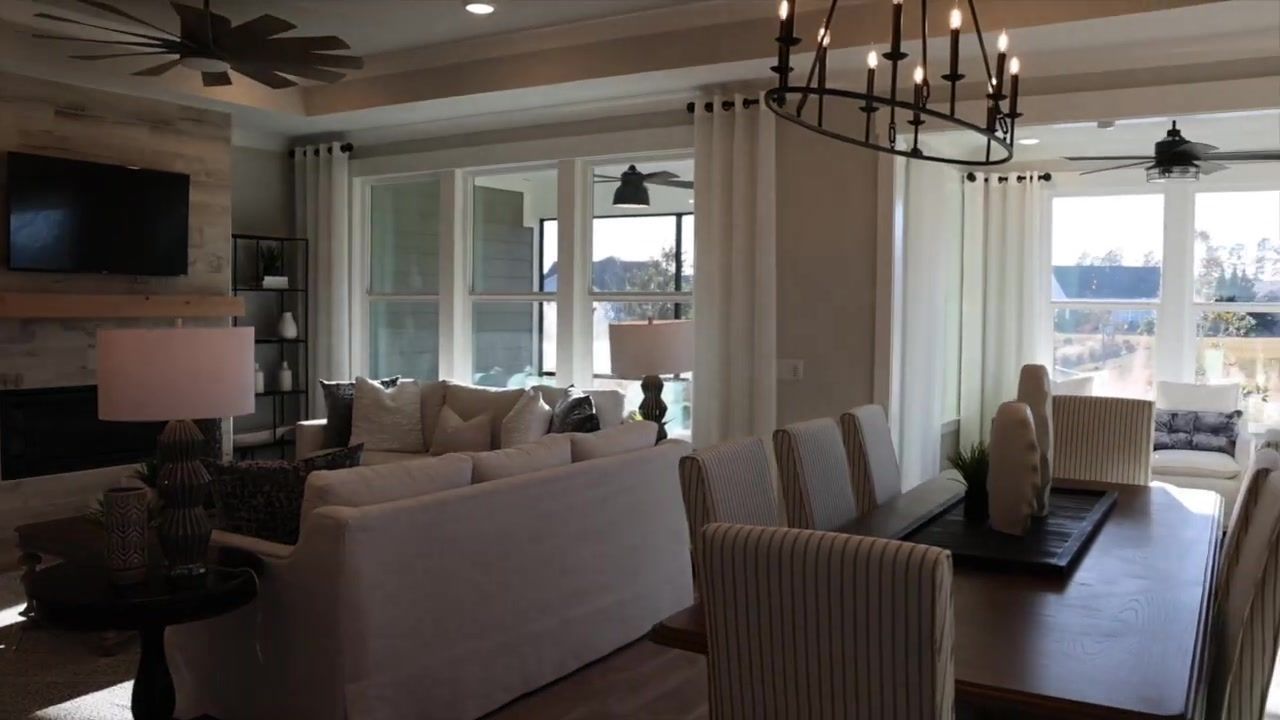
The primary suite is on the main floor, which is non-negotiable in an active adult community. The bedroom is large enough for a king bed and two nightstands without feeling cramped. The bathroom has a double vanity, a walk-in shower with a bench, and a separate water closet. The shower is curbless, which is an accessibility feature that also happens to look clean and modern. The walk-in closet connects to the bathroom, so you can get dressed without walking back into the bedroom.
There are two additional bedrooms on the main floor, which is more than most buyers in this community need, but it gives you flexibility. One becomes an office, the other becomes a guest room, or you use one for hobbies and leave the other empty. The third bathroom is a full bath, not a half, so guests have a shower if they're staying overnight.
The Palmary also offers a second-story loft option, which some buyers use as a media room or a fourth bedroom. It's not required, but if you want the extra space and you don't mind stairs for secondary living areas, it's there. The garage is a two-car side-entry, which means your front elevation doesn't look like a garage door with a house attached.
The Stardom: Sleek, Modern, and Compact
The Stardom is the opposite of the Palmary. It's smaller, more efficient, and it feels modern in a way that appeals to buyers who don't want a traditional layout. This is a two-bedroom plan, and it's designed for people who are downsizing and want to do it intentionally. You're not trying to fit your old furniture into a smaller footprint. You're rethinking how you live.
The front door opens directly into the main living space. There's no foyer, no hallway. You're in the great room, and the kitchen is to your right. It's open, but it's not a wide-open loft. The spaces are defined by furniture and sightlines, not walls. The kitchen has a large island that doubles as a breakfast bar, and the range is on the island, so you're facing the great room when you cook. If you like that setup, it's great. If you prefer a range on the wall with a backsplash, this plan won't work for you.
The primary suite is at the back of the home, and it's generous for a two-bedroom plan. The bathroom is similar to the Palmary: double vanity, walk-in shower, water closet, and a walk-in closet. The second bedroom is at the front of the house, separated from the primary by the main living areas. That's good for privacy if you have a guest staying for a week.
The Stardom doesn't have a formal dining room. You eat at the island or you put a small table in the great room. If you need a dining room that seats eight, this isn't your plan. But if you're done with formal dinners and you'd rather have a bigger kitchen and more living space, the Stardom makes sense.
The garage is a two-car front-entry, which is less common in Del Webb communities but works on the smaller lots. The laundry room is off the garage, so you're not carrying clothes through the main living areas.
The Renown: A Middle Ground Between Size and Style
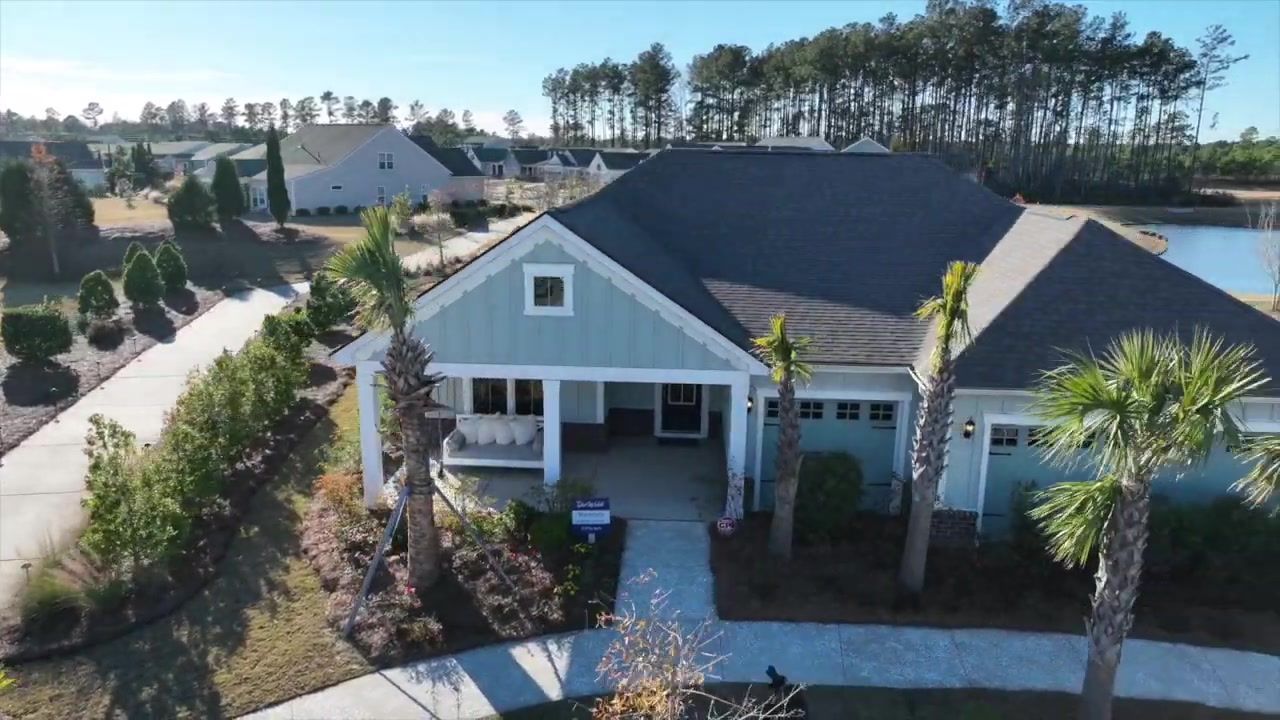
The Renown sits between the Palmary and the Stardom in both size and layout. It's a three-bedroom plan, but it doesn't feel as traditional as the Palmary. The flow is more open, and the secondary bedrooms are smaller, which tells you this plan is designed for people who want guest rooms but don't need them to be large.
The kitchen and great room are one continuous space, and the dining area is part of that flow. There's no formal dining room, but there's enough room to put a table that seats six without blocking the walkway to the kitchen. The island is smaller than the Palmary's, but it still has seating for two or three.
The primary suite is similar to the other plans: main floor, walk-in shower, double vanity, walk-in closet. The two secondary bedrooms share a bathroom, and they're positioned on the opposite side of the house from the primary. One is slightly larger than the other, so you have a clear choice for which one becomes the office and which one becomes the guest room.
The Renown also offers a flex room at the front of the house, which you can use as a formal dining room, a study, or a sitting room. It's separated from the great room by a short hallway, so it feels like a distinct space even though there's no door. If you want that separation without adding square footage to the secondary bedrooms, the Renown gives it to you.
The garage is a two-car side-entry, and the laundry room is inside the house, not off the garage. That's a small detail, but it matters if you're particular about where you do laundry.
The Hallmark: The Signature Floor Plan
The Hallmark is the plan Del Webb uses to show off what they can do. It's larger than the Renown, more refined than the Palmary, and it has details that the other plans don't. This is the floor plan you choose if you want the most space and the most options.
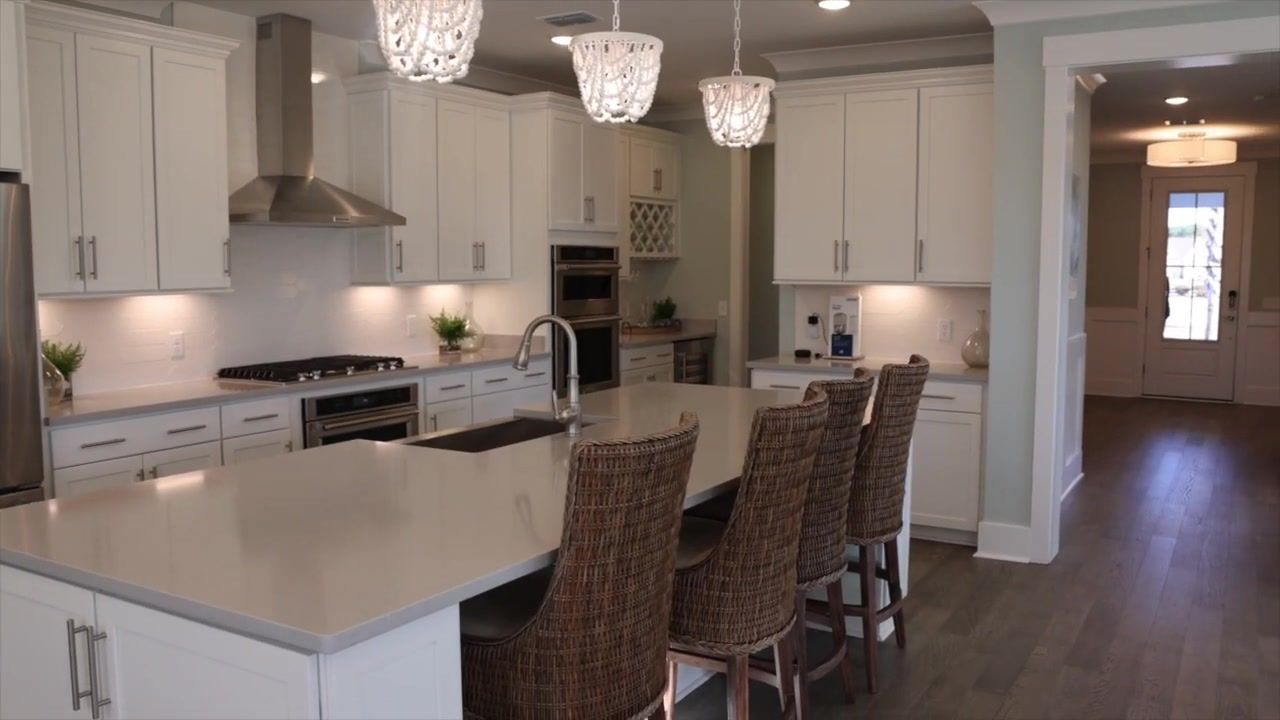
The entry is a true foyer, and it opens to a long sightline through the great room to the back of the house. The kitchen is to the left, and it's designed to be seen from the front door. The island is oversized, the cabinets are floor-to-ceiling, and there's a separate prep area with a second sink. If you cook and you want a kitchen that works for more than reheating leftovers, the Hallmark delivers.
The great room has space for a sectional, a coffee table, and additional seating without feeling crowded. The dining area is part of the great room, but it's large enough to feel like its own zone. You can fit an eight-person table here, and it won't look like you're eating in the living room.
The primary suite is at the back of the house, and it's the largest of all the plans. The bedroom has room for a sitting area, and the bathroom has a freestanding tub in addition to the walk-in shower. The walk-in closet is big enough to add a dresser or a bench, and it connects to the bathroom so you can get dressed without walking back into the bedroom.
There are two secondary bedrooms, both larger than the Renown's, and a third bathroom that's a full bath. The Hallmark also offers a study at the front of the house, which is a closed room with a door. If you work from home or you want a space that's not part of the main flow, this is the plan that gives it to you.
The garage is a two-car side-entry, and there's a drop zone off the garage with built-in storage. The laundry room is inside the house, and it's large enough to add a folding counter or a second set of cabinets.
Amenities and Activities: What's Included in Your HOA
Del Webb communities are built around the clubhouse, and Nexton is no different. The amenity center is the social hub, and it's included in your HOA fees. You're paying for access whether you use it or not, so it's worth understanding what's actually there.
The fitness center is a full gym with cardio equipment, weight machines, and free weights. There are group fitness classes, yoga, Zumba, strength training, and they're included. You're not paying per class. The pool is resort-style, which means it's large, heated, and designed for lounging as much as swimming. There's a lap pool if you're serious about swimming, and a resistance pool for water aerobics.
The clubhouse has activity rooms for arts and crafts, card games, and social clubs. There's a ballroom for events, a catering kitchen, and a bar area. Del Webb schedules activities every week: trivia nights, wine tastings, live music, holiday parties. You can ignore all of it, or you can show up to everything. The community works either way.
Outside, there are bocce courts, pickleball courts, and walking trails that connect to the larger Nexton trail system. If you bike, you can ride to the Nexton town center without getting on a main road. The dog park is fenced and separated into small-dog and large-dog areas.

Nearby Restaurants and Recreation in Nexton
One of the biggest selling points of Del Webb Nexton is that you're inside the larger Nexton development, which means you have restaurants, shops, and services within walking distance. You're not in a gated community that's isolated from everything else. You're part of a mixed-use neighborhood.
The Nexton town center has a handful of restaurants: a brewery, a pizza place, a breakfast spot, and a few fast-casual chains. There's a Publix for groceries, a Starbucks, and a handful of retail shops. It's not downtown Summerville, and it's not downtown Charleston, but it's enough that you don't have to drive every time you want to grab lunch or pick up milk.
There are parks throughout Nexton, and they're connected by trails. If you walk or bike, you can get to most of the development without using the sidewalk along the main road. The parks have playgrounds, which you won't use, but they also have open green space, benches, and pavilions.
Access to Downtown Charleston: How Close Are You Really?
Del Webb Nexton is about 20 miles from downtown Charleston, which is a 25- to 35-minute drive depending on traffic. You're taking I-26 east, and you're dealing with the same congestion everyone else deals with during rush hour. If you're planning to commute daily, that's a consideration. If you're going downtown once or twice a week for dinner or a show, it's manageable.
You're closer to Summerville's downtown, which is about 10 minutes away. Summerville has its own restaurant scene, a farmers market, and a walkable downtown with local shops. It's not Charleston, but it's not trying to be. If you want small-town charm without the tourist crowds, Summerville delivers.
The airport is about 30 minutes from Nexton, which is closer than if you lived on the peninsula or in Mount Pleasant. If you travel frequently, that's a real advantage.
Which Floor Plan Fits Your Lifestyle?
Choosing between the Palmary, Stardom, Renown, and Hallmark comes down to how much space you need and how you want to live. Here's how I'd break it down:
- Choose the Palmary if you want a traditional layout with defined rooms and you need three bedrooms on the main floor. This is the plan for people who are downsizing but don't want to feel like they're living in a smaller home.
- Choose the Stardom if you're ready to downsize aggressively and you want a modern, efficient layout. This is the plan for people who are done with extra bedrooms and formal dining rooms.
- Choose the Renown if you want three bedrooms but you're okay with a more open layout and smaller secondary bedrooms. This is the middle option, and it works for people who want flexibility without paying for space they won't use.
- Choose the Hallmark if you want the most space, the most options, and the most refined finishes. This is the plan for people who are downsizing from a large home but still want a large home.
Final Thoughts: Is Del Webb Nexton Right for You?
Del Webb Nexton works if you want new construction, an active adult community, and access to both Summerville and Charleston. It works if you want amenities and social activities without the pressure to participate. It works if you're okay with smaller lots and HOA fees in exchange for not mowing a lawn or maintaining a pool.
It doesn't work if you want a large yard, if you're not ready for an age-restricted community, or if you prefer the character of an older neighborhood. It doesn't work if you want to be on the peninsula or in Mount Pleasant and you're willing to pay for it.
The four floor plans I walked, Palmary, Stardom, Renown, and Hallmark, give you a range of options, and they're all well-designed for how people actually live. The finishes are current, the layouts are open without being cavernous, and the primary suites are built for aging in place even if you're not thinking about that yet.
If you're considering a move to Summerville and you want to see these homes in person, let's set up a time to walk them together. I can show you the differences between the plans, talk through what's available, and help you understand what it actually costs to live here. Call or text me at 843-226-5535, or email BuyfromRyTeam@gmail.com. I've helped over 200 families move to Summerville, and I'd be happy to help you too.
FAQ
What is the age requirement for Del Webb Nexton?
At least one person in the household must be 55 or older to purchase a home in Del Webb Nexton. If you're married and one spouse is 55 while the other is younger, that meets the requirement. No one under 19 can live in the community permanently, though grandchildren can visit.
How far is Del Webb Nexton from downtown Charleston?
Del Webb Nexton is about 20 miles from downtown Charleston, which translates to a 25- to 35-minute drive depending on traffic. You'll take I-26 east, and you'll deal with typical rush-hour congestion if you're traveling during peak times. It's close enough for regular visits but far enough that you're not paying peninsula prices.
What amenities are included at Del Webb Nexton?
The community includes a clubhouse with a fitness center, resort-style pool, lap pool, resistance pool, ballroom, activity rooms, and a catering kitchen. Outside, there are bocce courts, pickleball courts, walking trails, and a dog park. Group fitness classes and scheduled social activities are included in your HOA fees.
Can I walk to restaurants and shops from Del Webb Nexton?
Yes. Del Webb Nexton is part of the larger Nexton master-planned community, which includes a town center with restaurants, a Publix grocery store, a Starbucks, and retail shops. You can walk or bike to these amenities using the neighborhood trails without getting on a main road.
Which floor plan is best for someone downsizing from a large home?
If you're downsizing but still want space and a traditional layout, the Hallmark or Palmary are your best options. If you're ready to downsize more aggressively and prefer a modern, efficient layout, the Stardom works well. The Renown is the middle ground for people who want three bedrooms but don't need large secondary spaces.
Are the homes in Del Webb Nexton new construction?
Yes. All homes in Del Webb Nexton are new construction, which means you're getting current finishes, open floor plans, energy-efficient systems, and the ability to customize selections if you're buying early in the process. You're not dealing with the deferred maintenance or outdated layouts that come with resale homes.
Ryan McHugh
After transitioning from a successful career at Apple to pursuing his passion for real estate, Ryan McHugh has become a trusted guide for buyers and sellers in the Charleston area. He’s dedicated to helping families find the perfect home in this vibrant community.

LIVING IN summerville/charleston,sc
Discover Ryan Mchugh's latest video for professional insights into the Summerville or Charleston, SC real estate market!