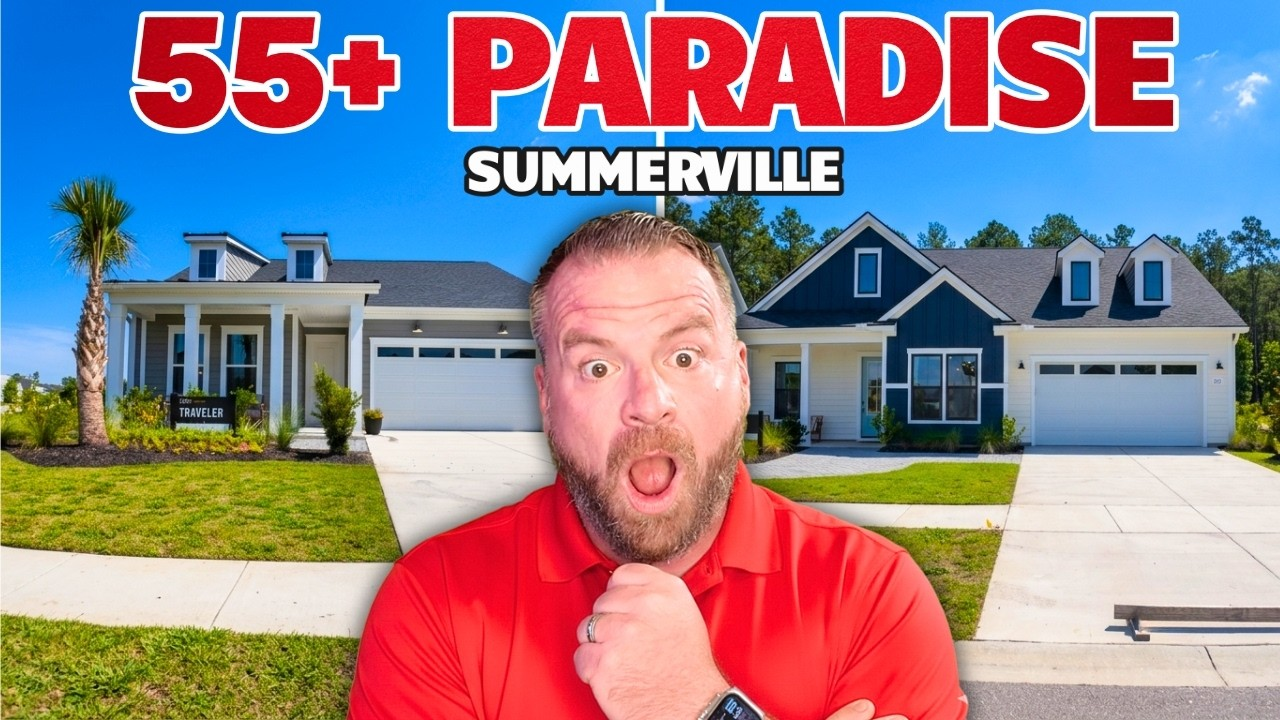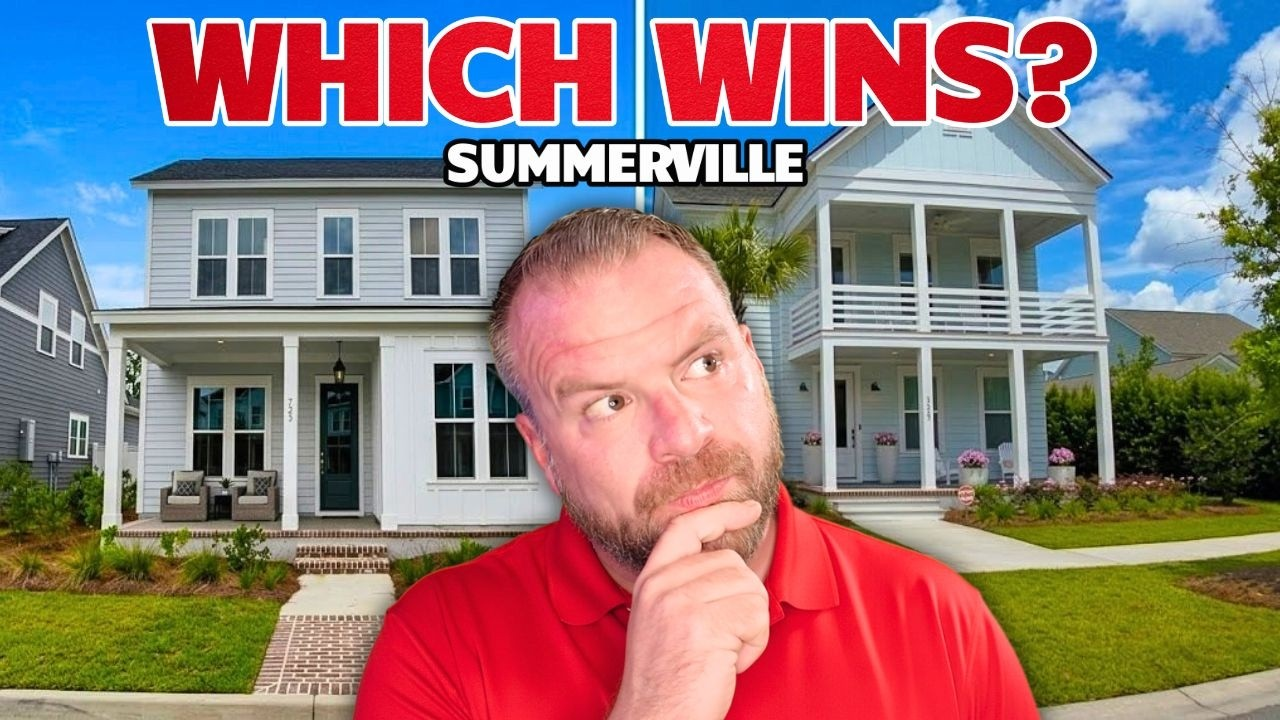

If you thought Cane Bay was done growing, think again. The new construction homes in Tidewater, Cane Bay SC bring a different feel to one of the area’s most established master-planned communities. We are talking big front porches, elevated foundations, Hardie Plank siding, gas lanterns, wide-open living areas, real flexibility, and floor plans that do not feel like the typical cookie-cutter setup.
Tidewater sits within The Lakes at Cane Bay and offers homes with a semi-custom look at price points that stay competitive with other new construction homes in Tidewater, Cane Bay SC. We walked through three standout models, the Lockwood, Crestwood, and Mason with bonus, to show where each one shines, where we would want to personalize it, and who each layout may fit best.
Key Takeaways
- Tidewater offers three distinct floor plans with semi-custom details, elevated foundations, and flexible spaces.
- The Lockwood prioritizes a first-floor primary suite, while the Crestwood delivers the largest finished living areas.
- The Mason with bonus stands out for its three-car garage and extensive unfinished storage potential.
- Planned amenities include a pool, pickleball courts, and a dog park, with HOA dues presented at $1,000 per year.
Table of Contents
- Tidewater New Construction Homes in Cane Bay SC
- Lockwood Floor Plan in Tidewater, Cane Bay SC
- Crestwood Floor Plan in Tidewater, Cane Bay SC
- Mason With Bonus in Tidewater, Cane Bay SC
- Tidewater Homes Pricing in Cane Bay SC
- Which Tidewater Floor Plan Is Right for You?
Tidewater New Construction Homes in Cane Bay SC
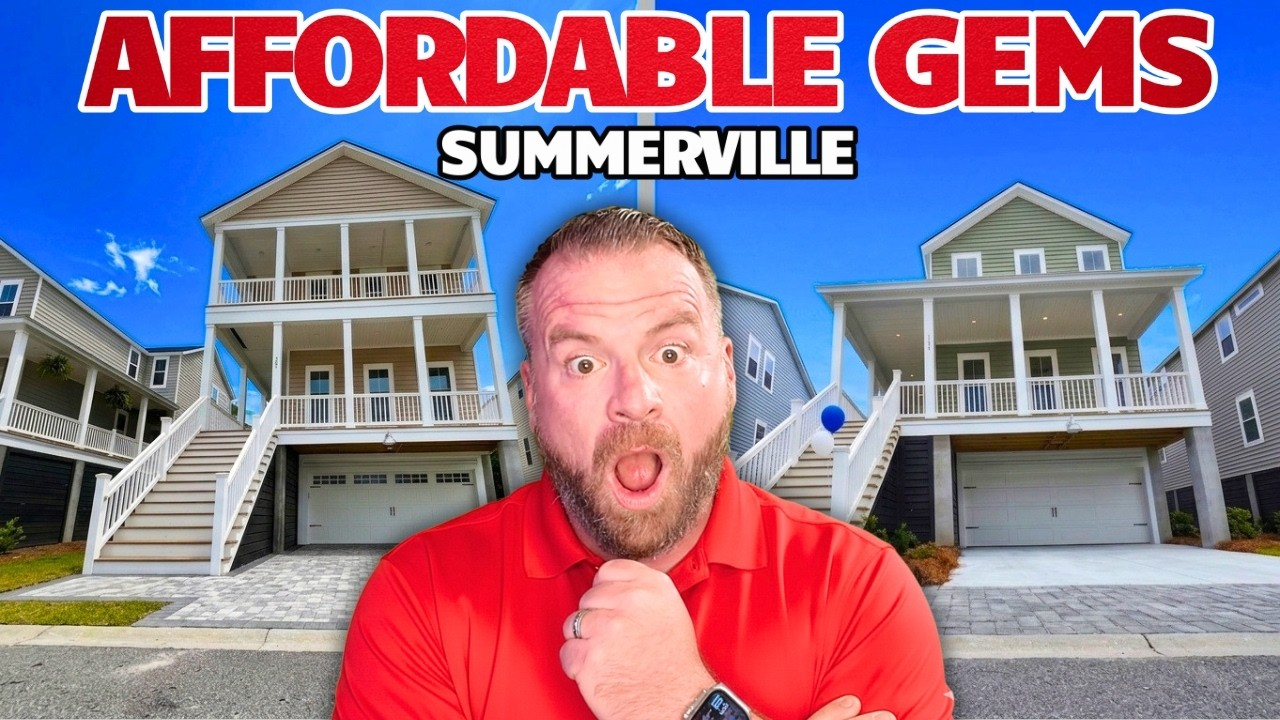
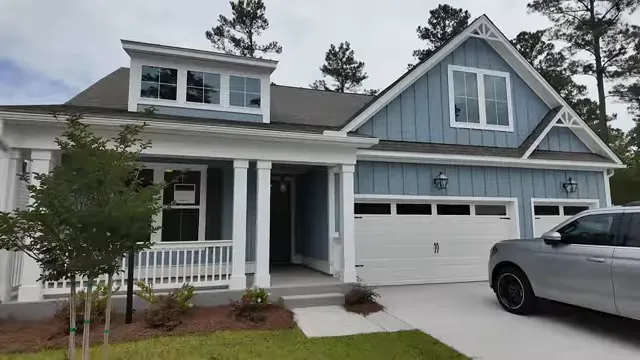
The first thing that stands out with new construction homes in Tidewater, Cane Bay SC is the exterior architecture. These homes have elevated foundations for aesthetic appeal, not as a flooding feature. Paired with the large front doors, porch columns, coach lights, gas lanterns, and siding details, they just look more substantial than many homes in this price range.
Inside, the builder carries that attention to detail through cabinetry, hardware, trim, tile, ceiling treatments, and practical storage. There will always be options and upgrades in a model home, so make sure to separate what is included from what is an extra. Still, the base product has a polished, semi-custom feel that gives Tidewater a strong identity.
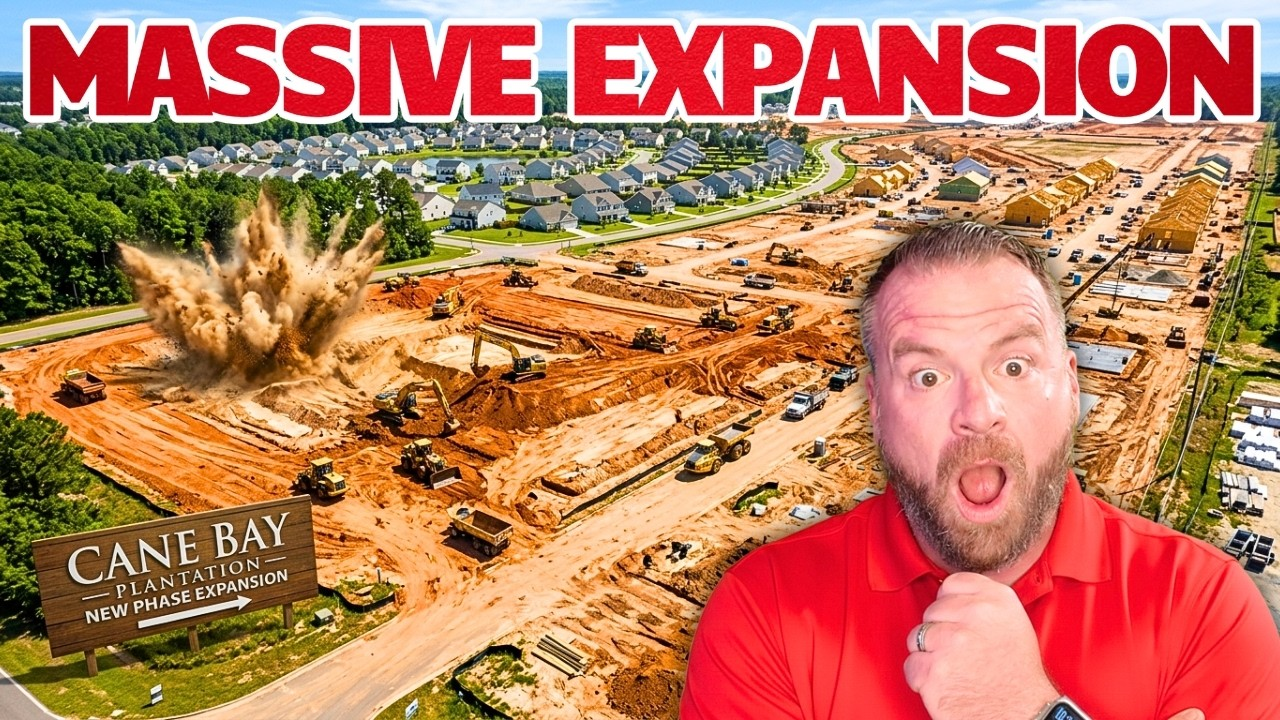
The neighborhood itself is also still growing. The planned amenity center includes a pool, pickleball courts, and a dog park. The annual HOA was presented at $1,000. For buyers considering new construction homes in Tidewater, Cane Bay SC, getting in before amenities are completed can be worth paying attention to, because neighborhood pricing often changes as those features come online.
Lockwood Floor Plan in Tidewater, Cane Bay SC
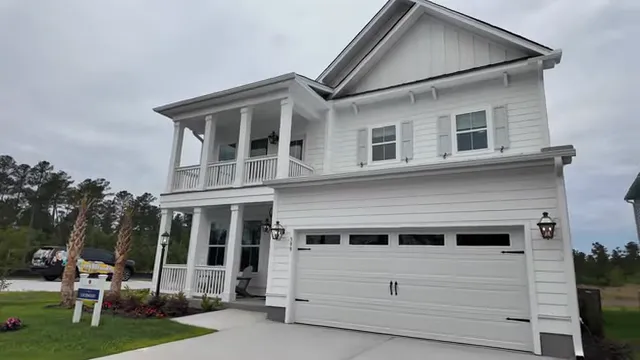
The Lockwood is the first model and comes in at approximately 3,020 square feet with four bedrooms, a two-car garage, and the ability to reach as many as six bedrooms depending on the configuration. It is a strong option for anyone who wants the primary suite on the first floor while keeping plenty of room upstairs.
A Formal Dining Room That Can Actually Be an Office
Right off the entry, the Lockwood has a formal dining room. Now, we know plenty of people are not formal dining room people. The cool part is that this space can be closed off at the butler’s pantry, creating a true dedicated office with doors rather than just an open flex room. That is a major improvement for anyone working from home or needing a quiet room for schoolwork, calls, or projects.
There is also a powder room near the entry and garage, which is one of those things that is easy to overlook until guests are over. It just makes sense.
Kitchen, Vaulted Living Room, and Outdoor Space
The kitchen has two-tone cabinetry, drawers for pots and pans, a large single-basin commercial-style stainless sink, and an open breakfast area. The butler’s pantry could work beautifully as a dry bar or coffee station. The one honest drawback is the pantry size. It is on the smaller side, so buyers with a full household of snack lovers will want to think about additional storage solutions.
The living room is where this plan makes a statement. The vaulted ceiling is standard with the floor plan and gives the room a much more open, dramatic feel. Off the back is a large screened porch. It can also be left as a covered porch, but in the Lowcountry, screens are not a bad idea when the bugs are out in force.
Another notable point for new construction homes in Tidewater, Cane Bay SC is that the lots are planned to accommodate pools. For buyers who know a pool is a non-negotiable, that is a major detail to verify early when comparing homesites.
First-Floor Primary and a Huge Upstairs Loft
The Lockwood’s primary bedroom is downstairs and offers a well-proportioned layout, a large walk-in closet, dual vanities, a drop-in tub, and a tiled shower. The closet is spacious without becoming one of those gigantic rooms that makes you wonder how you would ever fill it.
Upstairs, this house keeps going. There is a massive open loft that could easily become a game room, media room, playroom, homework zone, or a mix of all of the above. Secondary bedrooms are not tiny afterthoughts either. They have good ceiling height, solid closet space, and access to well-finished bathrooms with quartz counters, soft-close drawers, and tile taken to the ceiling in the showers.
The front balcony is a nice architectural touch. Whether it becomes a daily-use spot depends entirely on the homesite and the view, but there is no denying that the double-porch elevation looks awesome.
Crestwood Floor Plan in Tidewater, Cane Bay SC
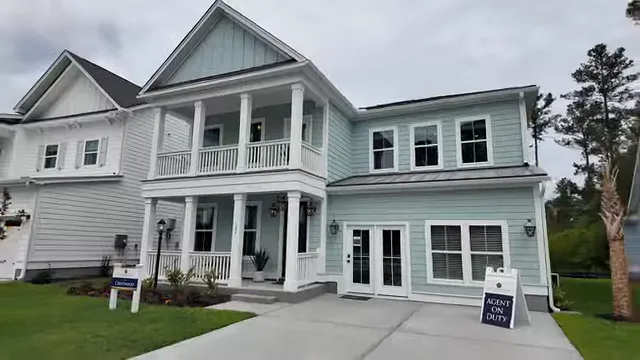
If the Lockwood is about first-floor primary convenience, the Crestwood is about sheer scale. At approximately 3,788 square feet, this plan can be configured from four to five bedrooms and includes a two-car garage. It is a big home, and it feels like it from the second we walk inside.
For buyers shopping new construction homes in Tidewater, Cane Bay SC with room for a large family, frequent overnight guests, or multiple work-from-home needs, this layout deserves a serious look.
Office, Dining Room, Guest Suite, and Drop Zone
The Crestwood opens with a true formal office featuring French doors, large windows, crown molding, and beautiful trim details. It is followed by a separate formal dining room with a warm wood ceiling treatment. Having both spaces is increasingly rare in modern plans, and it gives the home a ton of flexibility.
Coming in through the garage, the oversized drop zone is a huge win. This is the kind of practical feature that gets better with every backpack, pair of shoes, dog leash, and jacket that comes through the door.
The main floor also includes a guest bedroom with its own bathroom and tiled shower. That setup is ideal for visiting family, long-term guests, or anyone who appreciates bedroom privacy away from the rest of the house.
A Kitchen With All the Cabinet Space
The Crestwood kitchen is massive. There are cabinets everywhere, a large island, quartz counters, decorative backsplash tile, gas cooking, a pot filler, and a big single-basin sink. The model’s infinity-edge island is a design feature that will be a love-it-or-leave-it detail, but there is no question that the kitchen has the room to work.
There is also a sunroom right off the kitchen and living space. That extra room can become a relaxed sitting area, a breakfast space, a home office, or a spot to enjoy the light without sitting outdoors. The adjacent patio is uncovered, though it could be modified after closing with a cover or screen enclosure.
Upstairs Living That Feels Like Its Own Level of the House
The primary suite is upstairs and is seriously oversized. It includes ceiling detail, separate his-and-her closets, separated vanity areas, a claw-foot tub in the model, a tiled shower, and a private water closet. If we are spending this kind of money on a home, we want a primary bathroom that gives everyone elbow room.
Then the house keeps going. There is a huge upstairs loft set up like a movie room, another large full bathroom, an upstairs laundry room with a sink, and generously sized secondary bedrooms. One of the bedrooms even has dual-height closet shelving, which is a thoughtful touch for changing storage needs over time.
The Crestwood also has a Jack-and-Jill bathroom layout for two secondary bedrooms, plus an additional full bathroom nearby. It may feel like a lot of bathrooms at first glance, but extra bathrooms become incredibly useful in a large home with kids, guests, hobbies, and a busy loft area.
Mason With Bonus in Tidewater, Cane Bay SC
The Mason with bonus may be our favorite plan of the three for sheer flexibility. It is approximately 2,988 square feet before the unfinished bonus areas are counted, comes with a three-car garage, and can range from three to four bedrooms without the bonus or expand to as many as six bedrooms with it.
That is a big deal for anyone relocating from a home with a basement, attic storage, or a garage full of things that need somewhere to go. New construction homes in Tidewater, Cane Bay SC do not always offer that kind of unfinished storage opportunity.
Main-Level Guest Space, Office, and Open Living
At the front of the Mason is a large secondary bedroom with a massive closet and its own bathroom. It would make a great guest suite, a room for an older child, or a private space for a family member staying long-term.
The three-car garage is another clear advantage. Plenty of people start out thinking that a two-car garage is enough, but storage bins, tools, bikes, seasonal decorations, and everyday gear add up fast. That third bay gives you room to breathe instead of squeezing around everything.
The home also includes a proper office, a formal dining room that can be repurposed however you want, a laundry room with a storage closet, and a large open kitchen and living room. The kitchen has gas appliances, wall ovens, a single-basin stainless sink, a corner pantry, and plenty of counter space.
The primary suite is downstairs and includes a vaulted ceiling, double vanity, drop-in tub, large tiled shower, water closet, and a wraparound closet with no carpet. There is also a TV mounting package in the model that keeps cords hidden, a simple but useful detail for a clean finished look.
The Bonus Room and Unfinished Storage Space
Upstairs, the Mason has an open loft and a full bathroom, so the bonus level is already functional. But then we open the doors, and this is where the floor plan gets ridiculous in the best possible way.
There are huge unfinished storage areas behind the bonus room. This is not a tiny little attic nook. It is meaningful space that can hold workout equipment, holiday decorations, bulk purchases, oversized gear, or all of the things that normally take over a garage. Buyers could also explore finishing portions of the space later, potentially adding rooms or other usable areas.
Because this unfinished space is not counted in the listed square footage, it offers a lot of potential without forcing every buyer to pay for finished rooms they may not need right away. For new construction homes in Tidewater, Cane Bay SC, that degree of future flexibility is a major differentiator.
Tidewater Homes Pricing in Cane Bay SC
Pricing changes, options change, incentives change, and available inventory changes. Always confirm current numbers directly with the builder and a knowledgeable local agent. At the time of this tour, these were the starting points and examples discussed for the new construction homes in Tidewater, Cane Bay SC:
- Lockwood: Starts around $538,990. A turnkey available home with upgrades was discussed around $608,000.
- Crestwood: Starts around $569,990. A turnkey home expected later in the summer was discussed around $636,000.
- Mason: Starts around $515,000 without the bonus room and around $538,990 with the bonus. A fully customized version with lot premium and many shown upgrades was estimated around $600,000 to $625,000.
One more important point is spec inventory. Tidewater was noted as having a good amount of spec homes, and those homes can sometimes come with discounts, interest-rate incentives, or closing-cost incentives. That can make a completed or near-completed home worth comparing against building from scratch.
Which Tidewater Floor Plan Is Right for You?
There is no one-size-fits-all answer with new construction homes in Tidewater, Cane Bay SC. Each model solves a different problem.
- Choose the Lockwood if you want a first-floor primary suite, a giant upstairs loft, a flexible front room that can become a real office, and a manageable size around 3,020 square feet.
- Choose the Crestwood if you want maximum finished living space, a formal office and dining room, a main-level guest suite, a huge kitchen, and a large upstairs primary retreat.
- Choose the Mason with bonus if three-car garage space, first-floor primary living, a large bonus room, and the ability to store or later finish substantial upstairs space sound like your kind of setup.
That is what makes Tidewater worth considering. These are not three versions of the same floor plan with different paint colors. The new construction homes in Tidewater, Cane Bay SC give buyers distinct choices around first-floor living, multigenerational space, entertaining, garage capacity, storage, and long-term adaptability.

Frequently Asked Questions About Tidewater at Cane Bay
Where is Tidewater located?
Tidewater is located in The Lakes at Cane Bay within the larger Cane Bay community in Summerville, South Carolina.
What are the approximate sizes of the featured Tidewater floor plans?
The Lockwood is approximately 3,020 square feet, the Crestwood is approximately 3,788 square feet, and the Mason with bonus is approximately 2,988 square feet before unfinished bonus storage areas are included.
Do Tidewater homes have first-floor primary bedrooms?
Yes. The Lockwood and Mason models feature primary suites on the first floor. The Crestwood model has its primary suite upstairs.
What amenities are planned for Tidewater?
The planned amenities discussed include a pool, amenity center, pickleball courts, and a dog park.
Thinking about buying a new construction home in Tidewater, Cane Bay SC? Whether you're deciding between the Lockwood, Crestwood, and Mason floor plans or want help finding the right homesite and available incentives, I’m here to help. Call/text 843-226-5535 or book a FREE consultation here.
READ MORE: New Construction Homes in Summerville SC With Large Lots