
If you are shopping for new construction homes in Summerville SC, Midtown at Nexton needs to be on your short list. This is not the kind of place where every house feels like a copy and paste job. The homes here bring Southern curb appeal, thoughtful layouts, semi-custom finishes, and some price points that may genuinely surprise you.
I toured two available floor plans in the Midtown at Nexton Community, plus the final three homesites available from this builder. We are talking move-in-ready options ranging from a roomy two-story four-bedroom home to a polished single-story plan that could be an excellent fit for downsizers, retirees, first-time buyers, or anybody who simply wants a quality home without a bunch of wasted space.
There are a lot of new construction homes in Summerville SC, but the details matter. A nice brochure is one thing. A deep garage, real storage, tiled showers, tall ceilings, useful porches, and a kitchen that does not look builder-basic are what make a house worth talking about.
Why Choose Midtown at Nexton in Summerville SC
Midtown at Nexton has that neighborhood feel people want when they move to the Summerville area. Homes have real personality, sidewalks, front porches, and an architectural style that gives the streets some character. You do not pull in and think, “Yep, I have seen this exact house 40 times.”
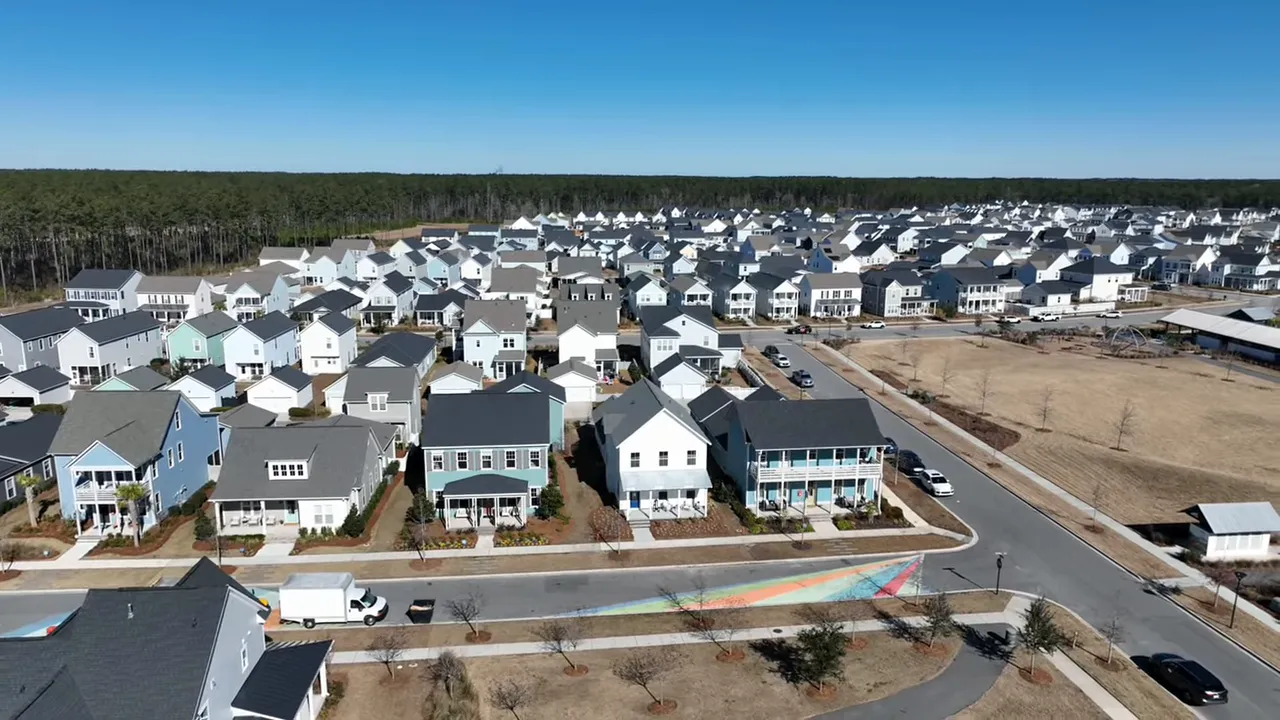
That is a big deal when comparing new construction homes in Summerville SC. In Midtown, the homes can have different cabinet colors, countertops, appliance packages, and design selections. That semi-custom feel is something I really appreciate. It gives buyers more of a home that feels like theirs rather than something pulled off a shelf.
The community also keeps buyers close to the larger Nexton environment and its amenities. Midtown residents have access to the Midtown Club, Brighton Park Village Club, and the broader Nexton lifestyle. There is also a future connection planned from Midtown toward State Road, with work underway in the area.
Now, no neighborhood is perfect, and a couple of these homes back to utility easements or have power lines nearby. That will matter more to some folks than others. The practical upside is that an easement can mean no home directly behind you, which creates more open space than many new-home lots offer.
EXPLORE MORE NEW CONSTRUCTION HOMES IN SUMMERVILLE SC
The Tradd Floor Plan at Midtown at Nexton
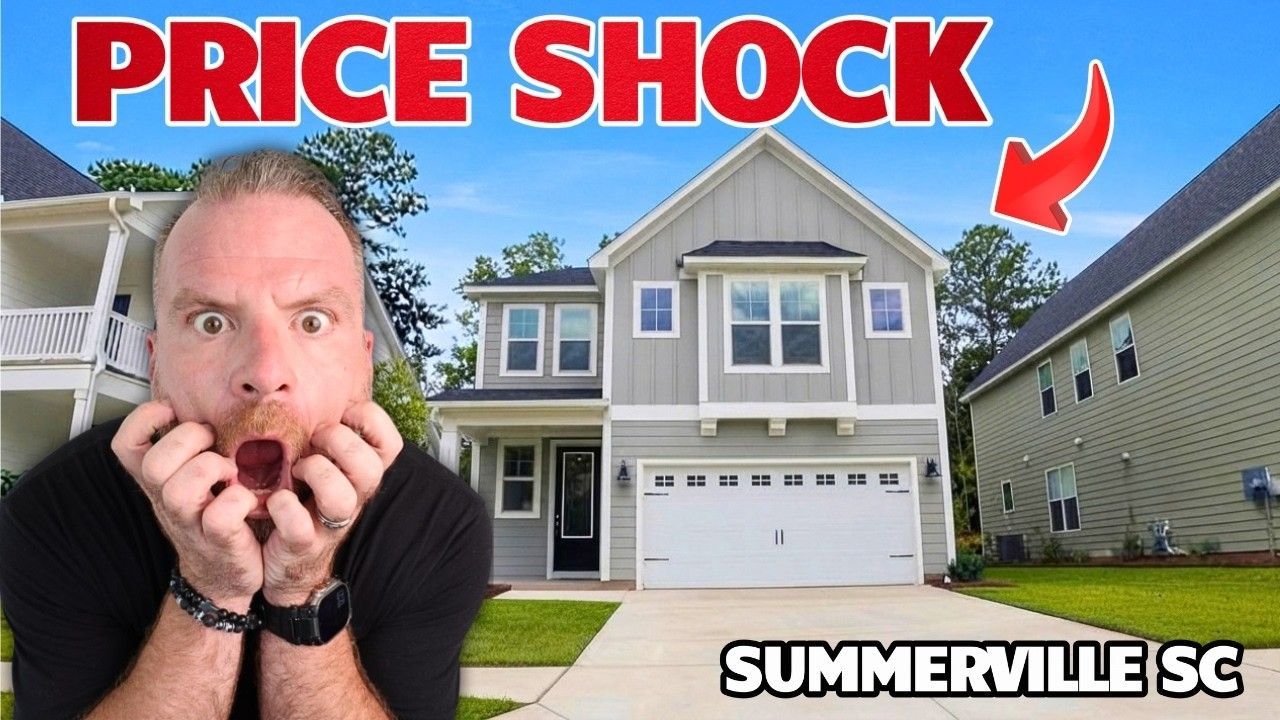
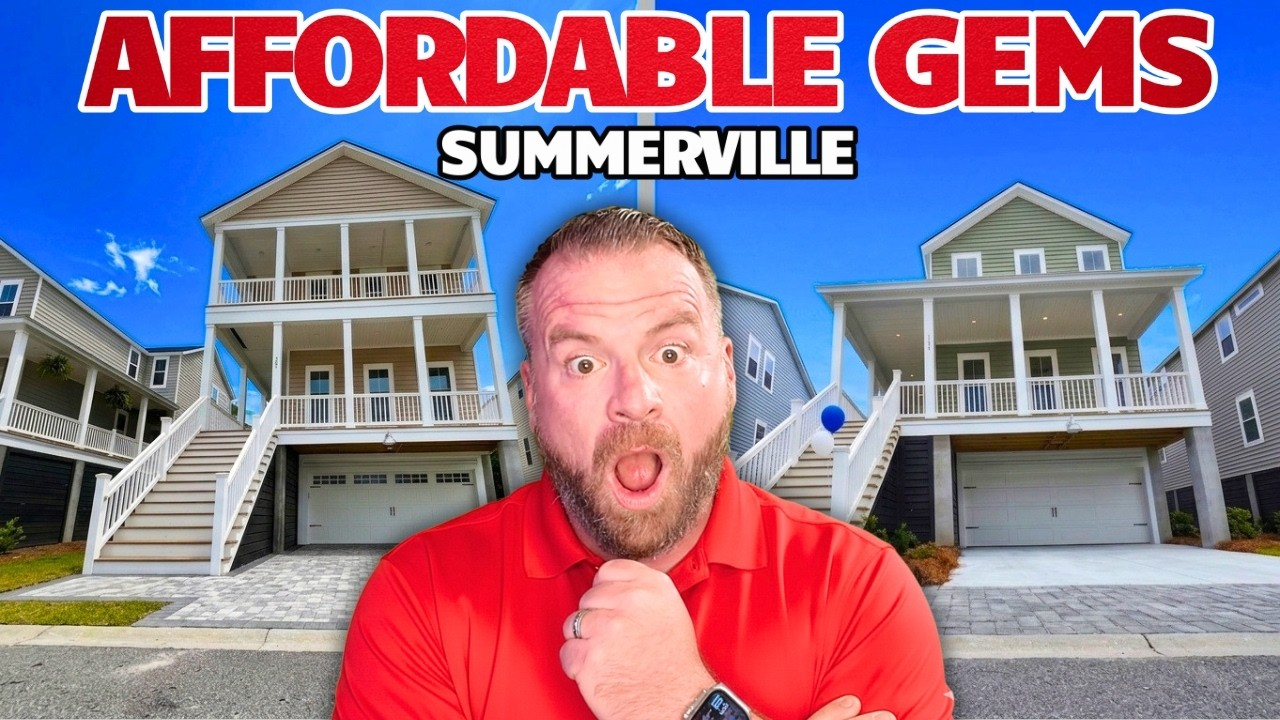
The first home is the Tradd, a two-story layout with four bedrooms, two-and-a-half baths, a two-car garage, and 2,190 square feet. It is a strong option for somebody downsizing from a larger house but still needing bedrooms for kids, grandkids, guests, or an office.
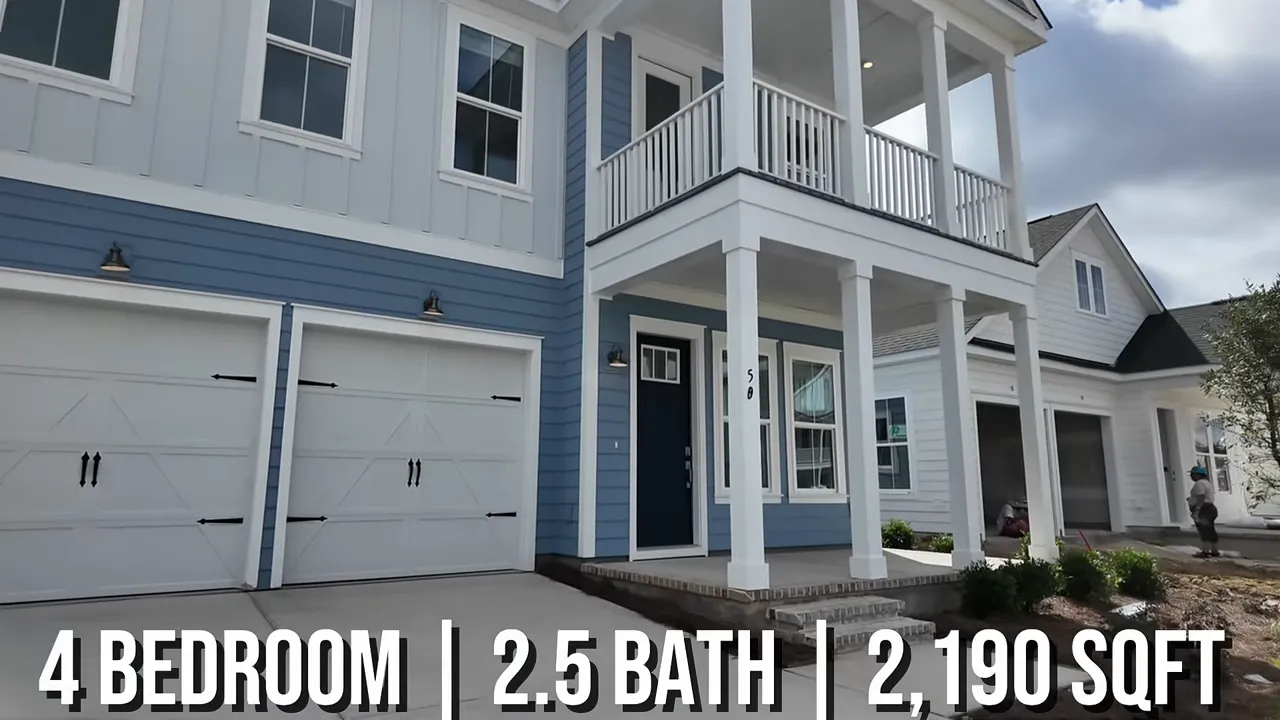
Right out of the gate, the exterior does a lot of the heavy lifting. You get a proper front porch, a second-story porch, brick steps, and a two-car garage. The brick steps are not just there to look good. Wood steps can warp over time, especially in our Lowcountry weather, so that is a nice practical touch.
A Flexible Front Room And A Proper Costco Closet
Inside, there is a flex room just off the entry. Set it up as an office, sitting room, library, playroom, or whatever fits your life. Personally, I can see built-ins, leather chairs, and a solid library setup in there. Your house, your rules.
The main level also has a powder room, a tucked-away coat closet, and the storage feature that gets me fired up every time: the Costco closet. This storage space extends beneath the stairs, leaving room for bulk paper towels, water, pantry overflow, cleaning supplies, and all the other stuff that somehow takes over a house.
The two-car garage is a little deeper than a typical garage. A longer SUV, Ford F-150, or Dodge Ram should fit, although a full-size truck will be close to the wall. Measure your vehicle before committing. That is always smarter than discovering it the hard way after closing day.
A Kitchen That Does Not Feel Builder Grade
The open kitchen and living room are where this home really starts to separate itself from basic new construction homes in Summerville SC. There is a raised-hearth electric fireplace with a floating wood mantel and a dedicated TV wall. The kitchen includes:
- Quartz countertops
- 42-inch Aristokraft cabinets
- Soft-close drawers
- Beveled tile backsplash
- Commercial-style stainless single-basin sink
- Wi-Fi-enabled Whirlpool appliances
- Five-burner gas cooktop
- 36-inch vented hood
- Wall oven and microwave setup
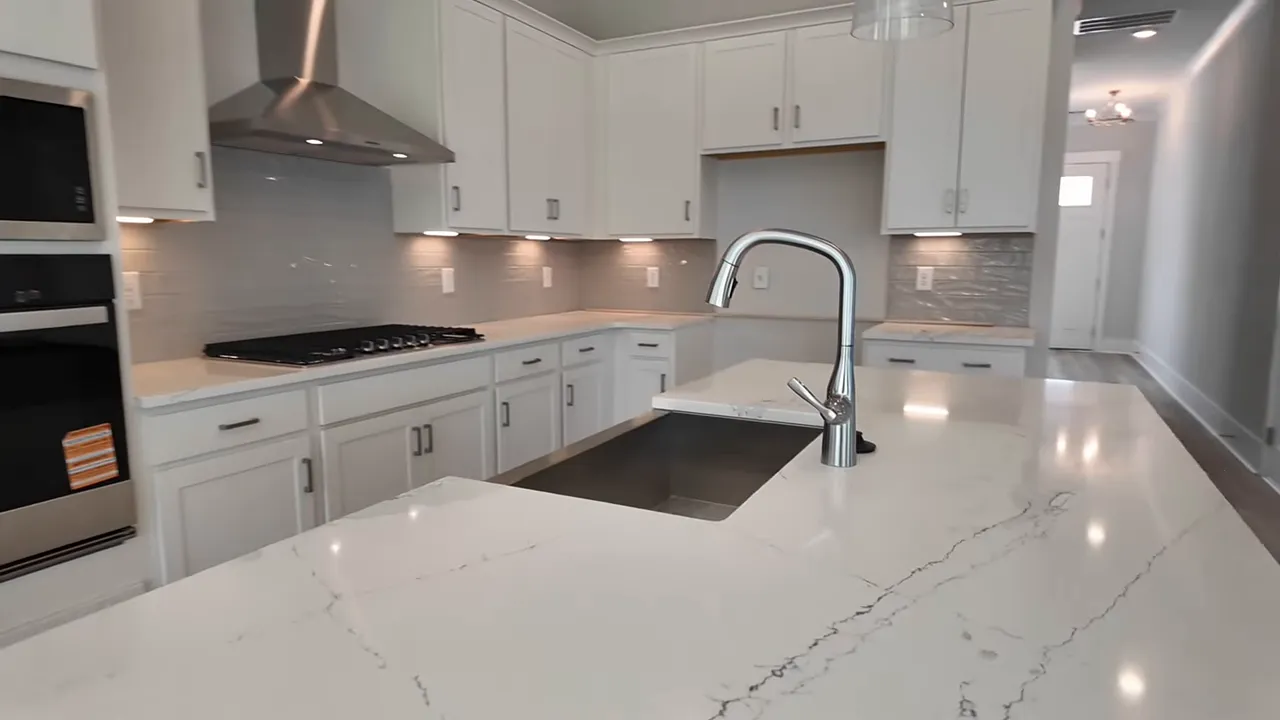
The pantry is on the smaller side, so I am going to keep it real. If you have a big family and buy snacks like you are preparing for the apocalypse, you may want more pantry space. But the under-stair storage helps take some pressure off.
There is also a breakfast area and an eight-foot sliding glass door leading to a covered porch. It is not screened, but it is covered, and it could be screened later. The backyard is a good usable size and backs to a utility easement rather than another row of houses.
Bedrooms, Porches, And A Smart Upstairs Layout
Upstairs, the wood-tread staircase has a landing and window, not just a straight shot up. The secondary bedrooms are roughly 10 by 10.5 feet, with one offering a walk-in closet and another opening directly onto the upstairs porch. I think we all know which bedroom the kids are going to argue over.
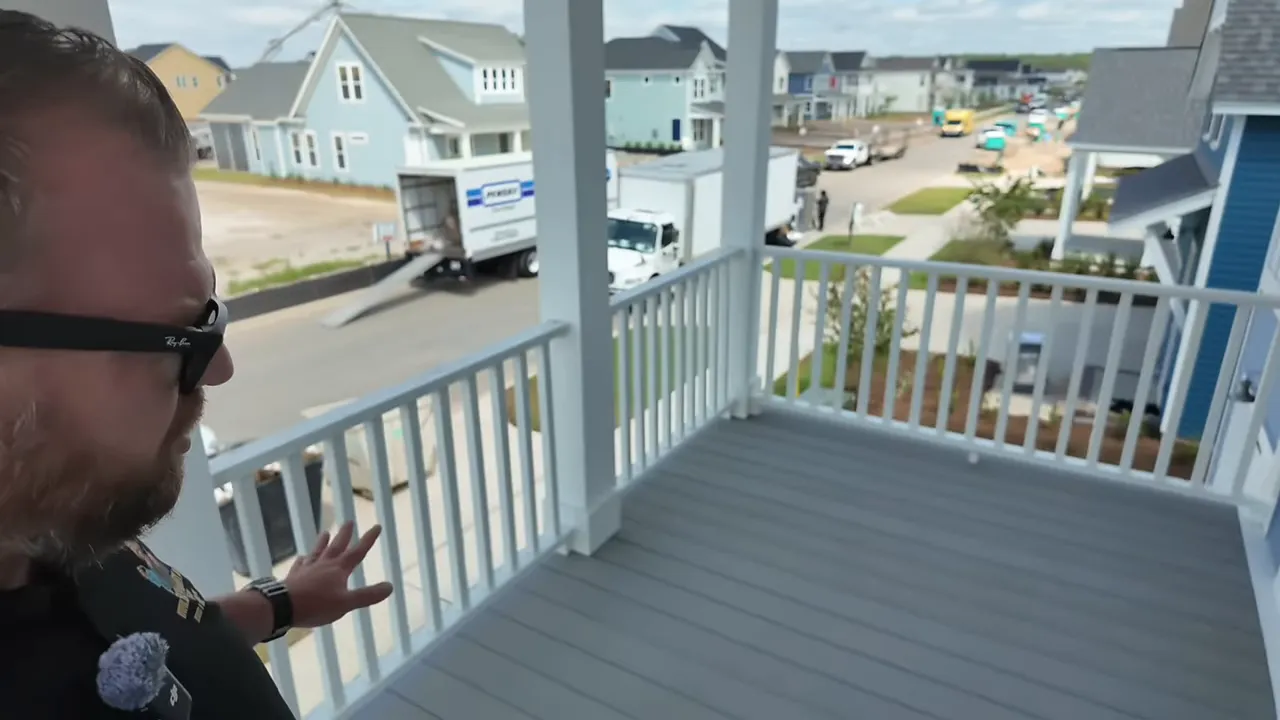
That upper porch uses Trex decking, which is a great upgrade. No staining, no treating, and much less maintenance than a Tradditional wood deck. The secondary bath has a double vanity and tile carried all the way up the wall, giving it more of a semi-custom, hotel-style finish than a basic three-piece insert.
The laundry room includes upper cabinets, and trust me, you will use them. Batteries, duct tape, cleaning supplies, light bulbs, zip ties, all of it needs to live somewhere.
The primary suite is sized well without being comically oversized. There is no carpet in this home, with consistent flooring running upstairs and downstairs. The bathroom has separate sinks, a linen closet, a water closet, a tiled shower with bench seating, and a surprisingly deep walk-in closet that keeps extending around the corner.
For buyers considering new construction homes in Summerville SC with four bedrooms, the Tradd delivers a useful balance. It is not enormous, but it packs in storage, usable bedroom space, outdoor areas, and thoughtful finishes.
The Beaufain Floor Plan at Midtown at Nexton
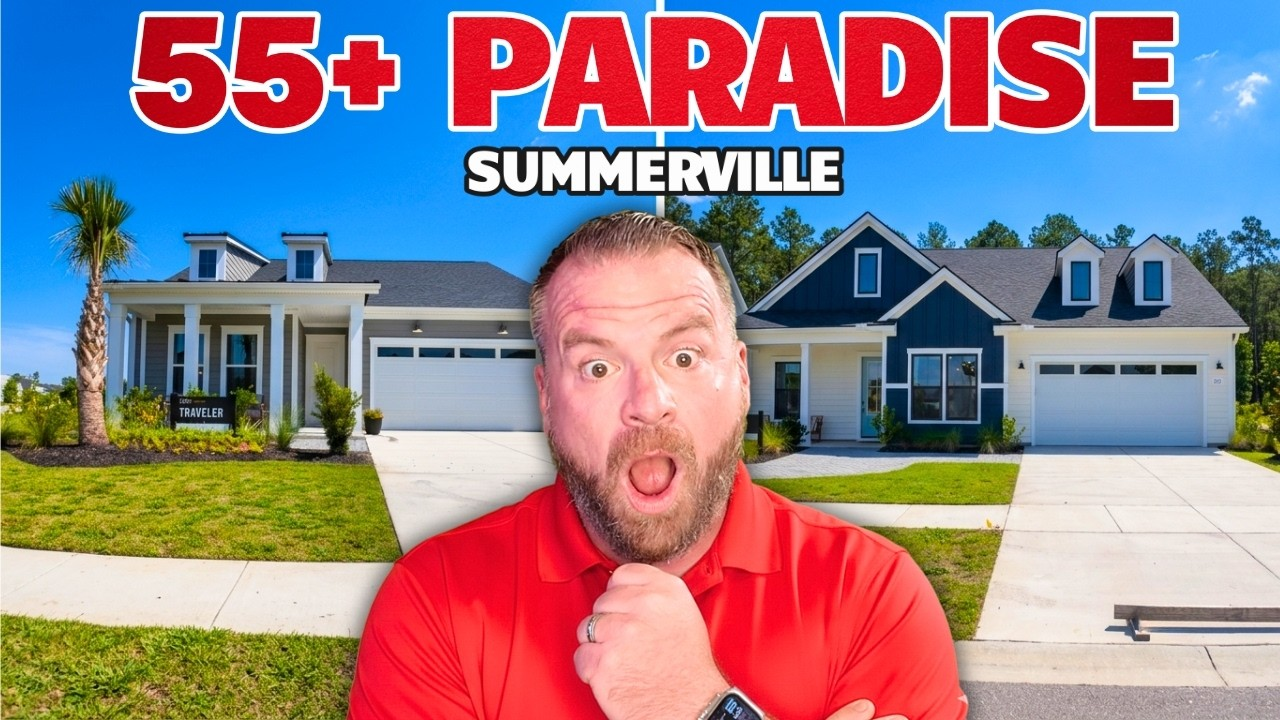
Next up is the single-story Beaufain, a three-bedroom, two-and-a-half-bath home with an office and 1,798 square feet. This is one of those homes that makes a lot of sense for a whole range of buyers. First-time buyers, couples who do not plan on having kids immediately, empty nesters, retirees, and anyone who wants the convenience of one-level living should pay attention.
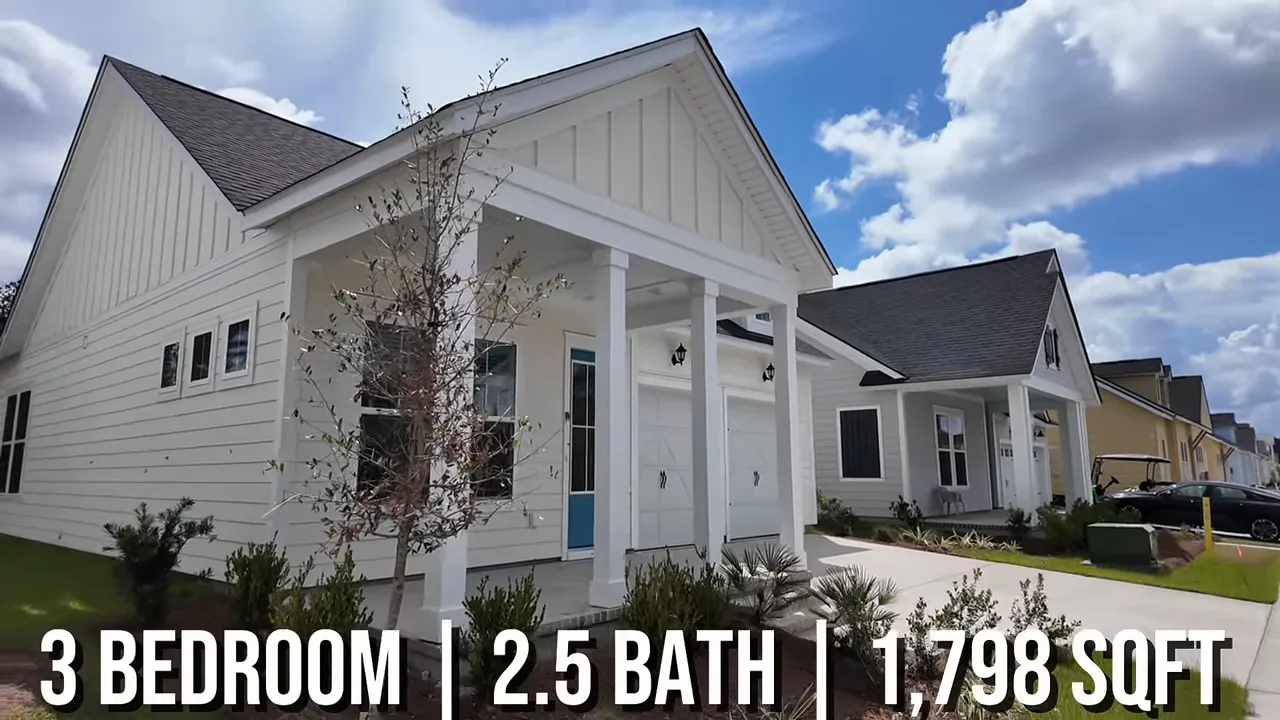
It has a two-car garage, a front porch with room for a swing, and enough architectural detail that it feels polished immediately. The real surprise starts inside: 10-foot ceilings, eight-foot doors, crown molding throughout, lots of lighting, and window casings that make the house feel much larger than its square footage suggests.
An Open Kitchen Built For Everyday Life
The Beaufain has a beautiful open kitchen with an L-shaped island. Importantly, the sink is not in the island. That may be a personal preference, but it keeps the island cleaner for serving food, gathering around, or just setting down the mail without staring at dishes.
- Quartz countertops with gold-toned flecks
- Matte gold hardware
- Farmhouse sink
- Five-burner gas cooktop
- Exterior-vented range hood
- Wall oven and microwave
- Corner pantry
- Lazy Susan cabinet storage
- Energy-efficient appliance package
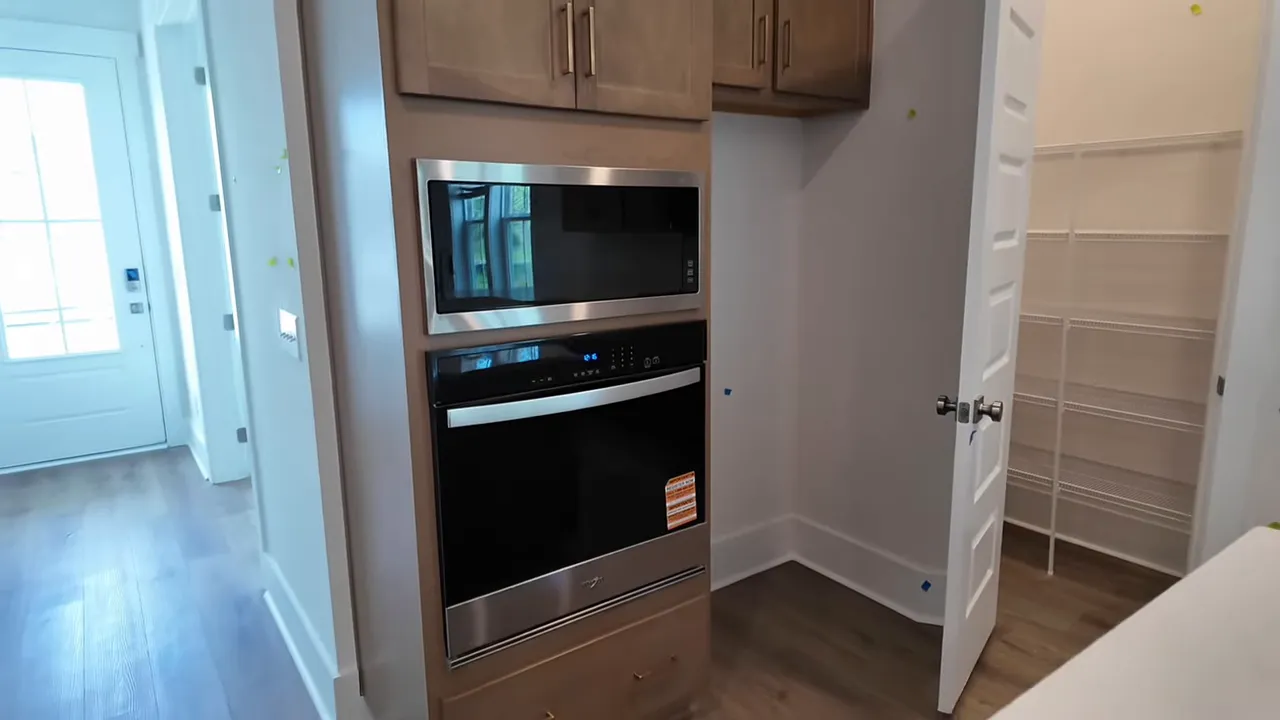
The lazy Susan is one of those old-school practical features that needs to make a bigger comeback. A corner cabinet should not become a dark forgotten hole where pots and pans go to disappear.
The garage opens directly near the kitchen, which is great for unloading groceries. It also has overhead storage space, so this plan gives buyers some storage without having to pay extra for a separate unfinished storage room.
One-Level Living Without Cutting Corners
The living room is open and bright with LVP flooring, crown molding, tall ceilings, and plenty of windows. The backyard is not massive, but it is manageable and still offers enough room for outdoor furniture, a pool, or a simple entertaining space without spending every weekend mowing grass.
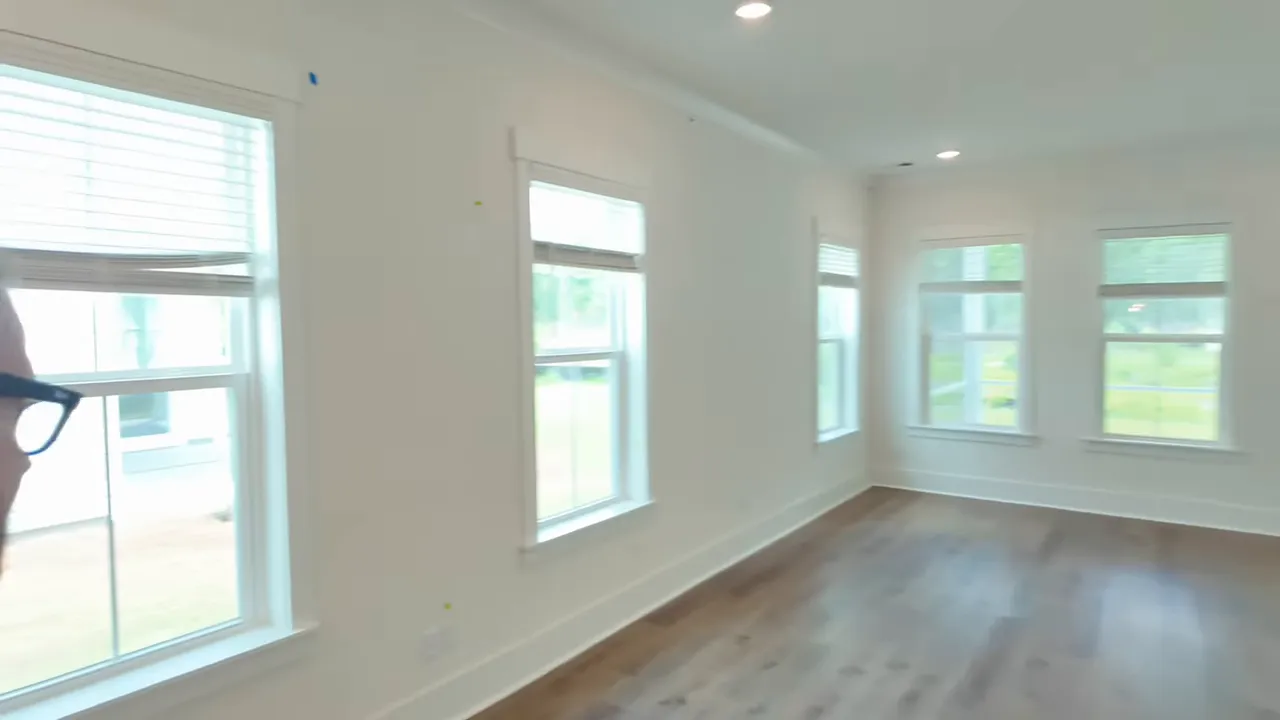
The secondary bedrooms are similar in size and share a well-finished bathroom with a quartz double vanity, gold hardware, comfort-height toilet, and tile extending all the way to the ceiling in the tub and shower area. That is a detail plenty of builders skip, and it makes a difference.
The primary bedroom includes tray ceilings, double crown molding, large windows, and good natural light. The bathroom layout is smart, with separate vanities, the closet positioned between them, a water closet, and a tiled shower with a bench and niche.
This is why the Beaufain stands out among new construction homes in Summerville SC. It is single-story, but it does not feel like a stripped-down version of a larger home. It feels intentional.
Midtown at Nexton Pricing & Available Homes
Now we get to the numbers. At the time of this tour, there were two move-in-ready Tradd homes and one single-story Beaufain highlighted in the Midtown at Nexton Community.
- Tradd: 2,190 square feet, four bedrooms, 2.5 baths, two-car garage, listed at $555,990.
- Second Tradd: Same 2,190-square-foot four-bedroom layout, listed at $545,990.
- Single-story Beaufain: 1,798 square feet, three bedrooms, two baths, office, and two-car garage, listed at $489,990.
Those prices are why these new construction homes in Summerville SC deserve a closer look. The homes carry features many buyers expect to see at substantially higher price points, including tile work, ceiling height, crown molding, upgraded appliances, quality cabinetry, and outdoor living spaces.
The builder also had three remaining lots available with premiums under $10,000 at the time. That is an opportunity for buyers who want to select their floor plan, lot, and finishes rather than purchase a completed inventory home.
There is an HOA of $89.50 and a district improvement tax. That district improvement tax goes toward infrastructure and future community improvements as the area continues to grow. It is part of the equation, so do not ignore it when comparing monthly ownership costs across new construction homes in Summerville SC.
Buying New Construction Homes in Summerville SC
Buying new construction is exciting, but do not just fall in love with the countertops and call it a day. With new construction homes in Summerville SC, take the time to evaluate the entire package.
Check The Lot, Not Just The Floor Plan
Walk the backyard. Look at what is behind the home, beside it, and across from it. An easement, power lines, construction activity, future roads, and nearby homes may affect how the lot feels. Some buyers will love a more open rear view. Others will want a more private setting. Neither answer is wrong, but know what you are buying.
Understand Inventory Versus Build Options
A move-in-ready home gives you speed and a defined price. Building from the ground up gives you more control over selections but requires waiting and making decisions. The final lots in this section of Midtown provide a chance to go the build route, but limited lots mean buyers should not assume they will still be there later.
Focus On Features That Cost Money Later
It is easy to repaint a room. It is much harder and more expensive to add a fully tiled shower, taller doors, cabinetry, outdoor porch space, an upgraded range hood, or quality storage after the fact. When comparing new construction homes in Summerville SC, pay attention to what is actually included in the price.
The Tradd is a strong choice for buyers needing bedrooms, storage, and a two-story setup. The Beaufain is the play for someone wanting a stylish one-level home with an office, open entertaining space, and less square footage to maintain. Both show why the Midtown at Nexton Community is drawing attention.
EXPLORE MORE NEW CONSTRUCTION HOMES IN SUMMERVILLE SC
FAQs About Midtown at Nexton
What types of new construction homes in Summerville SC are available in Midtown at Nexton?
The homes highlighted include the two-story Tradd, with four bedrooms, 2.5 baths, a two-car garage, and 2,190 square feet, along with the single-story Beaufain, with three bedrooms, two baths, an office, a two-car garage, and 1,798 square feet.
How much was the single-story Beaufain home in Midtown at Nexton?
The single-story Beaufain was listed at $489,990 at the time of the tour. It includes three bedrooms, two baths, an office, and 1,798 square feet.
What were the prices for the Tradd homes?
One Tradd was listed at $555,990, while another Tradd with the same four-bedroom, 2,190-square-foot layout was listed at $545,990 at the time of the tour.
Are there buildable lots remaining in the Midtown at Nexton Community?
There were three lots remaining from this builder during the tour, each with a lot premium under $10,000. Buyers could select from the builder’s available floor plans and make their own design selections.
What finishes stand out in these new construction homes in Summerville SC?
Standout features include quartz countertops, gas cooktops, vented range hoods, tiled showers, crown molding, eight-foot doors, 10-foot ceilings in the Beaufain, LVP flooring, soft-close cabinetry, and practical storage throughout both plans.
Does Midtown at Nexton have community amenities?
Midtown residents have access to the Midtown Club, Brighton Park Village Club, and the broader Nexton community lifestyle. The community also has a district improvement tax intended to support additional growth and amenities.
For buyers comparing new construction homes in Summerville SC, Midtown at Nexton proves that a home does not have to be gigantic or wildly expensive to feel finished, functional, and well thought out. Whether the four-bedroom Tradd or the single-story Beaufain fits your life better, there is real value here for buyers who move before the remaining inventory and final lots are gone.
If you’d like to see these options in person, I’d love to help. Call/Text 843-226-5535 or book a FREE consultation here. and tell me whether you’re leaning toward the Tradd or the single-story Beaufain.