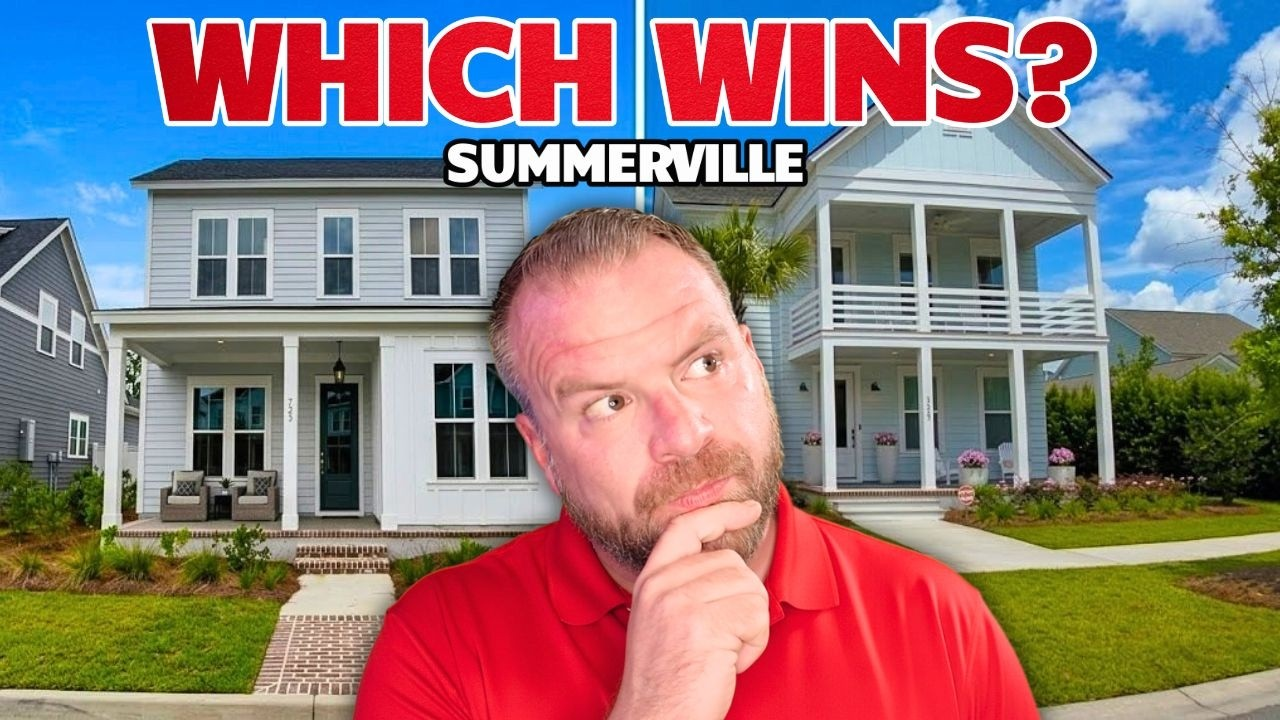

If you are hunting for new construction homes in Ridgeville SC and you are tired of homes packed right on top of each other, Berkeley Bay needs to be on your list. This Ridgeville community is all about what a lot of buyers want but are having a hard time finding around Summerville: room to breathe, sizable yards, newer finishes, and a quieter setting without being miles away from work.
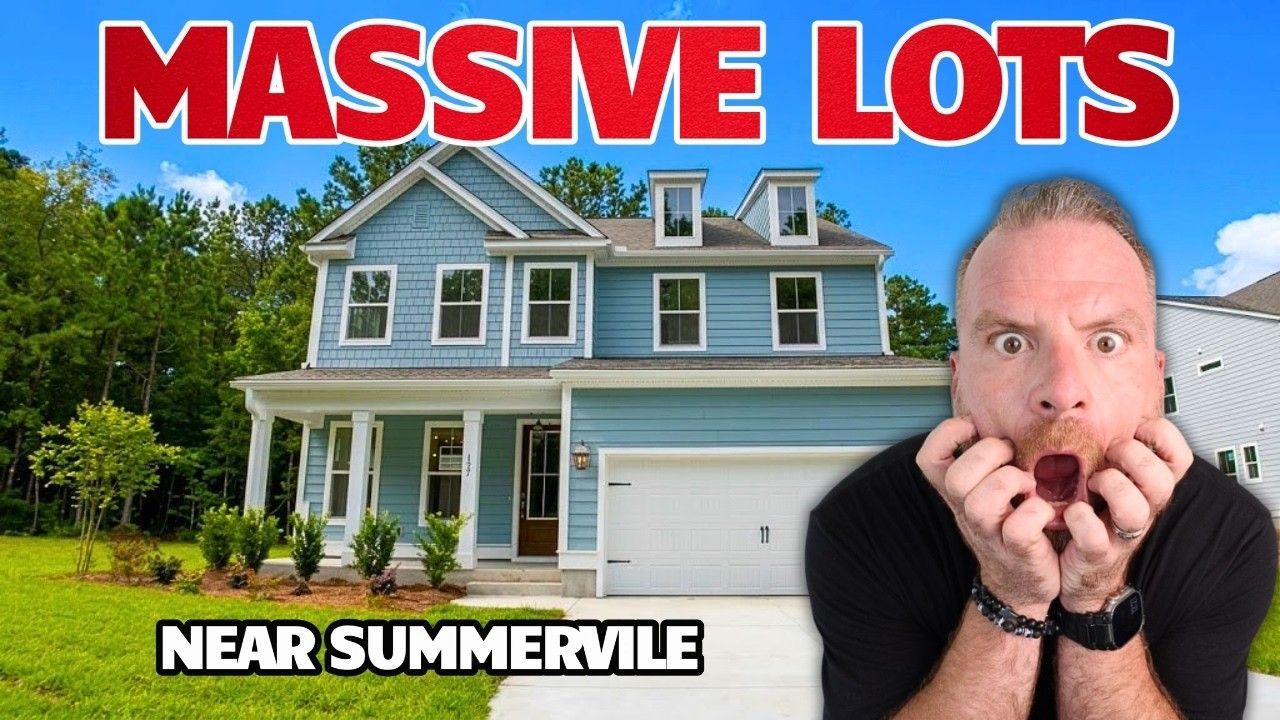
Berkeley Bay offers lots ranging roughly from a half acre to three quarters of an acre. That is a big deal. You can actually look out the back door and see usable yard, not just a tiny strip of grass and somebody else's fence six feet away.
The neighborhood is in Ridgeville near Camp Hall, with Volvo, Redwood Materials, Google, and Interstate 26 all nearby. For anyone relocating for work and wanting a calmer place to land, these new construction homes in Ridgeville SC deliver a different lifestyle than the busier master-planned communities around Cane Bay, Nexton, and Carnes Crossroads.
Table of Contents
- New Construction Homes in Ridgeville SC: Why Berkeley Bay Stands Out
- Citadel: One-Story Living With a Three-Car Garage
- Trivecta: Four-Bedroom Ranch With a Large Yard
- Forrester: Two-Story Living on a Cul-de-Sac Lot
- Camden: Next Gen Living in Berkeley Bay
- What to Know Before Buying New Homes in Berkeley Bay SC
- Is Berkeley Bay Right for You?
New Construction Homes in Ridgeville SC: Why Berkeley Bay Stands Out
The headline here is simple: lot size. Berkeley Bay is a small community with only 28 homes planned, so it is not intended to feel like a massive development that will stay under construction forever. Once these homes are completed, the building activity should wrap up quickly.
That smaller scale also means the neighborhood is focused more on land, privacy, and proximity than a big amenity package. The HOA is approximately $1,500 annually and primarily maintains the common areas. There is no community pool planned, though there will be some walking-trail space.
Now, if you are saying, “Ryan, I need a pool,” you may not get a neighborhood pool here, but on many of these lots you have enough room to create your own backyard setup. That is the tradeoff. Instead of paying for a huge amenity center and living close to your neighbor, you are paying for land and a quieter environment.
- Lots generally range from about one half acre to three quarters of an acre.
- Homes are close to Camp Hall employment centers and Interstate 26.
- The area is noticeably quieter than higher-density Summerville communities.
- Homes use city water, while some plans are on septic.
- Fiber-optic service is available through Home Telecom.
Citadel: One-Story Living With a Three-Car Garage
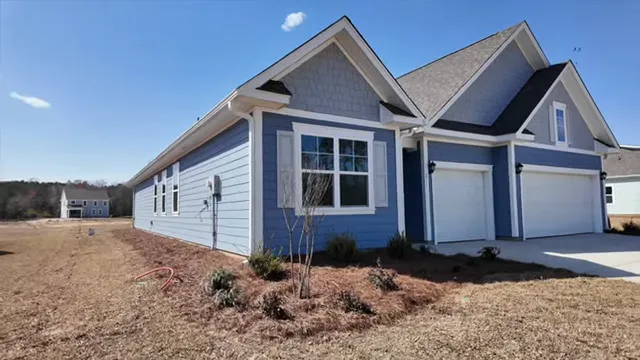
The Citadel is a strong option for buyers who want true single-story living but are not looking to spend top dollar in an age-restricted community. It is a three-bedroom, two-and-a-half-bath ranch at 2,261 square feet with a three-car garage.
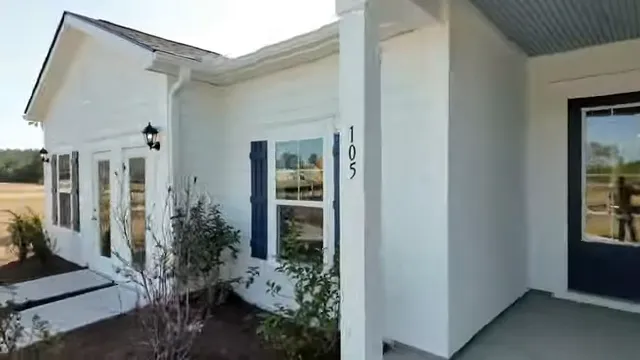
Right from the entry, this plan has some nice character. You have a defined walkway, a modest but attractive front porch, classic double front doors, LVP flooring, tall ceilings, tray detailing, and substantial farmhouse-style trim. It does not feel like a plain, cookie-cutter ranch.
The three-car garage is especially useful because it includes bump-out space for a longer SUV or additional storage. There is also a rear door from the garage to the yard, which is handy when you are coming in from outdoor work, pets, or backyard projects.
The main living area is open without putting the kitchen directly in your face when you walk through the front door. The living room, breakfast area, and kitchen all flow together, while the kitchen is tucked slightly around the corner. The island has room for about six stools, and the community uses electric cooktops, so keep that in mind if gas is non-negotiable for you.
Another practical touch is the laundry room behind the kitchen. It has room for a secondary refrigerator, which is honestly a nice bonus for drinks, bulk groceries, or overflow during holidays.
Smart-home readiness is built in through Decora-style switches. Those are easy to swap later for Wi-Fi-enabled controls if you want to add smart lighting without tearing up the walls.
The rear covered space is where this plan really leans into the Lowcountry lifestyle. Wide double sliders open the living space to the covered lanai, and the ceiling is already braced for fans. Add screens, furniture, and maybe a grill station, and you have yourself a private outdoor hangout.
For the secondary bedrooms, the Jack-and-Jill-style bath setup is highly functional. One person can use the sink area while another has privacy in the tub, shower, and toilet area. When a household has multiple people trying to get ready in the morning, that layout matters more than people think.
The Citadel was listed in the tour at $665,910. It is the choice for someone who values one-floor living, a three-car garage, and a big yard over getting the lowest price in the neighborhood.
Trivecta: Four-Bedroom Ranch With a Large Yard
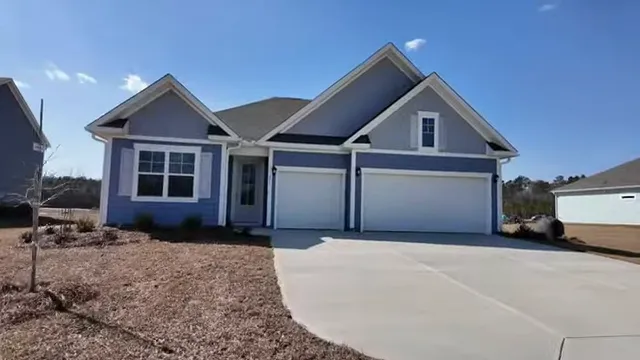
The Trivecta is another one of the more compelling new construction homes in Ridgeville SC for buyers who want a ranch plan but need four bedrooms. It has four bedrooms, three full baths, 2,659 square feet, and a three-car garage.
This home is part of the Emerald series, with Hardie plank siding, tall doorways, nine-foot ceilings, crown molding, quartz counters, and LVP flooring. The front bedroom has access to a full bath that also opens to the hallway, making it useful for guests, family, or a home office that needs a nearby bathroom.
The kitchen is loaded with counter space, a large island, a pantry just behind the kitchen, and a formal dining room nearby. There is also a very practical drop zone with cubbies for sneakers, bags, coats, dog leashes, and all the stuff that somehow always ends up on the kitchen counter.
The primary suite has tray ceilings, plenty of windows, a second sliding glass door to the rear covered lanai, two closets, a fully tiled shower, double vanity space, a separate water closet, and a substantial linen closet. That direct outdoor access from the bedroom is a cool touch that makes the house feel a little more connected to the land.
The rear lot on this particular Trivecta is huge. It is the kind of yard where you can start thinking beyond a patio set. You could plan for a pool, a garden, a fire pit area, a detached storage solution if allowed, or simply leave it open and enjoy the breathing room.
There are smaller lots and cul-de-sac lots available as well, so not every buyer has to take on three quarters of an acre. Some buyers will want the wider frontage of a cul-de-sac home without the largest possible backyard.
One construction detail worth noting is the builder's Quick Tie system, which runs from the foundation up to the rafters to keep constant tension through the structure. The goal is a tighter home, an important consideration in a region that sees wind and weather.
The Trivecta was priced at $621,955 during the tour. For a four-bedroom ranch with three full baths and a lot this large, that is why this one gets a big thumbs-up from me.
|
Forrester: Two-Story Living on a Cul-de-Sac Lot
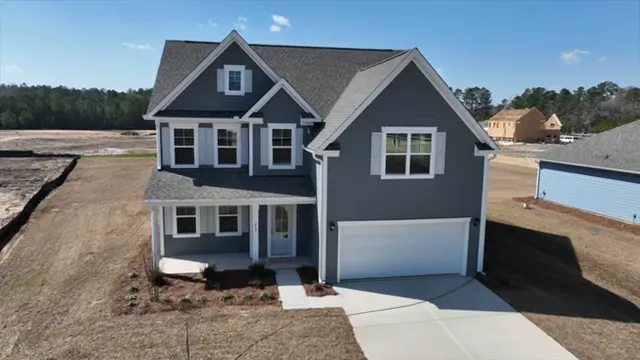
The Forrester is for buyers who want more separation between the main living space and bedrooms, plus a flexible upstairs layout. This home has four bedrooms, three baths, 2,659 square feet, and a two-car garage.
This floor plan sits on a large cul-de-sac lot that flares out in the rear, creating a seriously big backyard. The home opens with a dramatic vaulted entry around 20 feet high, a formal dining room, and a bright living-room-and-kitchen layout.
The formal dining room can stay exactly as designed, but many homeowners would likely choose to enclose it and create an office. That flexibility matters for remote workers, and the fiber service available in the area is another plus.
The kitchen features an oversized quartz counter, a large prep island, and a sink positioned under the window rather than in the island. There is also a screen porch, which gives you a breezy covered space before you even get out to that huge lot.
Downstairs includes a full bedroom and bath, making it a legit guest suite. Upstairs, the plan offers a laundry room, additional bedrooms, and a unique loft with angled ceilings. That loft could work as a media room, classroom, gaming area, or just a spot where everybody can spread out.
The Forrester is zoned for Cross Elementary, Cross Middle, and Cross High School. As always, do your own due diligence, visit the schools, and make sure the fit works for your family.
This home was priced at $633,420. It is a good fit for buyers who need a downstairs guest space, like having an upstairs retreat, and want one of the larger lots in the community.
Camden: Next Gen Living in Berkeley Bay
There was also a bonus look at the Camden model, a newer plan for South Carolina that had previously been offered in Florida. This one is particularly interesting for multigenerational living.
The Camden can include a Next Gen-style private suite, basically a house within the house. It has its own living area, kitchenette, bedroom, walk-in closet, bathroom, and a door that can be closed for privacy. That makes a whole lot of sense if you are caring for a parent, grandparent, aunt, uncle, or another adult family member who needs independence while still living nearby.
The suite even includes a lower-threshold shower, which makes entry easier than stepping over a high tub wall. The main home continues the neighborhood's theme of bright interiors, large quartz surfaces, generous lighting packages, ample storage, and sizable backyard space.
The model's garage area was being used as the sales office, so it was not shown as a finished garage. Pricing for the Camden was not provided, so that one requires checking current availability directly.
What to Know Before Buying New Homes in Berkeley Bay SC
These new construction homes in Ridgeville SC are not trying to be everything for everybody. They are for buyers who place a premium on land, lower density, and proximity to major employers.
Before putting one of these homes at the top of your list, consider the practical pieces:
- Electric cooking: The neighborhood does not have gas service, so homes use electric cooktops.
- Septic: Homes use septic while having city water. Understand maintenance expectations before buying.
- HOA structure: The annual HOA is around $1,500 and does not include a pool or extensive amenity complex.
- Yard maintenance: A half-acre to three-quarter-acre lot is awesome, but it is also more grass, landscaping, and outdoor upkeep.
- Construction timing: With only 28 homes planned, the construction phase should not drag on indefinitely.
For the right buyer, those are not negatives. They are the reason Berkeley Bay exists. You are choosing a larger homesite and more privacy instead of a crowded neighborhood with a splash pad, clubhouse, and cars stacked up at every intersection.
Is Berkeley Bay Right for You?
If you are relocating for Volvo, Redwood Materials, Google, or another Camp Hall-area employer, Berkeley Bay deserves a hard look. It gives you access to the employment corridor and Interstate 26 while keeping you in a more relaxed Ridgeville environment.
The Citadel is the play for one-story living and garage capacity. The Trivecta is the four-bedroom ranch for buyers who want room for everybody. The Forrester adds two-story flexibility, a guest suite, and a loft. The Camden brings multigenerational potential with its private Next Gen living option.
At the end of the day, new homes in Berkeley Bay SC are about getting something increasingly difficult to find: a new house with actual land around it. If that sounds like your kind of setup, this is absolutely a neighborhood worth putting on the short list.
FAQs About New Construction Homes in Ridgeville SC
What lot sizes are available at Berkeley Bay?
Berkeley Bay offers homesites generally ranging from about a half acre to three quarters of an acre, with some cul-de-sac lots and smaller lot options available.
What are the prices for new homes in Berkeley Bay SC?
At the time of the tour, the Trivecta was priced at $621,955, the Forrester at $633,420, and the Citadel at $665,910. Current pricing and availability can change.
Does Berkeley Bay have a pool or major amenities?
No community pool or major amenity center is planned. The HOA, approximately $1,500 annually, primarily supports common-area upkeep and includes limited walking-trail space.
Are the homes near Camp Hall employers?
Yes. Berkeley Bay is in Ridgeville near Camp Hall, Volvo, Redwood Materials, Google, and Interstate 26, making it a practical location for many nearby employees.
Thinking about buying a new construction home in Berkeley Bay or elsewhere in Ridgeville, SC? Call/text 843-226-5535 or book a FREE consultation here using the link below, and let’s find the right home, lot, and location for your needs.
READ MORE: Homecoming Community in Ravenel SC: New Construction Homes Guide