
If you are searching for new construction homes in Homecoming Community in Ravenel SC, this is one neighborhood that deserves a serious look. Homecoming sits right on the edge of the Summerville area, giving buyers an alternative to the increasingly crowded parts of town while still keeping them connected to Dorchester District Two schools, nearby growth, and a whole lot of new-home choices.
True Homes is building both build-to-order homes and move-in-ready spec homes here. That matters. Some buyers want to pick the lot, floor plan, siding, tile, counters, and all the fun stuff. Other buyers need a home quickly and do not have time to start from scratch. Homecoming gives you room to work with either way.
New Construction Homes in Homecoming Community, Ravenel SC
There are a few things that immediately set new construction homes in Homecoming Community in Ravenel SC apart. First, there is more breathing room. If you have been looking around Summerville and feeling like everything is getting tighter, busier, and more packed in, Homecoming can feel like a different direction altogether.
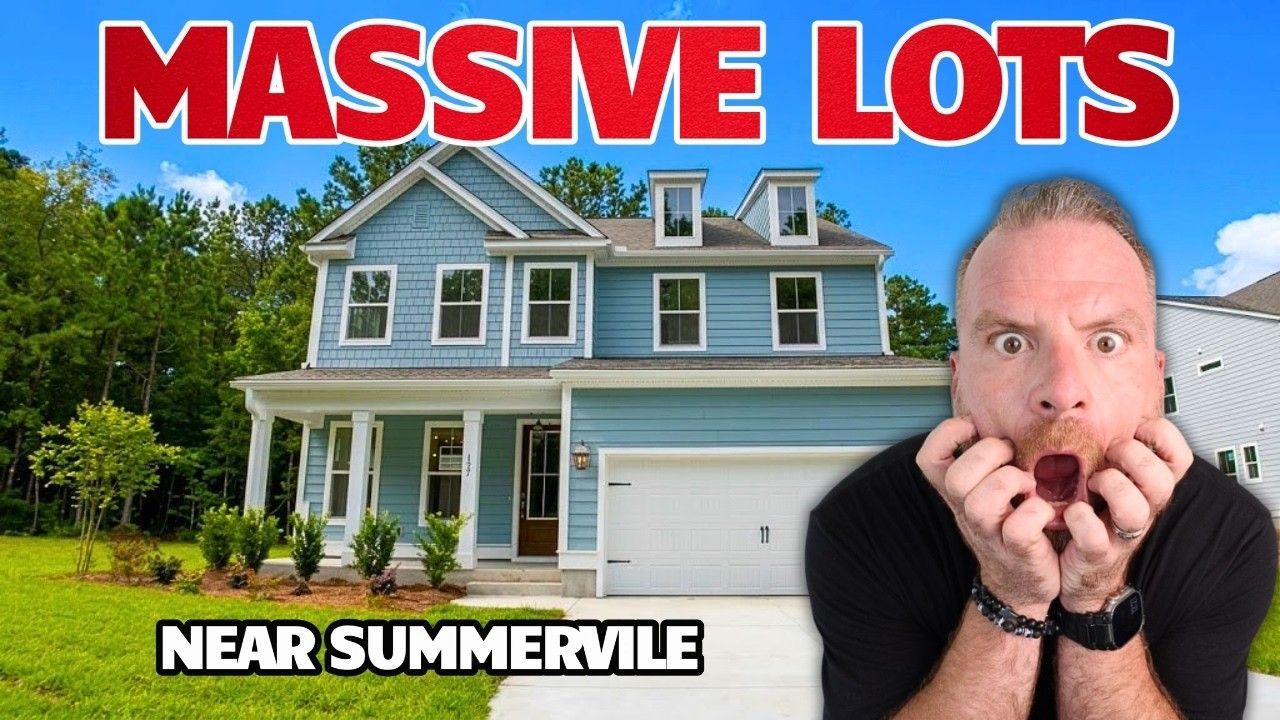
True Homes is offering homes with larger yards, including lots that can reach about a half acre. There was even a roughly one-third-acre homesite available at the time of this tour. That kind of backyard space is a big deal for families, pets, outdoor entertaining, or anybody who simply does not want to stare directly into the next house.
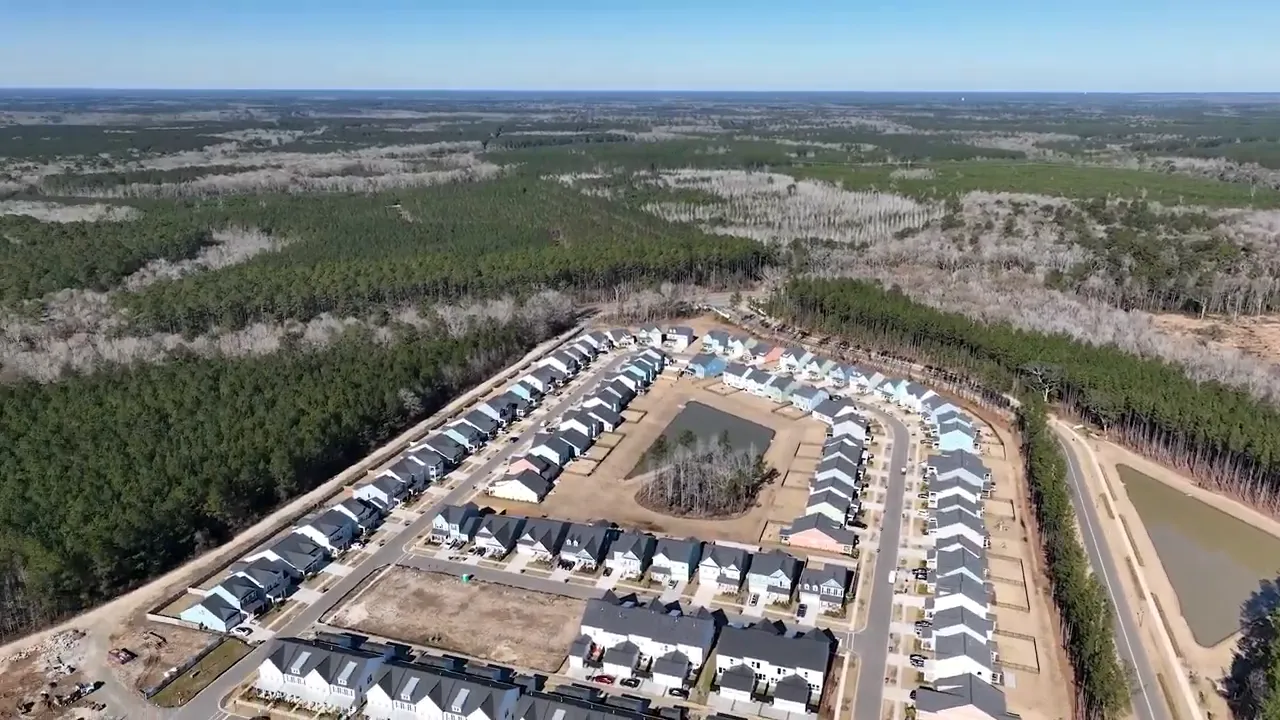
The homes also bring a little more Southern and Lowcountry character than the standard cookie-cutter product. You will see Hardie plank siding, board-and-batten details, shaker accents, brick elements, large windows, front porches, and coastal color palettes. These houses have personality before you even get through the front door.
Another major draw is the ability to customize. With a true build, buyers can choose a lot, select a floor plan, and make design selections. True Homes also has spec homes for buyers who want a quicker closing. The important distinction is this: a spec home may be nicely finished, but the design choices have already been made. A build-to-order home gives you more control, but it also means planning for upgrades and construction time.
What To Know Before Moving To Ravenel SC
For people considering moving to Ravenel SC, Homecoming offers a practical middle ground. It is close enough to Summerville to remain connected, but it is a little farther out and currently less built up. That is both the opportunity and the tradeoff.
The school zoning discussed for this community includes Beech Hill Elementary School, East Edisto Middle School, and Ashley Ridge High School, all within Dorchester District Two. School assignments can change, so always verify current zoning directly with the district before making a purchase decision.
Let us be real about the biggest downside. Infrastructure is still catching up. Grocery stores, retail, and everyday conveniences are not as close as they are in more established parts of Summerville. Expect roughly a 15-minute drive for some errands at the moment.
But there is movement. Land is being cleared for future retail, grocery, and other services. The area is also close to Summers Corner, where population growth is putting more demand on nearby amenities. Getting into new construction homes in Homecoming Community in Ravenel SC now means getting in before all of that development fully arrives.
That is not a promise that every planned project will happen on a specific schedule. It is simply the reality of buying in a growing area. You are trading immediate convenience for space, newer homes, and the possibility of being ahead of the growth curve.
The Jasper Floor Plan For Flexible Family Living in Ravenel SC
The Jasper is a two-story plan with three bedrooms, two and a half bathrooms, and about 2,454 square feet. It has a classic Southern exterior with double front porches, which is just a fantastic look in this part of South Carolina.
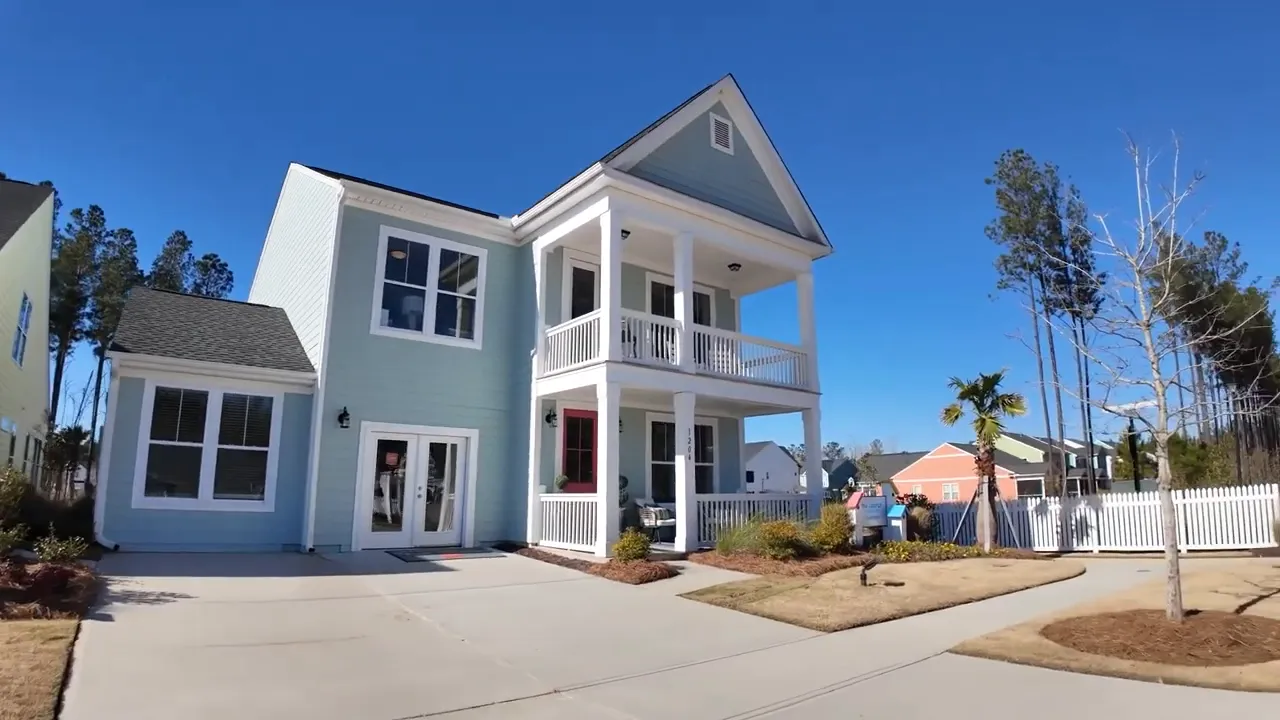
Inside, the Jasper starts with a front office behind French doors. The garage area was being used as the sales office in the model, but in a finished home that space is the garage. The first floor opens into a large kitchen, dining, and living area with a seriously oversized island. I am a big believer that an island needs to actually work for a family, not just look good in a brochure. This one has the length and counter space to do the job.
Highlights include quartz counters, a herringbone backsplash, natural gas cooking, customizable cabinet hardware, LVP flooring, and oak stair treads with a stained handrail. The main living room gets plenty of natural light from large windows.
Upstairs, there is a small study area, two good-sized secondary bedrooms, a full bath, and an owner suite with a sitting area and access to the upper porch. That porch connection is a cool feature. It gives the primary bedroom something more than just four walls and a bed.
The one honest drawback is the primary bathroom layout. The shower is on the narrow side, and the double sinks sit fairly close together. It is not a deal breaker, but if two people are getting ready at the same time every morning, you need to know that elbow room matters.
One excellent behind-the-scenes feature is the HVAC placement. Rather than leaving the system in a brutally hot attic, the equipment is brought into a conditioned interior environment. In the South Carolina summer, that can be a meaningful efficiency advantage.
The Sinclair Floor Plan For First Floor Living in Ravenel SC
For buyers who want most of their daily living on one level, the Sinclair is one of the more compelling new construction homes in Homecoming Community in Ravenel SC. It is approximately 2,841 square feet and is configured as three bedrooms, three full baths, plus a loft.
The first floor has a spacious owner suite, an additional bedroom and full bath, a formal dining room or office option, laundry, a two-car garage, and a wide open kitchen and living space. This is the kind of floor plan that works well if adult children, guests, or family members regularly come to visit.
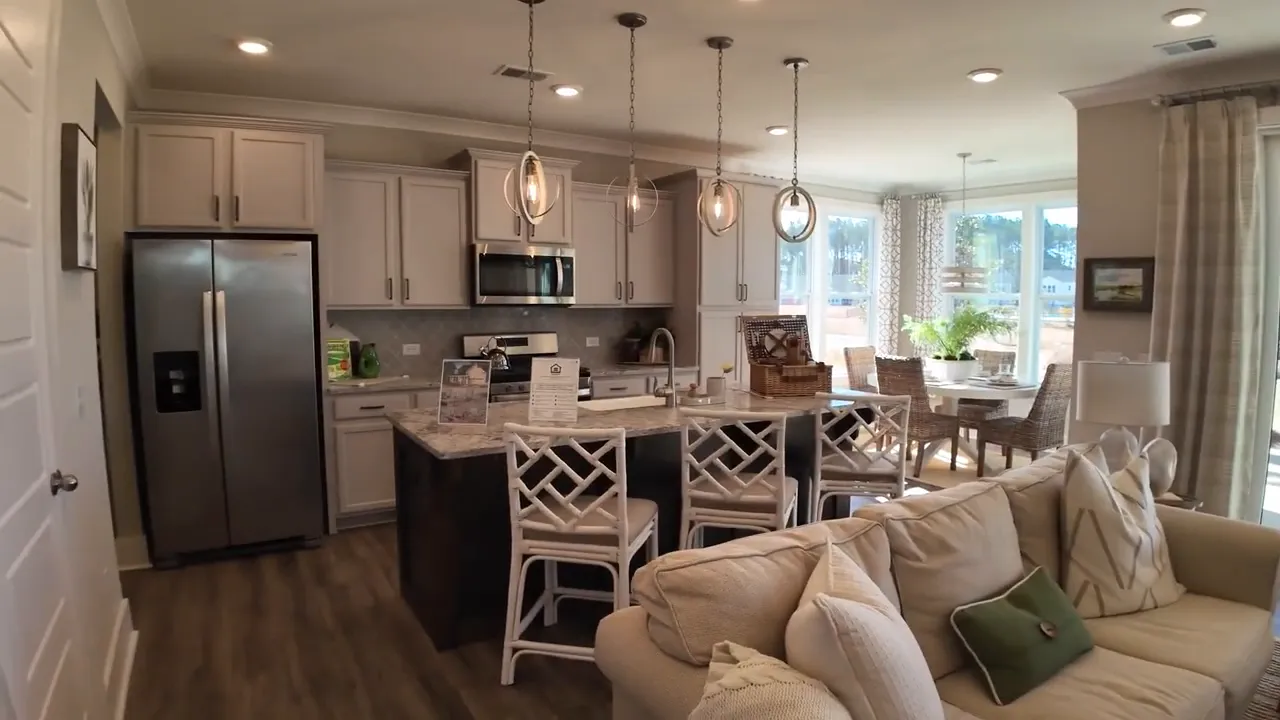
The kitchen has a butler-style coffee station, earthy-toned cabinets and backsplash, plenty of lighting, and a large sliding door connection to the patio. There is a nice indoor-outdoor flow here, which is a feature that makes a home feel larger than its square footage.
The owner suite is where the Sinclair really comes alive. It has a generous bedroom, a large walk-in closet, abundant counter space, a dedicated vanity area, and a roomy tile shower with a bench, niches, window light, and rainfall showerhead. This is not the skinny shower situation from the Jasper. This one is built for comfort.
Upstairs, you get a loft that can serve as a media space, game room, study area, or hangout zone. There is also another large bedroom with its own bath and an oversized closet. It feels almost like a second primary suite over the garage.
The Devin Floor Plan With Defined Open Space
The Devin comes in at about 2,398 square feet with three bedrooms and two and a half bathrooms. Of all the new construction homes in Homecoming Community in Ravenel SC toured here, this one does a great job with what I call defined openness.
A lot of builders say “open concept,” and what they really mean is they gave you one giant empty room and wish you good luck figuring out where the couch goes. The Devin gives you an open layout that still makes sense. The formal dining area is open to the kitchen, the living spaces flow naturally, and each area feels like it has a purpose.
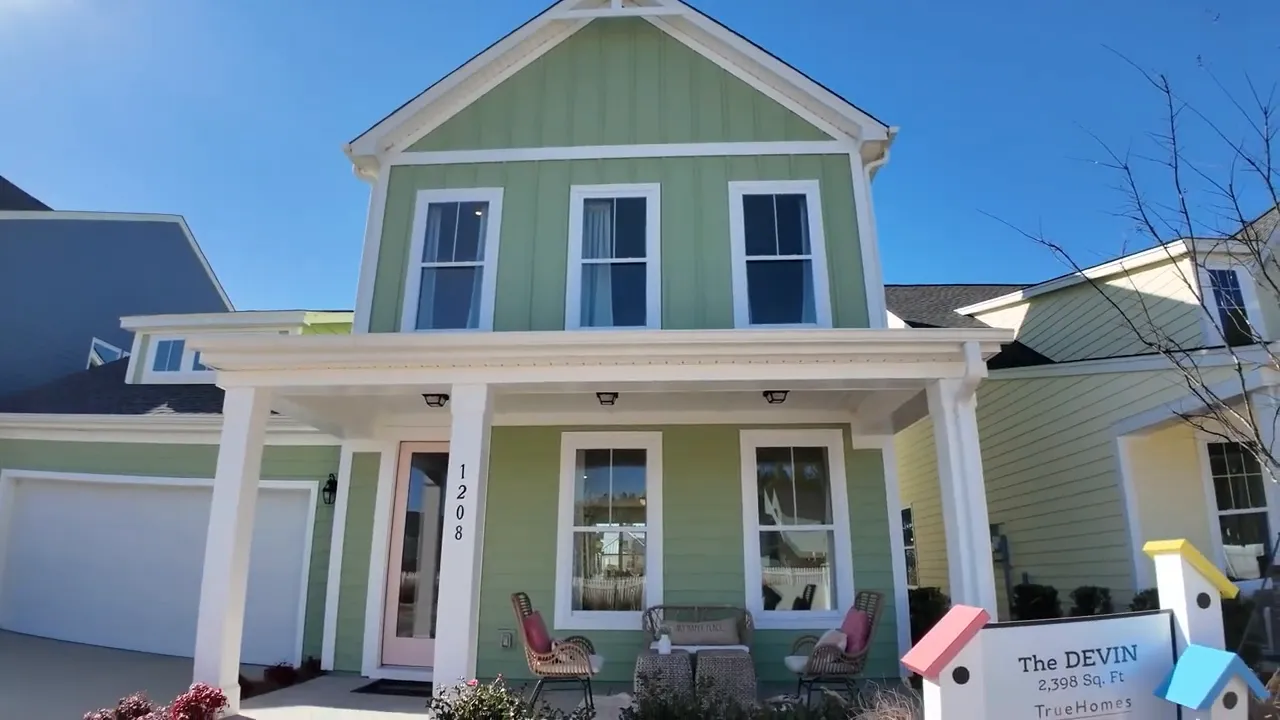
The owner suite is downstairs, while the upper level includes two large secondary bedrooms and a substantial loft or game room. That separation can be a very nice setup for families with kids, guests, or anyone who wants the primary bedroom away from the upstairs activity.
The secondary bedrooms are not tiny afterthoughts either. They are genuinely large spaces. The Devin also includes a two-car garage, laundry room, patio access, and a primary bath with quartz counters and a walk-in closet.
Like several of the models, the vanity sinks sit close together. It is a small practical item, but that is exactly why it is worth walking every model carefully. Beautiful finishes are great, but daily function is what you live with.
The Riley Floor Plan For Bigger Households
If three bedrooms are not going to cut it, the Riley is the heavy hitter. This plan offers about 3,165 square feet, five bedrooms, four bathrooms, and a large loft. For larger households, new construction homes in Homecoming Community in Ravenel SC do not get much more flexible than this.
The kitchen is the star of the first floor. It has serious cabinet space, a huge pantry, a butler pantry or coffee station, a five-burner cooktop, a 36-inch range, a commercial-style sink, a flexible appliance setup, and two-tone cabinetry. The little trim detail above the range is the kind of finish that keeps the kitchen from looking unfinished.
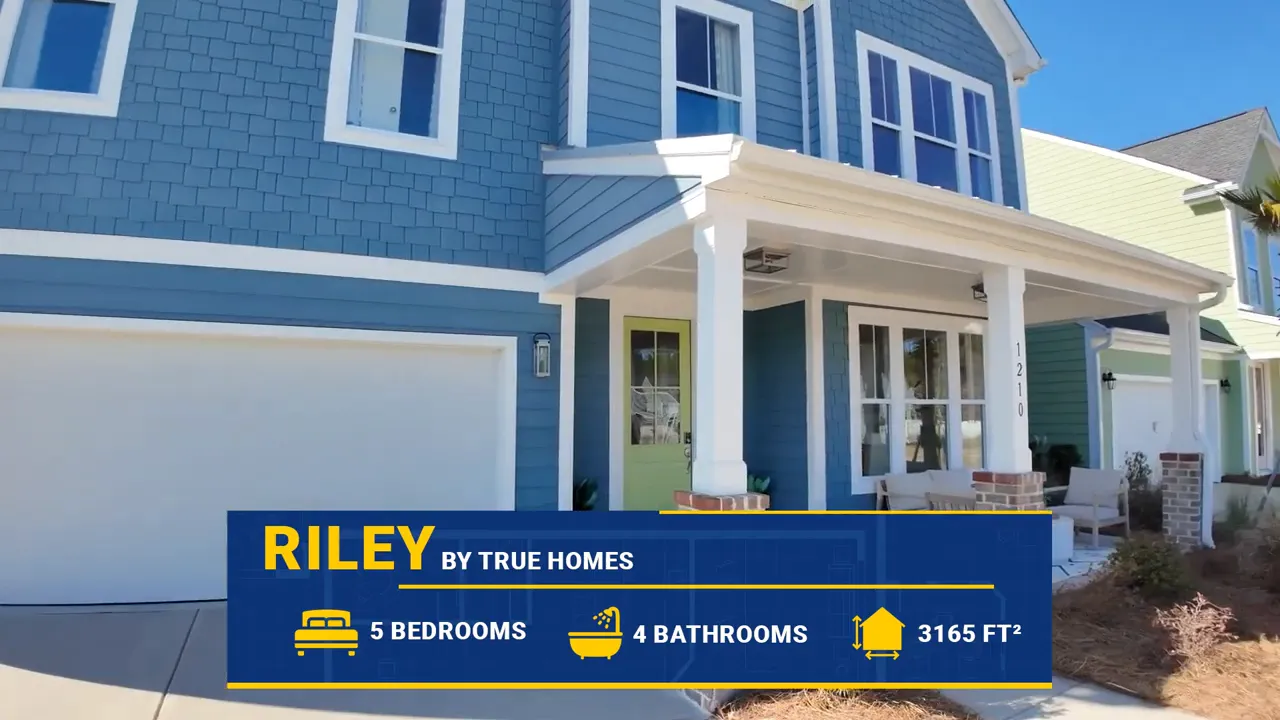
The main level also includes a formal dining room, a full bathroom, and a bedroom that would make a great guest suite. If you have friends or family coming into town, giving them a bedroom and bathroom downstairs is a solid setup.
Upstairs, the Riley has multiple bedrooms, a laundry room, a Jack-and-Jill bath arrangement, a loft, and a big owner suite. The primary bath has a tiled shower with bench seating and a rainfall showerhead, a large soaking tub by the window, a private water closet, and a huge walk-in closet that wraps around for plenty of storage.
The only complaint remains the same: the sink spacing in the primary bath is tight. Again, it is not a marriage-ending problem, but it is worth considering if both people use the vanity at once.
Homecoming Community Pricing & Customization
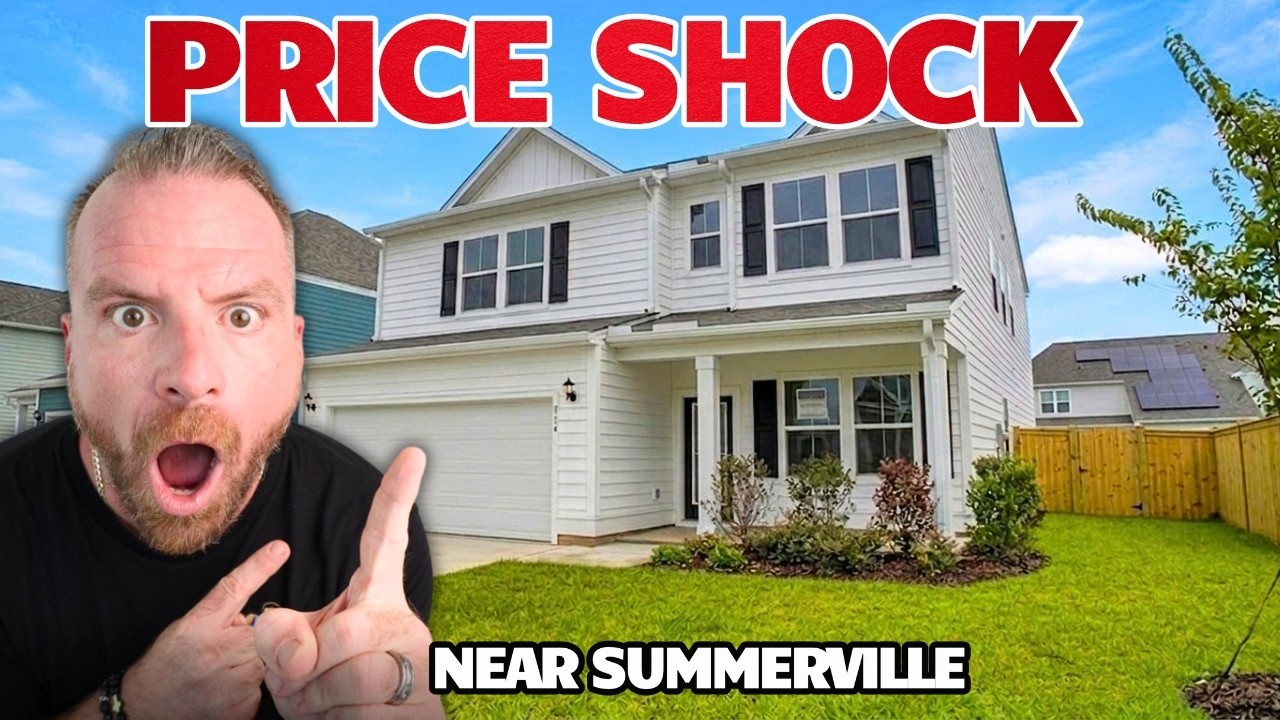
Pricing is where buyers need to pay close attention. The base price is only the beginning. When comparing new construction homes in Homecoming Community in Ravenel SC, account for the lot premium, elevation, structural choices, and design center selections.
Structural options are items that need to be chosen during construction, such as a fireplace, finished room, sliding doors, screened porch, or additional rooms. Design center choices cover finishes such as counters, cabinets, flooring, tile, trim, and hardware.
- Jasper: Base price discussed at $435,440. The fully optioned model shown was displayed at approximately $595,848.
- Sinclair: Base price discussed at $456,860. The model configuration totaled approximately $538,250.
- Devin: Base price discussed at approximately $416,900, with the modeled home discussed around $465,500 after lot, structural, and design selections.
- Riley: Base price discussed at $485,800. The highly upgraded model came in around $600,000.
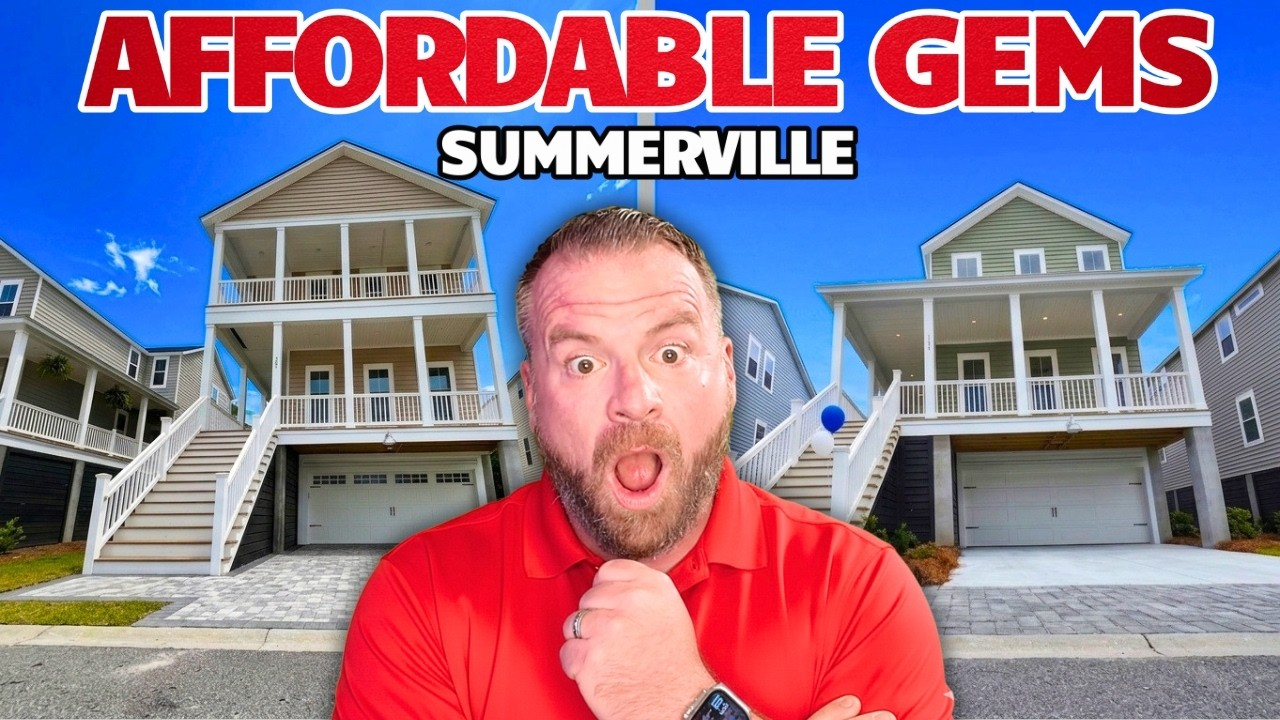
There are also lower-priced entry options. The Milo, a three-bedroom, two-and-a-half-bath home around 1,800 square feet, was discussed starting around $374,900. That makes new construction homes in Homecoming Community in Ravenel SC accessible to buyers who do not need a massive five-bedroom plan.
The smart move is to separate your needs from your nice-to-haves. Spend first on layout, lot, bedrooms, bathrooms, outdoor living, and structural features that cannot be easily added later. Decorative elements can sometimes be updated after closing. If the budget gets tight, it is often better to choose the floor plan and lot you love than to overspend on every last cosmetic finish.
FAQs About Homecoming Community Ravenel SC
Can I customize a home in Homecoming?
Yes. True Homes offers build-to-order opportunities where buyers can choose a lot, floor plan, structural options, and design selections. Spec homes are also available for buyers who need a quicker move.
Are there larger lots in Homecoming?
Yes. Homecoming offers more yard space than many nearby new-home communities, with some lots reaching approximately a half acre.
What schools serve new construction homes in Homecoming Community in Ravenel SC?
The community was discussed as being zoned for Beech Hill Elementary School, East Edisto Middle School, and Ashley Ridge High School in Dorchester District Two. Confirm current assignments with the school district before purchasing.
Is Homecoming a good option for moving to Ravenel SC from Summerville?
It can be a strong option for buyers who want more space, newer construction, and a less crowded feel while remaining near the Summerville area. The main tradeoff is that nearby retail and grocery options are still developing.
What should I budget beyond the base price?
Plan for lot premiums, exterior elevation costs, structural upgrades, and design center selections. For a build-to-order home, an additional $50,000 to $70,000 in upgrades can be a useful planning range, depending on the plan and selections.
Bottom line, new construction homes in Homecoming Community in Ravenel SC offer something increasingly hard to find around Summerville: room to grow, flexible floor plans, customizable finishes, and pricing that spans from more approachable entry-level options to highly upgraded larger homes. It is not fully built out yet, and that is exactly the point. For the right buyer, getting in before the surrounding infrastructure catches up can be a very smart play.
Thinking about buying a new construction home in Homecoming Community in Ravenel, SC? Whether you have questions about floor plans, pricing, upgrades, or which homesite is the best fit for your lifestyle, I'm here to help. Call/Text 843-226-5535 or book a FREE consultation here to get expert guidance and personalized advice before you make your move.
READ MORE: These New Construction Homes in Summerville SC Take Luxury to Another Level