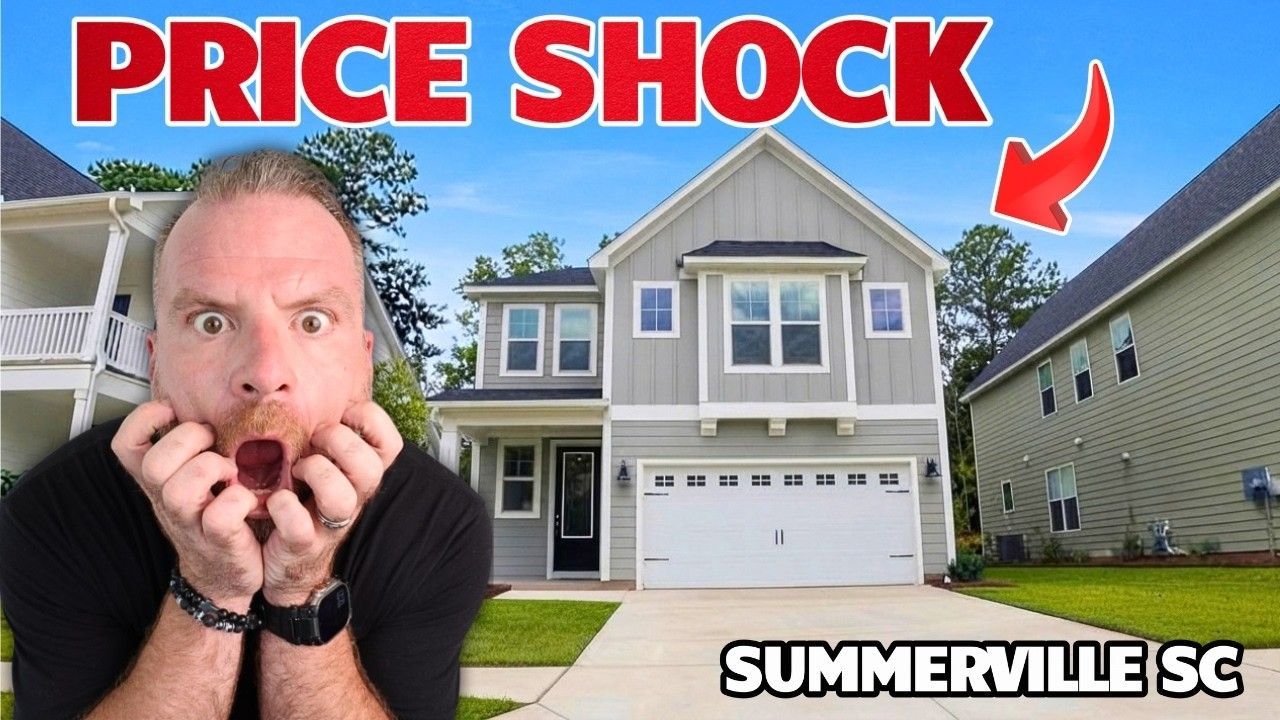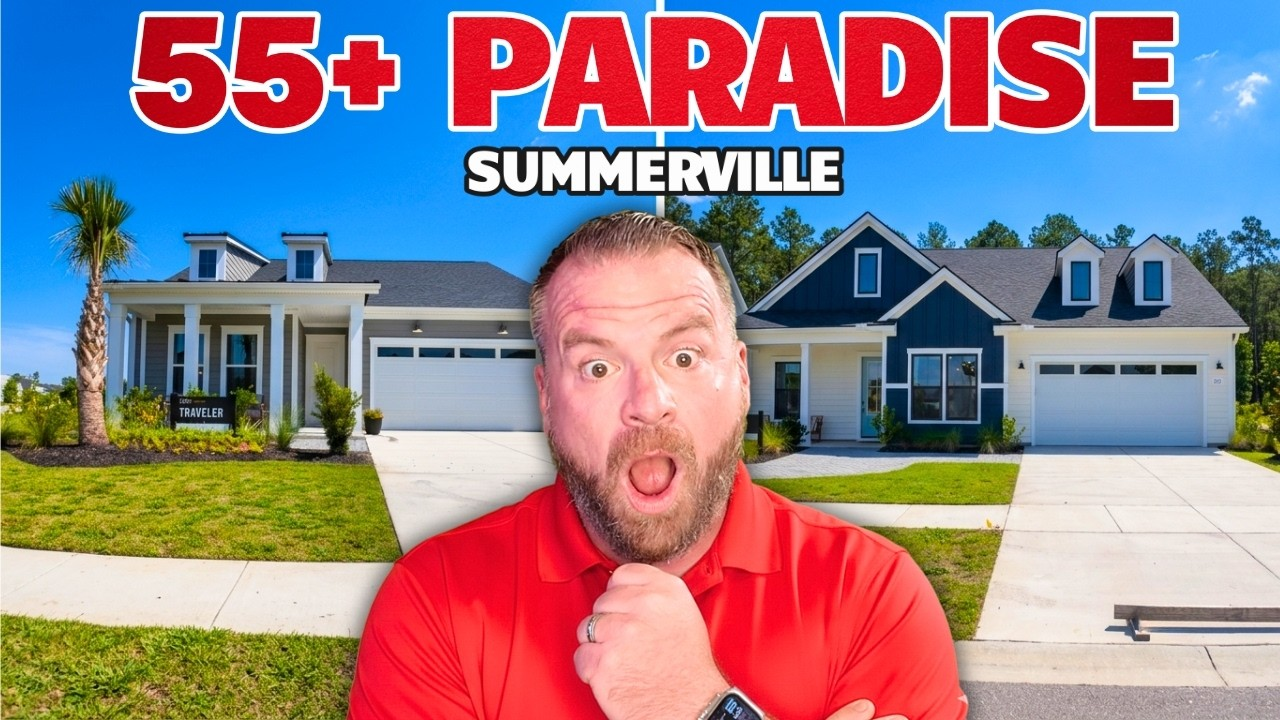

If you have been searching for new construction homes in Summers Corner SC, this one deserves a hard look. Not a casual look. Not a “maybe later” look. A serious look.
Because every now and then a builder drops something that feels completely different from the usual product in the neighborhood, and that is exactly what is happening here.
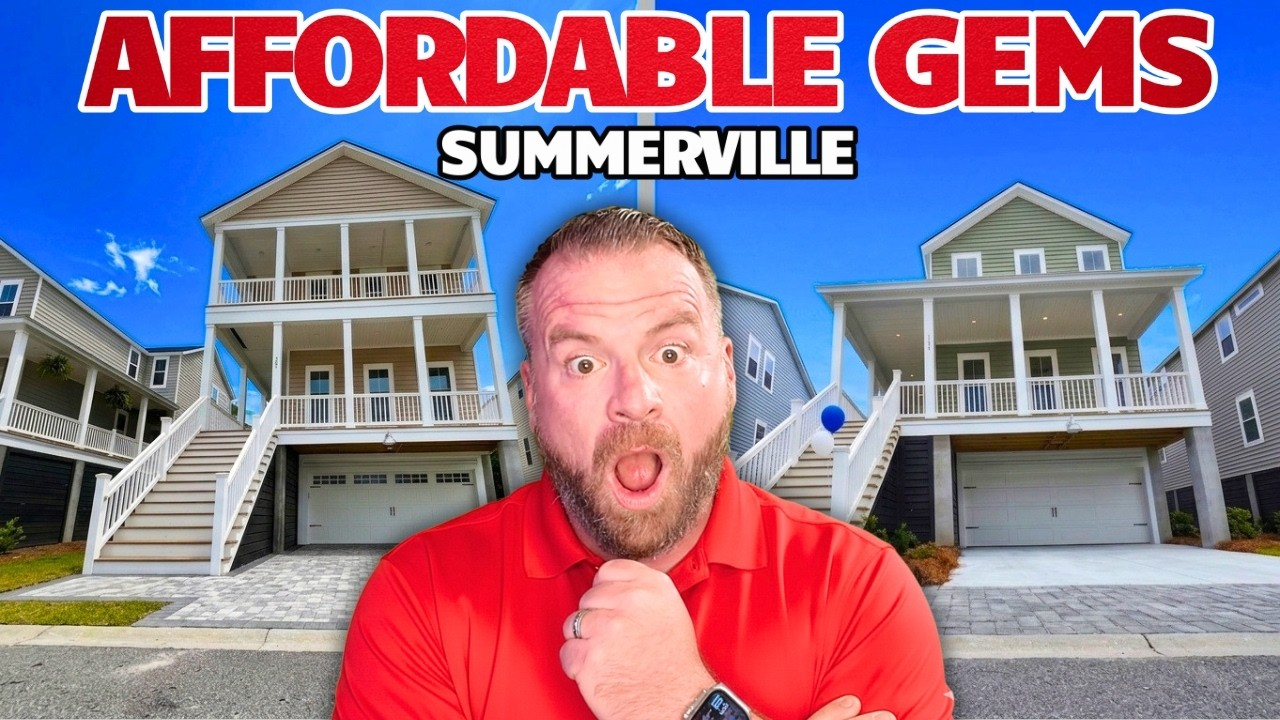
This home brings a style that feels more like coastal elevated construction you would expect in much pricier parts of the Charleston area, but it lands in Summers Corner at a number that honestly catches people off guard. And once you understand the layout, the garage situation, the outdoor living, and the upgrade potential, it becomes pretty obvious why this is one of the more interesting opportunities for anyone considering living in Summerville SC.
What makes this property so compelling is not just that it is new. It is that it solves problems buyers actually have.
- Need more parking? It has it.
- Need flexible storage? It has a ton of it.
- Need multiple outdoor spaces? You get them.
- Need a large home without stepping into Mount Pleasant pricing? That is the whole point.
And yes, the price is the kicker.
Table Of Contents
- Why These Elevated Homes in Summers Corner SC Feel Different
- Driveway, Parking & Curb Appeal
- Interior Layout, Kitchen & Bedroom Spaces
- Summers Corner SC Schools, HOA & Flood Insurance
- The Massive Drive-Under Garage Space
- Why This Home Stands Out in Summers Corner SC
- New Construction Home Pricing in Summers Corner SC
- FAQs About New Construction Homes in Summers Corner SC
- Final Thoughts on Living in Summerville SC
Why These Elevated Homes in Summers Corner SC Feel Different
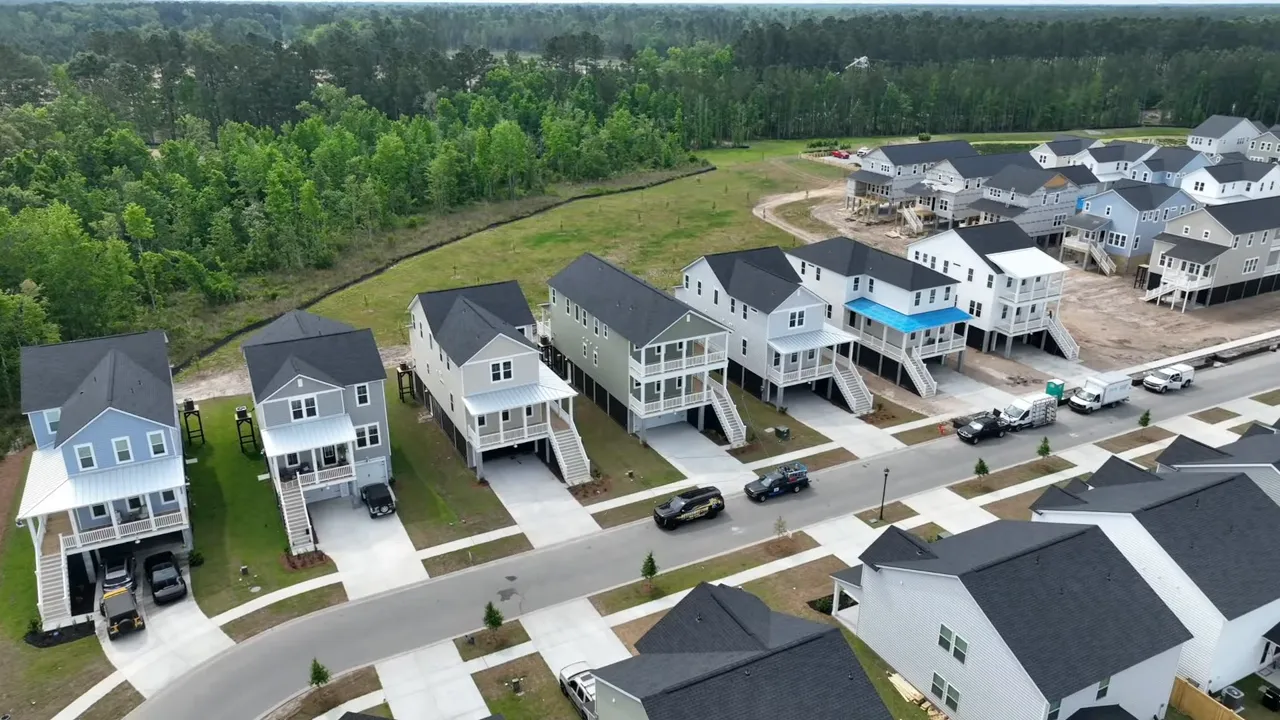
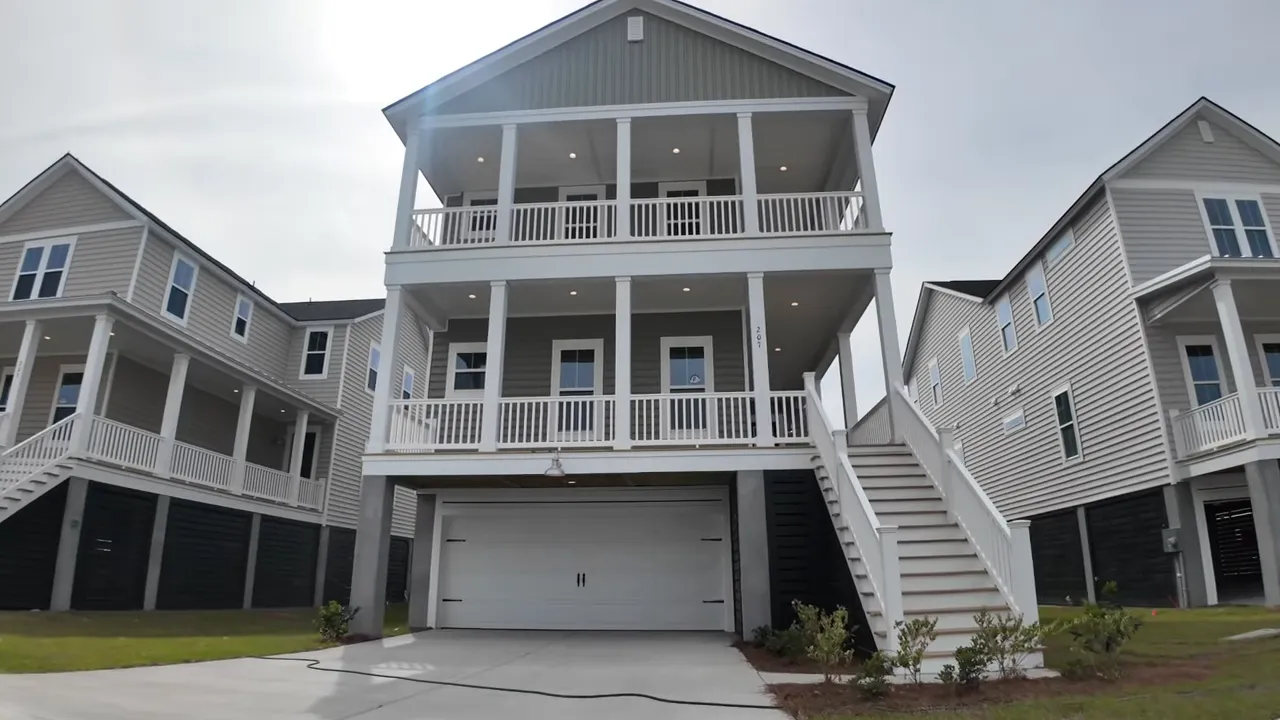
The first thing that jumps out is that these are not your typical Summers Corner houses. They immediately feel different from the more traditional homes nearby.
The architecture leans into that elevated Lowcountry style, and it gives off a little bit of that Mount Pleasant energy without the Mount Pleasant price tag. That matters because style is one thing, but value is another. When you can get both working together, that is where buyers win.
These homes are essentially popular floor plans that have been elevated, and that changes the whole experience of ownership. You get a raised main living area, better flexibility on the ground level, and a design that feels more custom than cookie cutter.
There is a limited-window feel to this kind of release too. When a neighborhood introduces something new and different, especially something that fills a gap in the market, early buyers usually benefit the most.
VIEW MORE HOMES FOR SALE IN SUMMERS CORNER
Driveway, Parking & Curb Appeal
Let’s start with something a lot of people underestimate until they live with it every day: parking.
This home has a massive driveway. Not “technically two cars can squeeze in” massive. Actually useful massive. You can comfortably fit four vehicles in the driveway, and that is before you even count the garage space.
If you have a household with multiple drivers, guests, a teen driver, work vehicles, or just the usual modern chaos of cars everywhere, this is a real advantage.
Then there is the front porch. And it is not a token porch either. It is big, usable, and adds to that classic neighborhood feel Summers Corner is known for. If there is an event happening outside, a parade, a car show, neighborhood activity, or you just want a place to sit and hang out, this porch actually works.
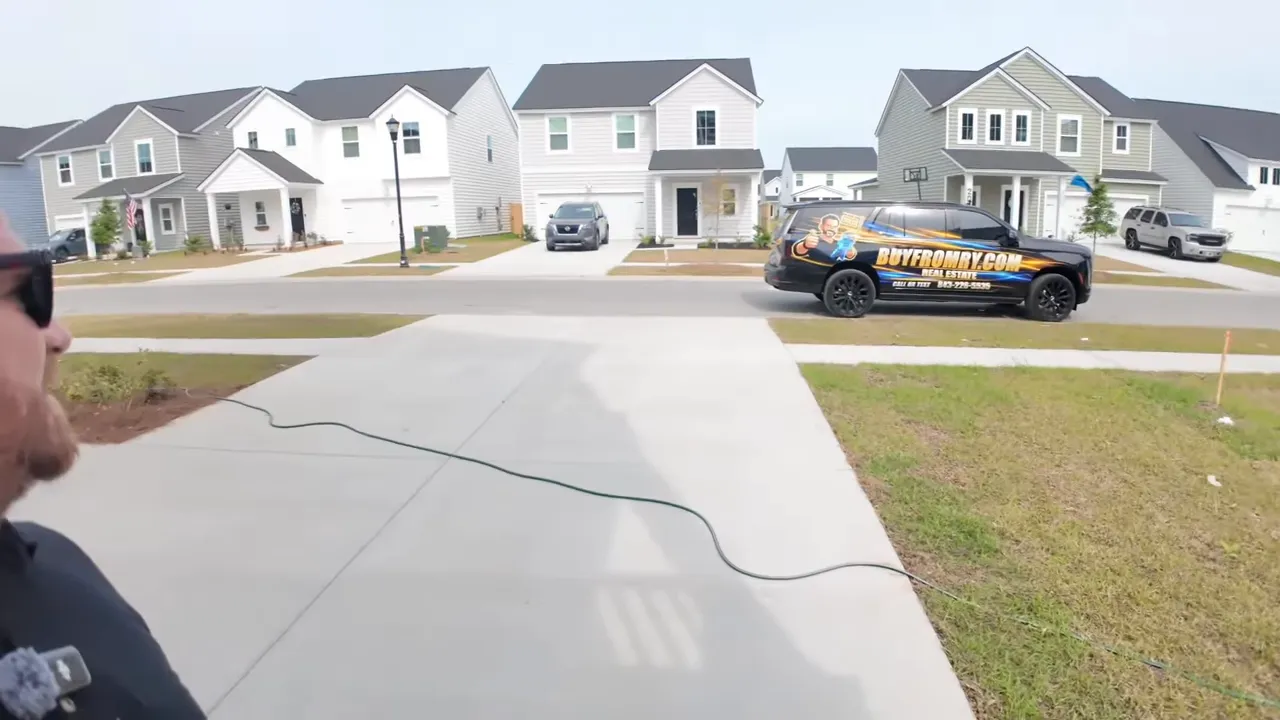
One thing to note is that yes, you do have stairs to reach the main level. That is part of the elevated-home lifestyle. For some buyers, that is a non-issue. For others, it is something to think through carefully. But those stairs are what create the huge benefit underneath the home, and that is where this design really starts to make sense.
Interior Layout, Kitchen & Bedroom Spaces
Inside The Main Living Level
Once you step inside, the main living level opens up in a big way.
You have light-toned LVP flooring, a large living room, and a lot of natural light coming in through multiple windows and a glass door. The ceiling height on this floor is another major plus. At 10 feet, it gives the whole space a more open and upscale feel.
This is the kind of room where a large sectional will fit without swallowing the space. You could do multiple seating zones if you wanted. It feels functional, not just staged to look nice for photos.
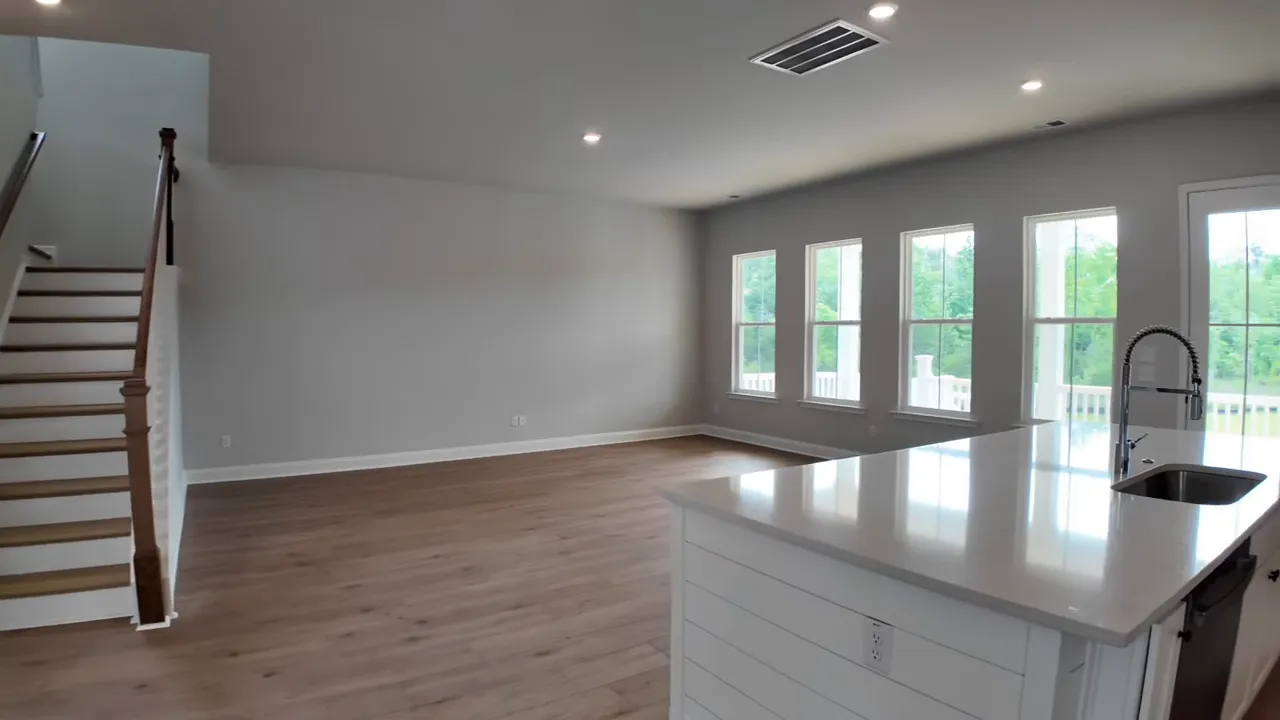
Even the little details help. The taller 8-foot doors stand out because they subtly reinforce that larger-scale feel throughout the house. It is one of those features people may not mention first, but they notice it the second they walk through.
Kitchen Pantry And Upgrade Potential
The kitchen is another strong point, and for a lot of people this is where the home wins them over.
You get a massive quartz island, a gourmet kitchen setup, and a five-burner gas cooktop. The cabinetry is more substantial than the flimsy builder-grade stuff buyers hate, and it includes soft-close features. On top of that, the home comes with GE Profile smart appliances.
Then there is the pantry, and it is huge. Not “pretty decent for a new build” huge. Actually huge. The kind of pantry that can handle bulk shopping, overflow kitchen gear, and still leave room to move around.
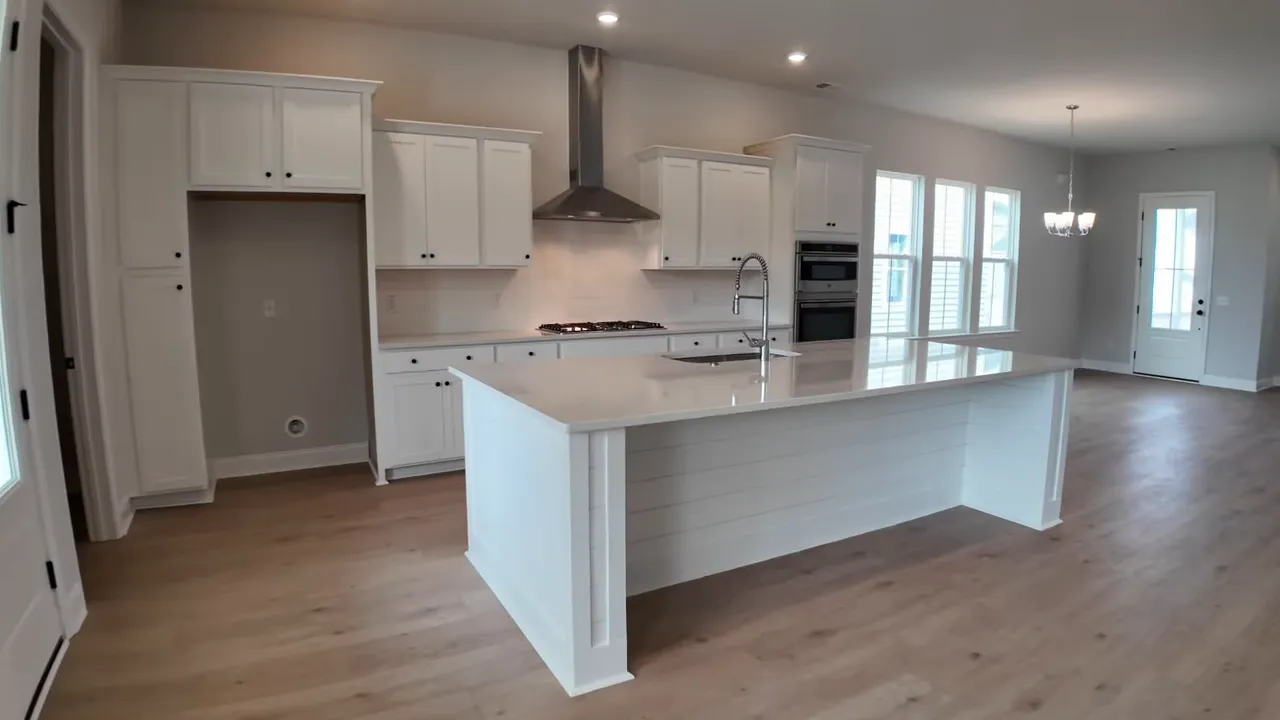
Now, are there still places a buyer may want to personalize? Of course. Maybe you would swap out some light fixtures. Maybe you would improve the pantry shelving. Maybe you would add a fireplace later. That is part of what makes this house so interesting.
At this price point, there is room to make the home your own without starting at a number that already feels stretched. That is a huge distinction in today’s market.
Covered Back Porch Patio And Yard Space
The back side of the home gives you more flexibility than many new builds in this range.
You have a covered porch off the main living area, and while it is not screened in by default, the framing is already there. That means enclosing it later should be relatively straightforward compared to starting from scratch.
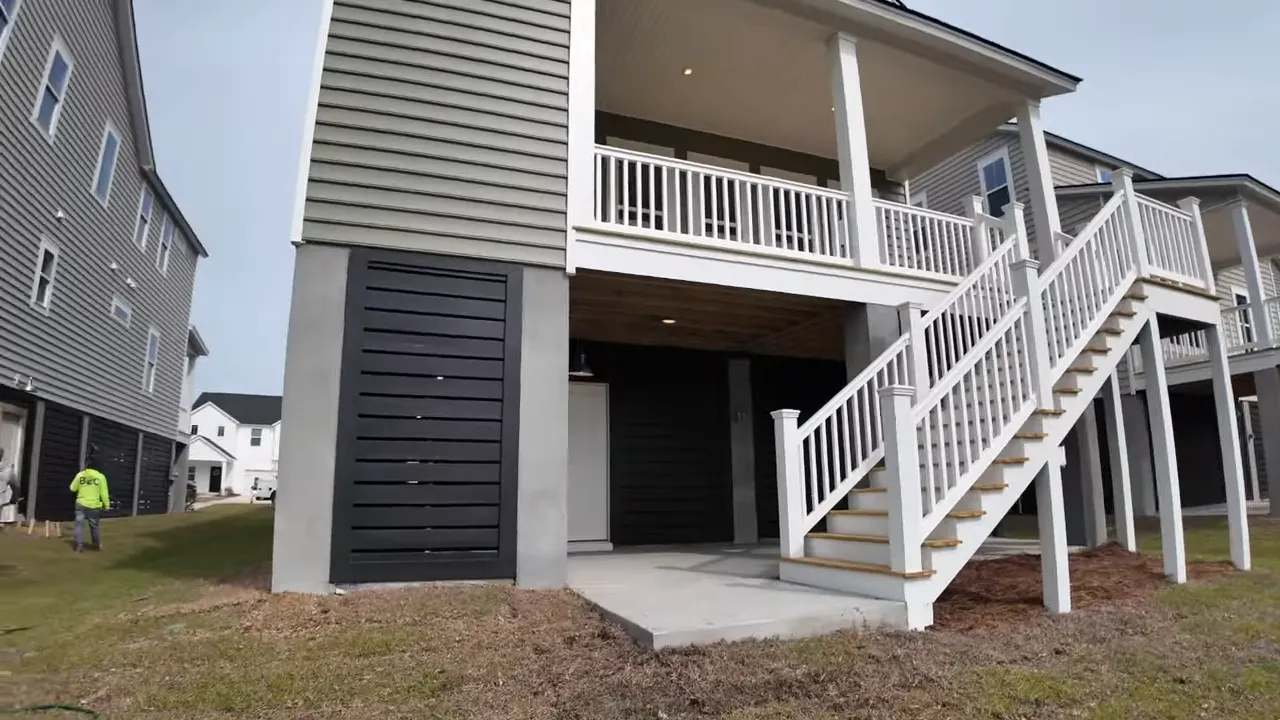
Underneath that upper porch is another outdoor patio area on the ground level. That creates two separate outdoor living zones, which is a great setup if you like to entertain or simply want options.
- Use the upper porch for morning coffee or a quiet evening.
- Use the lower patio for grilling, game days, or extra hangout space.
- Mount a TV outside since electricity is already there.
The backyard itself is not oversized, and that is worth being honest about. It is not the lot you buy for a sprawling lawn. But the spacing between homes is better than a lot of competing neighborhoods, and that matters more than people think. Privacy is not just about lot depth. It is also about how close the homes sit side by side.
If you are someone who wants low maintenance and better use of space, this lot can still make a lot of sense.
There was even a creative point raised about possibly doing an elevated-style pool solution instead of a traditional in-ground setup. That would obviously be a larger project, but the fact that the home design opens the door to those ideas is part of what makes it fun.
The Primary Suite Is One Of The Best Parts Of The Layout
The primary bedroom is on the main living level, which in this house is technically the second floor because of the elevated construction.
That is an important distinction. If someone says they want a primary bedroom on the main floor, this layout may still work beautifully for them. If they specifically mean no stairs to access the owner’s suite, then this is probably not the right fit.
But if you are okay with the elevated design, the primary suite itself is excellent.
The bathroom includes a large frameless glass shower tiled all the way to the ceiling, a bench, and a rainfall shower head. It has the kind of finish package people associate with more expensive homes.
And then you get to the closet.
It is enormous. Truly one of the standout closets in a home at this price. It stretches in a way that gives both practicality and wow factor. For anyone who has ever felt squeezed by tiny owner’s closets in otherwise nice homes, this one is going to hit differently.
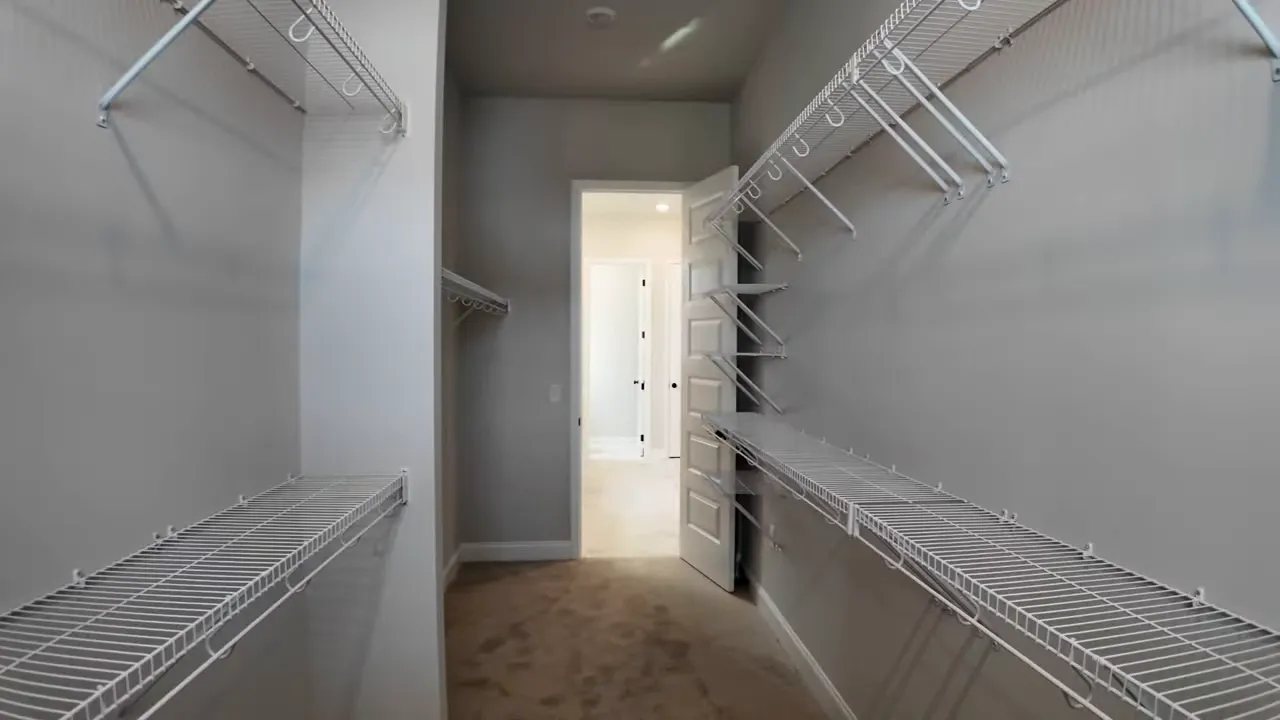
Even better, the primary suite has its own laundry setup nearby. That means you can do laundry right where your clothes are instead of hauling baskets up and down stairs all day.
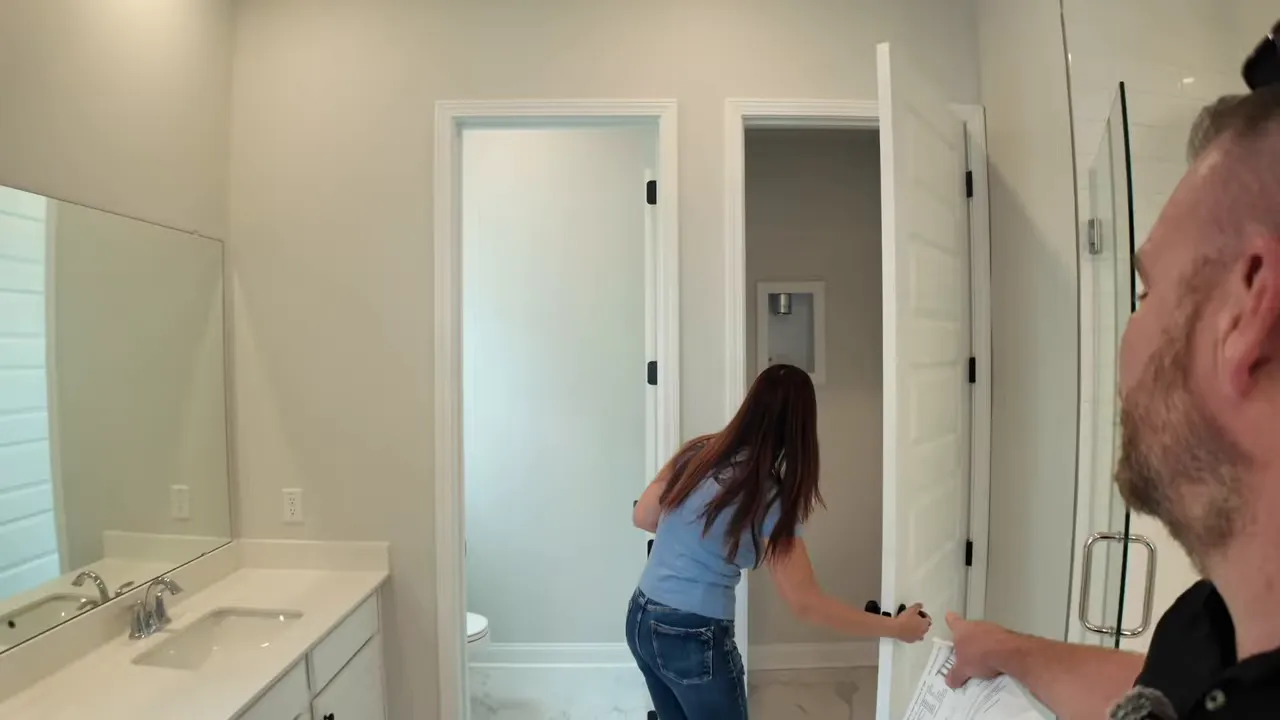
That kind of daily convenience is easy to overlook when touring homes, but it matters a lot once you are actually living there.
Upstairs Loft Bedrooms And The Second Laundry Room
Head upstairs and you get even more living flexibility.
There is a loft area with great natural light that can work as a second living space, playroom, study area, media room, or just a place where the household can spread out. The upper floor has 9-foot ceilings, so it still feels open and comfortable.
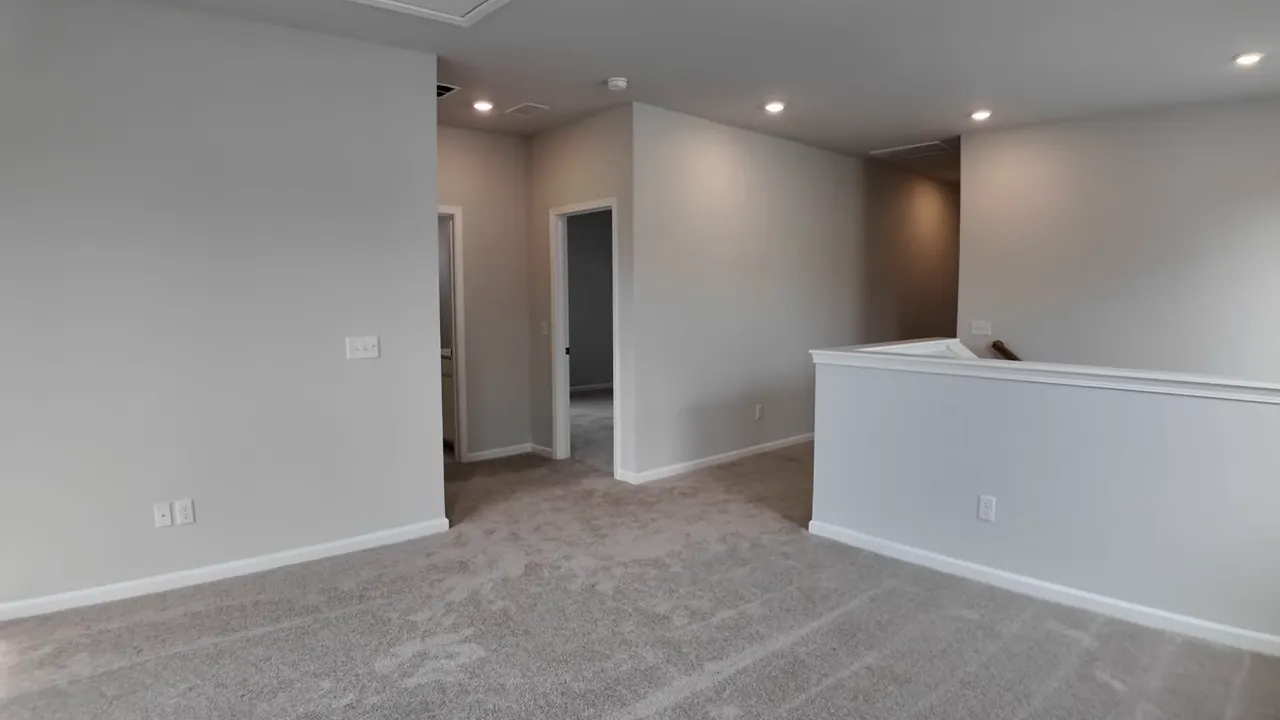
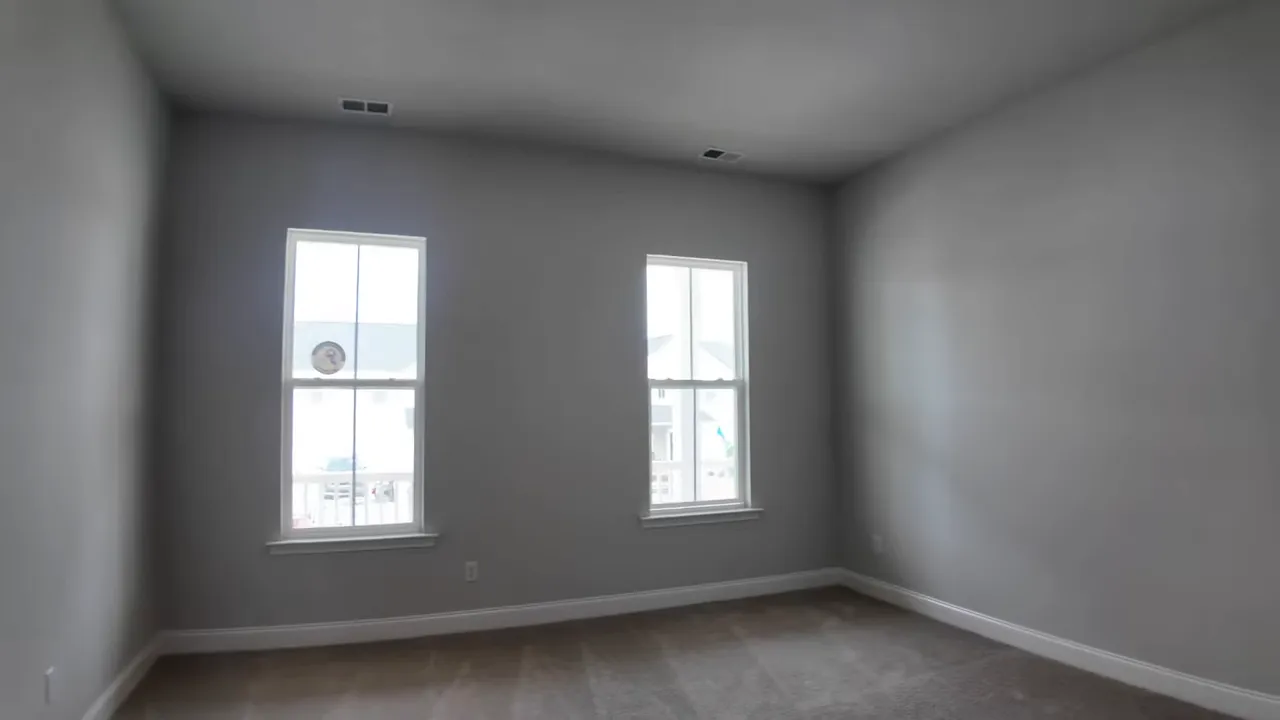
The secondary bedrooms are all solid in size. One of them connects to the front balcony, which adds another outdoor living moment to the home and gives that indoor-outdoor feel this layout does so well.
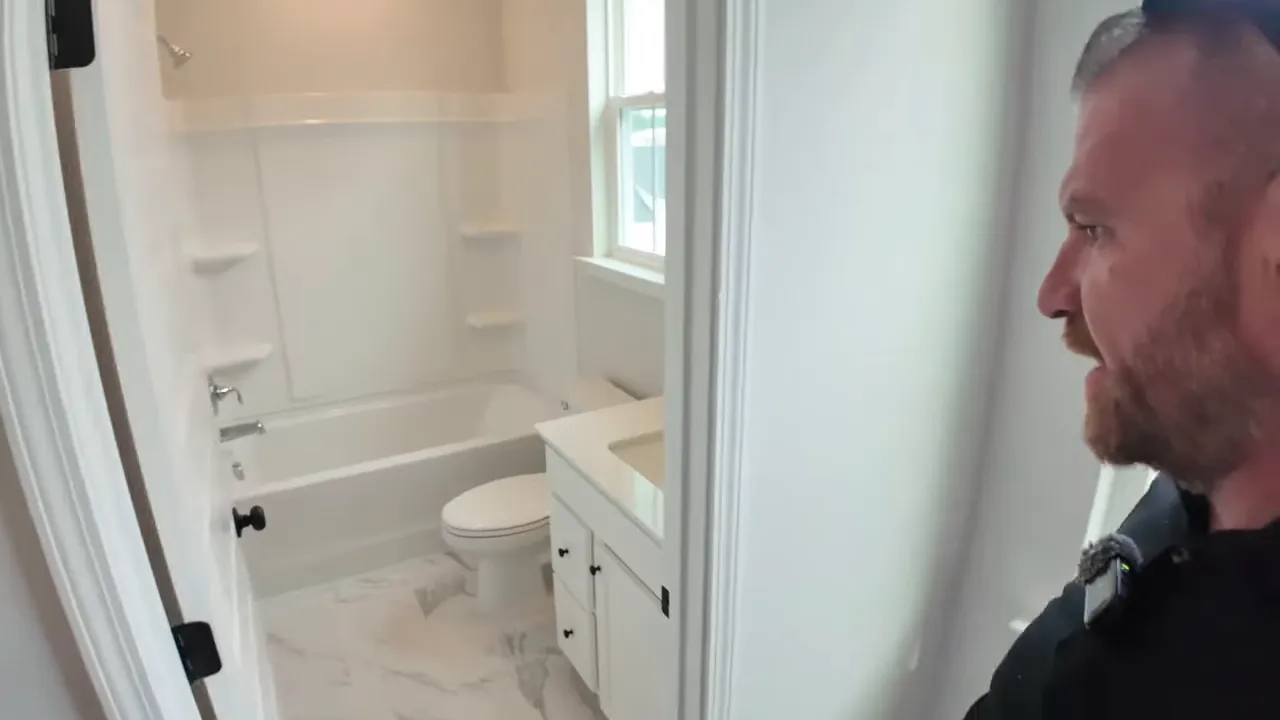
One upstairs bedroom has its own en suite bath and walk-in closet, which is fantastic for older kids, long-term guests, or multigenerational living. Another bathroom and closet setup at the end of the hall gives yet another bedroom excellent functionality.
And then there is something you almost never see in this price range.
A second laundry room.
That means the home offers one laundry area near the primary suite and another upstairs for the rest of the household. Once you understand the logic, it is brilliant. The owner’s suite can handle its own laundry downstairs, while the upstairs rooms have their own dedicated setup.
That is one of those features that sounds minor until you realize how much easier it can make everyday life.
Also worth noting, if carpet is not your thing, the pricing leaves room to replace it with matching LVP and still stay competitive against other neighborhoods.
Summers Corner SC Schools, HOA & Flood Insurance
For anyone considering new construction homes in Summers Corner SC, the location details matter just as much as the floor plan.
This home is in Dorchester District 2 and is zoned for:
- Sand Hill Elementary
- East Edisto Middle
- Ashley Ridge High School
Property taxes in Dorchester County tend to be appealing for people relocating from higher-tax states. The annual tax estimate discussed here lands around $3,600 to $3,800 per year once you include the district improvement tax.
There is also an HOA of $100 per month, billed as $300 per quarter. That supports community amenities including the amenity center and pool.
Flood insurance is another topic buyers need to understand clearly. This is the Lowcountry, and flood considerations are part of life here. In this case, the home would require flood insurance through the mortgage company, but the estimated annual premium mentioned was only about $600 per year.
That is not some scary, deal-killing number. In fact, for an elevated home with this kind of utility, it is pretty reasonable.
The Massive Drive-Under Garage Space
This is where the whole concept comes together.
The ground level under the home is not just a standard garage. It functions more like a massive unfinished lower level, almost like having a basement in the Lowcountry.
And if you know anything about coastal South Carolina living, you know basements are not exactly common. So when you get something that creates that kind of utility, it is a major advantage.
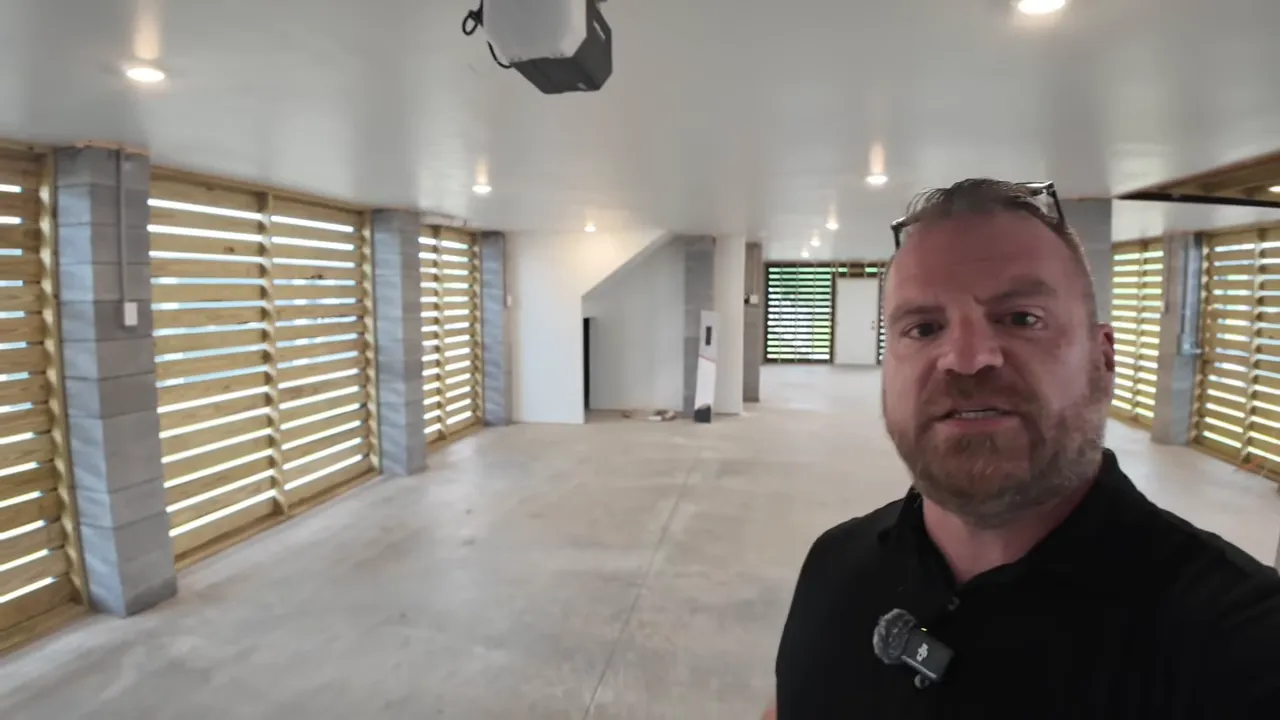
The garage area is huge. While the official setup is a two-car garage door, the usable space below is much more extensive. There is room for multiple vehicles, storage, workshop space, and hobby use all at once.
The layout gives you enough room to think much bigger than a typical suburban garage. A few ideas that immediately make sense here:
- A home gym
- A golf cart and bike storage area
- A workshop
- Kayak or outdoor gear storage
- An entertainment space with epoxy floors
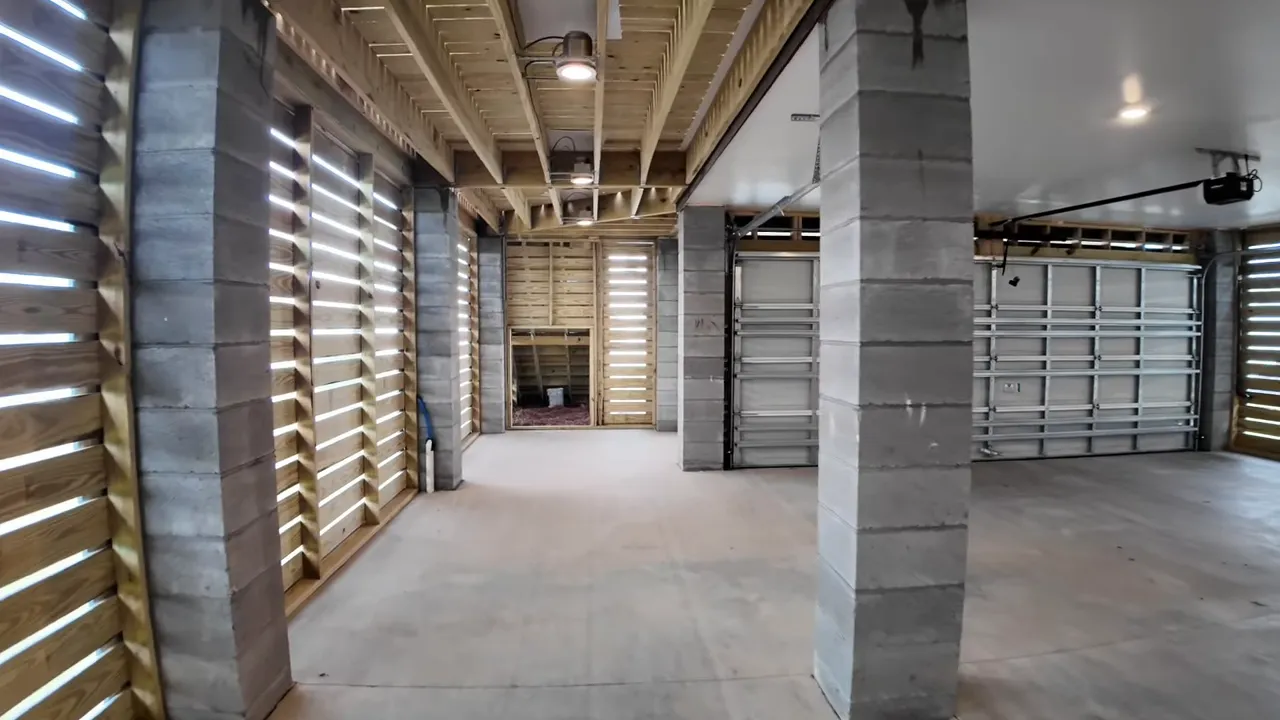
The slatted exterior openings are screened, so bugs are not just flying in unchecked. That is a thoughtful detail. You could leave the concrete as-is, clean it up, polish it, or epoxy it and create something really functional without taking on a full enclosed renovation.
There is also a covered area in back that can be used for grilling, lounging, maybe even a hot tub setup. And the rear view out toward the tree-lined preserve is a strong bonus.
Honestly, this is the part of the house that makes the strongest case for elevated living. The flexibility here beats a lot of standard two-car and even some three-car garage homes, because this space can do so much more.
Why This Home Stands Out in Summers Corner SC
There are plenty of new construction homes in Summers Corner SC, but this one stands out because it checks boxes that are usually spread across multiple price tiers.
You are getting:
- 5 bedrooms
- 4 full bathrooms and 1 half bath
- Over 3,000 square feet
- Massive under-home utility space
- Multiple porches and outdoor zones
- A gourmet kitchen
- Dual laundry areas
- Distinctive elevated design
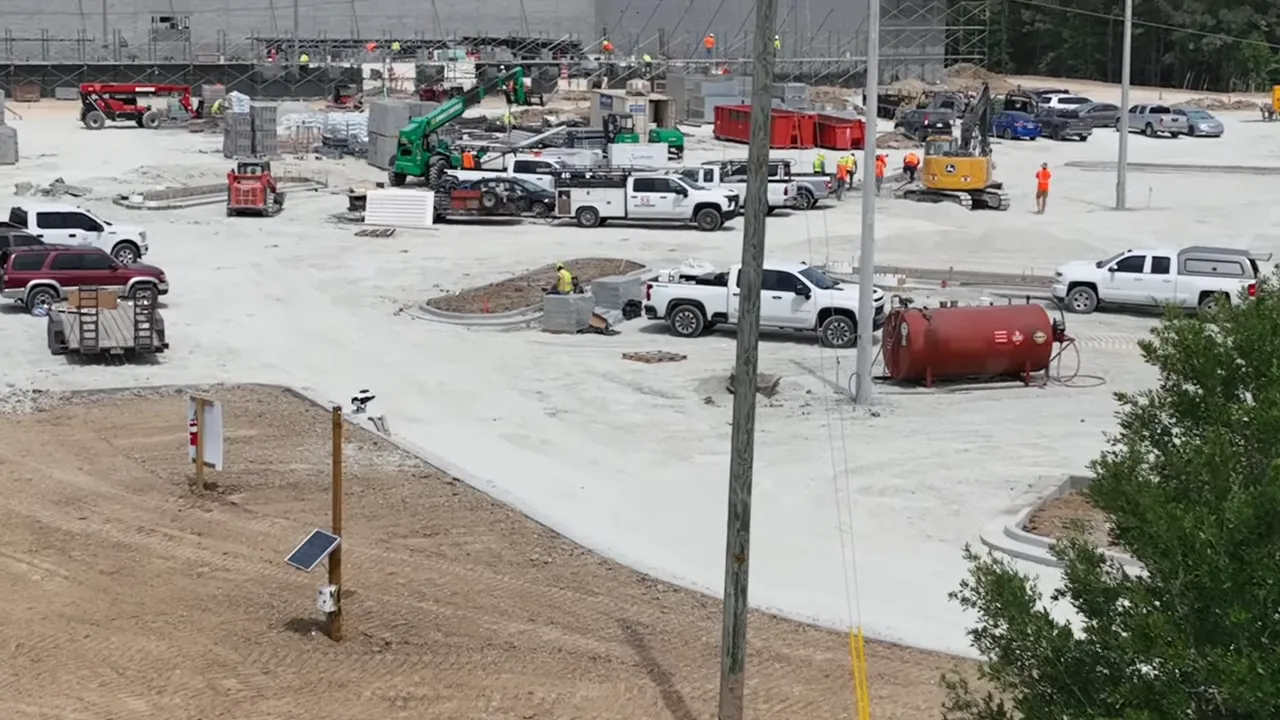
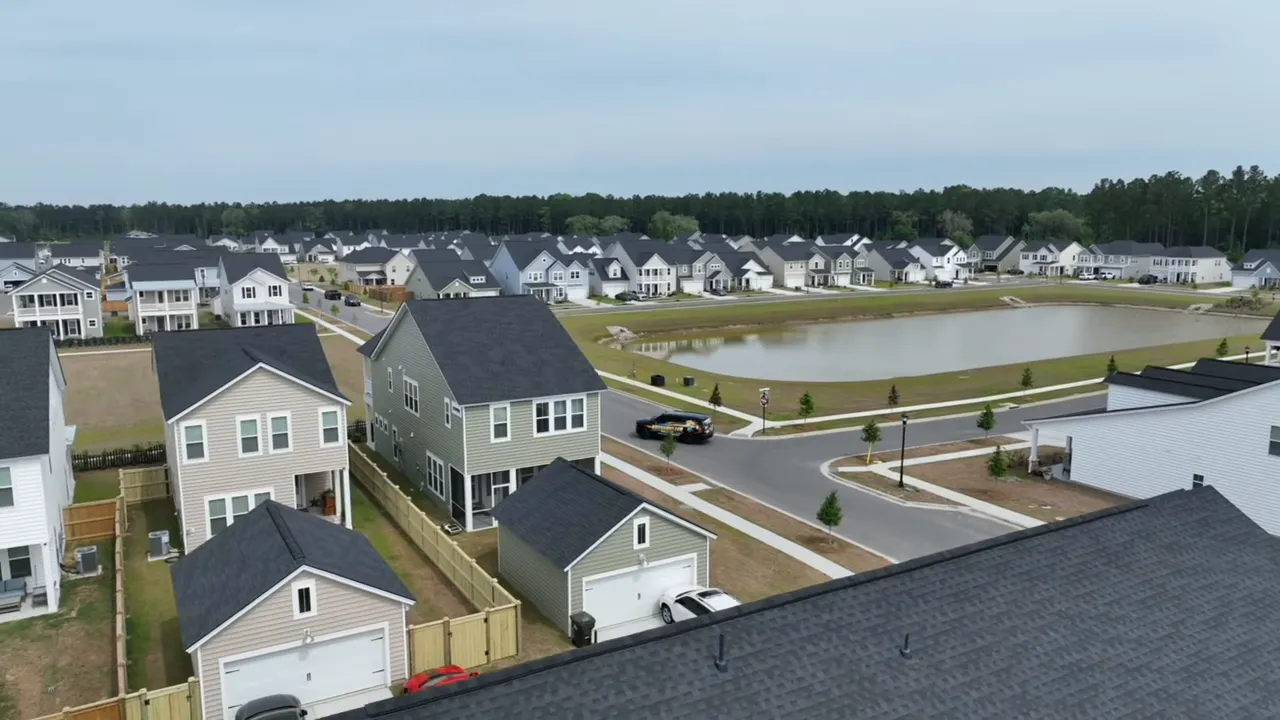
And all of that sits in a community with real lifestyle appeal. Summers Corner includes pocket parks, recreational space, amenity access, and the convenience of new infrastructure coming in, including the long-awaited Publix and a nearby fire station.
For anyone focused on living in Summerville SC, that combination is a big deal. Affordability matters. Lifestyle matters. Community planning matters. This neighborhood brings all three into the conversation.
That is why these homes feel important. They offer a product type that gives buyers more design, more utility, and more future potential than many traditional new builds in the same general range.
New Construction Home Pricing in Summers Corner SC
All right, here is the number that makes this house hit differently.
This specific home was priced at $552,250.
That is why this conversation matters.
Because if you compare this style and utility to elevated homes in areas closer to the water or in more expensive parts of the Charleston market, the gap can be massive. Similar-feeling homes in other places can be dramatically higher.
And this is where the value argument gets really strong.
At around this price point, there is still room to customize. You could spend meaningful money after closing on flooring, pantry improvements, lighting, a screened porch, garage finishing, or other upgrades and still potentially come in below competing homes in pricier neighborhoods.
That is what makes this one of the more compelling new construction homes in Summers Corner SC right now. It is not just affordable relative to the broader Charleston market. It is flexible.
Flexible is powerful.
It means the home can work for buyers with toys, buyers with teens, buyers with multigenerational needs, buyers who entertain, buyers who need storage, and buyers who want the feel of something more custom without stepping into luxury-area pricing.
THINKING OF RELOCATING TO SUMMERVILLE SC? LET US GUIDE YOU!
FAQs About New Construction Homes in Summers Corner SC
What makes these new construction homes in Summers Corner SC different from traditional homes in the neighborhood?
The biggest difference is the elevated design. These homes raise the main living area above a large ground-level utility and garage space, creating a layout that feels more like a coastal Lowcountry home than a standard suburban new build.
How big is this home?
This home offers 5 bedrooms, 4 full bathrooms, 1 half bath, and over 3,000 square feet. That figure does not even include all the unfinished utility space on the ground level.
Does the home have a primary bedroom on the main living level?
Yes. The primary suite is on the main living level. Because the home is elevated, that level is accessed by stairs from the ground level.
Are there really two laundry areas?
Yes. One laundry setup is near the primary suite, and another is upstairs. That is a rare and highly practical feature for a home at this price.
What are the HOA fees in Summers Corner for this home?
The HOA is about $100 per month, billed as $300 per quarter. That includes access to neighborhood amenities such as the amenity center and pool.
Is flood insurance required?
Yes, flood insurance is required for this home. The annual estimate discussed was around $600, which is relatively modest for the Lowcountry and an elevated property.
What schools serve this part of Summers Corner?
The home is zoned for Sand Hill Elementary, East Edisto Middle, and Ashley Ridge High School in Dorchester District 2.
Why is the space under the home such a big advantage?
It gives you storage and flexibility that many homes in the area simply do not have. It can function as garage space, workshop space, a gym, gear storage, entertainment space, or a combination of all of those uses.
What was the price of this specific home?
The featured home was priced at $552,250.
Are new construction homes in Summers Corner SC a good option for people relocating and considering living in Summerville SC?
For many buyers, yes. Summers Corner offers newer housing, neighborhood amenities, growing convenience, and pricing that can still be attractive compared with other parts of the Charleston area. For people interested in living in Summerville SC, it is absolutely a community worth considering.
Final Thoughts on Living in Summerville SC
If you want a house that feels different from the usual builder inventory, offers real functional advantages, and comes in at a price that leaves room to personalize, this is exactly why new construction homes in Summers Corner SC are getting so much attention.
Some homes are nice on paper. This one is strategic. And in this market, that is a big difference.
If you’re ready to see this elevated, drive-under layout in person (or compare it to other new construction homes in Summers Corner SC), call me, Ryan McHugh today at 843-226-5535 and let’s get you scheduled—because opportunities like this don’t last long.
READ MORE: Moving to Summerville SC vs Mount Pleasant: Cost, Schools & Homes